This 5-bedroom, 3-bath home sits on a 9,879 sq. ft. cul-de-sac lot and offers plenty of potential. Designed with both style and functionality in mind, flowing kitchen and living area. Enjoy a nicely sized fenced backyard and a covered patio, perfect for relaxing or entertaining. Conveniently located near Mont Belvieu amenities and Highway 146. Sold as-is.
Foreclosure
$280,000
426 Blanco Ln, Dayton, TX 77535
5beds
2,575sqft
Single Family Residence
Built in 2023
9,879 Square Feet Lot
$278,900 Zestimate®
$109/sqft
$121/mo HOA
What's special
Covered patioNicely sized fenced backyard
- 44 days
- 205
- 13
Zillow last checked:
Listing updated:
Listed by:
Lacy Glaspie TREC #0453747 713-884-0040,
Mainstream Realty
Source: HAR,MLS#: 22363434
Facts & features
Interior
Bedrooms & bathrooms
- Bedrooms: 5
- Bathrooms: 3
- Full bathrooms: 3
Primary bedroom
- Level: First
- Area: 300
- Dimensions: 20x15
Bedroom
- Level: First
- Area: 121
- Dimensions: 11x11
Bedroom
- Level: Second
- Area: 132
- Dimensions: 12x11
Bedroom
- Level: Second
- Area: 156
- Dimensions: 13x12
Bedroom
- Level: Second
- Area: 144
- Dimensions: 12x12
Heating
- Natural Gas
Cooling
- Electric
Features
- Primary Bed - 1st Floor
Interior area
- Total structure area: 2,575
- Total interior livable area: 2,575 sqft
Property
Parking
- Total spaces: 3
- Parking features: Attached
- Attached garage spaces: 3
Features
- Stories: 2
Lot
- Size: 9,879 Square Feet
- Features: Cul-De-Sac, 0 Up To 1/4 Acre
Details
- Parcel number: 007241000310000
- Special conditions: Real Estate Owned
Construction
Type & style
- Home type: SingleFamily
- Architectural style: Traditional
- Property subtype: Single Family Residence
Materials
- Brick, Cement Siding
- Foundation: Slab
- Roof: Composition
Condition
- New construction: No
- Year built: 2023
Utilities & green energy
- Water: Water District
Community & HOA
Community
- Subdivision: River Ranch Meadows
HOA
- Has HOA: Yes
- HOA fee: $1,450 annually
Location
- Region: Dayton
Financial & listing details
- Price per square foot: $109/sqft
- Annual tax amount: $5,789
- Date on market: 7/28/2026
- Listing terms: Cash,Conventional,FHA
Foreclosure details
Estimated market value
$278,900
$265,000 - $293,000
$3,007/mo
Price history
| Date | Event | Price |
|---|---|---|
| 11/1/2023 | Listing removed | -- |
Source:  DR Horton Report a problem DR Horton Report a problem | ||
| 8/28/2023 | Pending sale | $357,740$139/sqft |
Source:  HAR #2884596 Report a problem HAR #2884596 Report a problem | ||
| 8/3/2023 | Price change | $357,740-2.2%$139/sqft |
Source: HAR #2884596 Report a problem | ||
| 7/12/2023 | Price change | $365,740+0.5%$142/sqft |
Source: HAR #2884596 Report a problem | ||
| 6/12/2023 | Price change | $363,740-1.4%$141/sqft |
Source: HAR #2884596 Report a problem | ||
| 2/2/2023 | Price change | $368,740+1.1%$143/sqft |
Source: DR Horton Report a problem | ||
| 1/10/2023 | Listed for sale | $364,740$142/sqft |
Source: DR Horton Report a problem | ||
Public tax history
Tax history is unavailable.
Monthly payment
Climate risks
Neighborhood: 77535
Nearby schools
Schools provided by the listing agent
- Elementary: Kimmie M. Brown Elementary School
- Middle: Woodrow Wilson Junior High School
- High: Dayton High School
Source: HAR. This data may not be complete. We recommend contacting the local school district to confirm school assignments for this home.
Similar homes
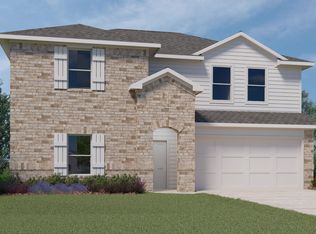
- $275,5004 bd2 ba1.7k sqft104 Tracie Dr, Dayton, TX 77535For Sale
 MLS ID #96735177, Lacy Glaspie, Mainstream Realty. HAR
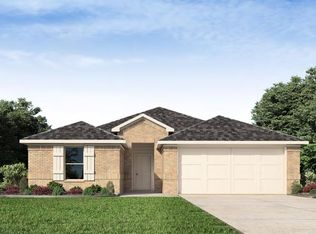
 - $279,4003 bd2 ba1.9k sqft2055 Emerald Lake Trl, Dayton, TX 77535New Construction
 MLS ID #8859565, Katherine Beltran, Adams Homes Realty INC. HAR
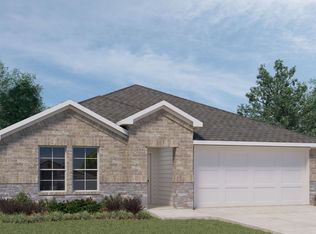
 - $302,0954 bd3 ba2.3k sqft1920 N Riverside Cir, Dayton, TX 77535New Construction
 HAR
HAR - $277,5003 bd2 ba1.7k sqft418 Pebble Dr, Dayton, TX 77535For Sale
 MLS ID #11245270, Lacy Glaspie, Mainstream Realty. HAR
