Large 4-bedroom home with an outstanding view! Sits on a corner lot with a low maintenance vinyl fence around the yard. You'll love the large room sizes with newer flooring thought-out the 1st and 2nd floors. Newer roof in 2023 with a transferrable warranty. Newer gas /forced air furnace and A/C unit in 2022. Large kitchen with all newer appliances. New hot water tank in 2023. Very clean and well-maintained home is ready to move in. Double pane Anderson windows provide views from every room. The living room and dining room feature bay windows. Bathrooms located on every level. Wrap around porch is a scenic place to sit any time of the year. Large concrete parking pad provides plenty of off-street parking. Storage room below parking pad. Easy access to I-70, Rt 43 and Rt 51. Convenient access to the bus stop and dog park. A 1-year VIP home warranty is included. Must have a confirmed appointment to show, home is occupied. Freezers in the basement are excluded.
For sale
Price cut: $5K (8/30)
$165,000
426 Shady Ave, Charleroi, PA 15022
4beds
1,762sqft
Single Family Residence
Built in 1900
0.43 Acres Lot
$163,700 Zestimate®
$94/sqft
$-- HOA
What's special
Corner lotLarge room sizesOutstanding view
- 18 days
- 1,108
- 58
Zillow last checked:
Listing updated:
Listed by:
Elizabeth Baxendell 724-929-7228,
BERKSHIRE HATHAWAY THE PREFERRED REALTY 724-929-7228
Source: WPMLS,MLS#: 1770845 Originating MLS: West Penn Multi-List
Originating MLS: West Penn Multi-ListFacts & features
Interior
Bedrooms & bathrooms
- Bedrooms: 4
- Bathrooms: 3
- Full bathrooms: 1
- 1/2 bathrooms: 2
Primary bedroom
- Level: Upper
- Dimensions: 13x14
Bedroom 2
- Level: Upper
- Dimensions: 10x13
Bedroom 3
- Level: Upper
- Dimensions: 11x13
Bedroom 4
- Level: Upper
- Dimensions: 9x13
Dining room
- Level: Main
- Dimensions: 13x14
Entry foyer
- Level: Main
Kitchen
- Level: Main
- Dimensions: 13x13
Laundry
- Level: Lower
- Dimensions: 27x27
Living room
- Level: Main
- Dimensions: 13x14
Heating
- Forced Air, Gas
Cooling
- Central Air
Appliances
- Included: Some Gas Appliances, Dryer, Dishwasher, Refrigerator, Stove, Washer
Features
- Window Treatments
- Flooring: Vinyl
- Windows: Screens, Window Treatments
- Basement: Full,Unfinished,Walk-Out Access
- Has fireplace: No
Interior area
- Total structure area: 1,762
- Total interior livable area: 1,762 sqft
Video & virtual tour
Property
Parking
- Total spaces: 4
- Parking features: Off Street
Features
- Levels: Three Or More
- Stories: 3
- Pool features: None
Lot
- Size: 0.43 Acres
- Dimensions: 189 x 101 x 72 x 21 x 42
Details
- Parcel number: 1600170003000100
Construction
Type & style
- Home type: SingleFamily
- Architectural style: Three Story,Victorian
- Property subtype: Single Family Residence
Materials
- Brick, Vinyl Siding
- Roof: Asphalt
Condition
- Resale
- Year built: 1900
Details
- Warranty included: Yes
Utilities & green energy
- Sewer: Public Sewer
- Water: Public
Community & HOA
Community
- Features: Public Transportation
Location
- Region: Charleroi
Financial & listing details
- Price per square foot: $94/sqft
- Tax assessed value: $80,200
- Annual tax amount: $2,559
- Date on market: 8/21/2026
Estimated market value
$163,700
$156,000 - $172,000
$1,845/mo
Price history
| Date | Event | Price |
|---|---|---|
| 8/30/2026 | Price change | $165,000-2.9%$94/sqft |
Source:  WPMLS #1770845 Report a problem WPMLS #1770845 Report a problem | ||
| 8/27/2026 | Price change | $170,000-5.6%$96/sqft |
Source: WPMLS #1770845 Report a problem | ||
| 8/25/2026 | Price change | $180,000-2.7%$102/sqft |
Source: WPMLS #1770845 Report a problem | ||
| 8/21/2026 | Listed for sale | $185,000+54.2%$105/sqft |
Source: WPMLS #1770845 Report a problem | ||
| 3/23/2022 | Sold | $120,000-33.3%$68/sqft |
Source: WPMLS #1522606 Report a problem | ||
| 2/12/2022 | Contingent | $179,900$102/sqft |
Source: WPMLS #1522606 Report a problem | ||
| 1/11/2022 | Listed for sale | $179,900-5.3%$102/sqft |
Source: WPMLS #1522606 Report a problem | ||
| 12/27/2021 | Contingent | $189,900$108/sqft |
Source: WPMLS #1522606 Report a problem | ||
| 10/19/2021 | Price change | $189,900-5%$108/sqft |
Source: WPMLS #1522606 Report a problem | ||
| 9/20/2021 | Listed for sale | $199,900-4.8%$113/sqft |
Source: WPMLS #1522606 Report a problem | ||
| 9/3/2021 | Listing removed | -- |
Source:  RE/MAX International Report a problem RE/MAX International Report a problem | ||
| 7/31/2021 | Price change | $210,000-6.3%$119/sqft |
Source: RE/MAX International #1501829 Report a problem | ||
| 5/21/2021 | Listed for sale | $224,000$127/sqft |
Source: WPMLS #1501829 Report a problem | ||
Public tax history
| Year | Property taxes | Tax assessment |
|---|---|---|
| 2026 | $2,559 +1.2% | $80,200 |
| 2025 | $2,528 +1.9% | $80,200 |
| 2024 | $2,481 | $80,200 |
| 2023 | $2,481 +15.2% | $80,200 |
| 2022 | $2,154 | $80,200 |
| 2021 | $2,154 +2.5% | $80,200 |
| 2020 | $2,102 +978.7% | $80,200 |
| 2018 | $195 +930% | $80,200 |
| 2017 | $19 | $80,200 +1081% |
| 2016 | -- | $6,791 |
| 2015 | -- | $6,791 |
| 2014 | $169 | $6,791 |
| 2013 | $169 | $6,791 |
| 2012 | -- | $6,791 |
| 2011 | -- | $6,791 |
| 2010 | -- | $6,791 |
| 2009 | -- | $6,791 |
| 2008 | -- | $6,791 |
| 2007 | -- | $6,791 |
| 2006 | -- | $6,791 |
| 2005 | -- | $6,791 |
| 2004 | -- | $6,791 +3.2% |
| 2003 | -- | $6,581 |
| 2002 | -- | $6,581 +0.7% |
| 2000 | -- | $6,535 |
Find assessor info on the county website
Monthly payment
Est. payment
Payment breakdown
Explore the cost of this home by adjusting the details. Changes won't be saved.Climate risks
Neighborhood: 15022
Nearby schools
Schools provided by the listing agent
- District: Charleroi
Source: WPMLS. This data may not be complete. We recommend contacting the local school district to confirm school assignments for this home.


Similar homes
- $175,0003 bd3 ba1.7k sqft162 Grandview Way, Charleroi, PA 15022For Sale
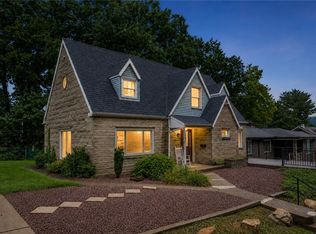 MLS ID #1771457, Terene Cain. WPMLS
 - $199,9006 bd3 ba2k sqft800 Lincoln Ave, Charleroi, PA 15022For Sale
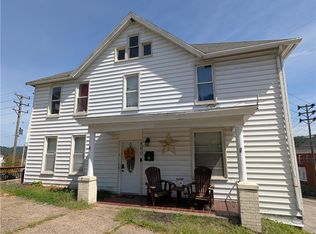 MLS ID #1773650, Erika Angioletti. WPMLS
 - $--3 bd2 ba1.2k sqft34 Moyer Ave, Charleroi, PA 15022Auction
 Auction.com 1
 - $--3 bd1 ba1.7k sqft103 Crossridge Rd, Charleroi, PA 15022Auction
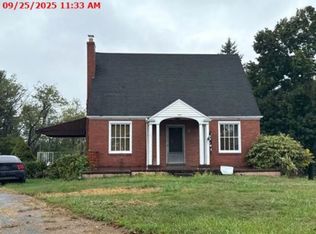 Xome
Xome
