Immaculate, fully renovated large family home set on 16.66 private acres. Move-in ready and designed for effortless country living, this property delivers unforgettable sunsets from a massive interlock patio, plus a large pool, hot tub, and plumbed pool house with hydro. The backyard is a true oasis with peaceful, wide-open views and established perennial gardens. Also a 60' x 30' detached 3-car garage with heated floors and loft with open concept living space and a full 4 pc bathroom provides exceptional storage, nanny quarters or in-law potential. The brand-new 30' x 70' shop-complete with bar area-is perfect for entertaining or housing all your toys. A rare offering with space, luxury, and total tranquility. Don't miss this stunning top-to-bottom renovation
For sale
C$2,299,000
426 Zephyr Rd, Uxbridge, ON L0E 1T0
4beds
3baths
Single Family Residence
Built in ----
16.29 Acres Lot
$-- Zestimate®
C$--/sqft
C$-- HOA
What's special
Massive interlock patioLarge poolHot tubPeaceful wide-open viewsEstablished perennial gardens
- 3 days
- 6
- 0
Zillow last checked:
Listing updated:
Listed by:
RE/MAX PRIME PROPERTIES
Source: TRREB,MLS®#: N13827226 Originating MLS®#: Toronto Regional Real Estate Board
Originating MLS®#: Toronto Regional Real Estate BoardFacts & features
Interior
Bedrooms & bathrooms
- Bedrooms: 4
- Bathrooms: 3
Primary bedroom
- Description: Primary Bedroom
- Level: Lower
- Area: 26.07 Square Meters
- Area source: Other
- Dimensions: 4.63 x 5.63
Bedroom 2
- Description: Bedroom 2
- Level: Upper
- Area: 16 Square Meters
- Area source: Other
- Dimensions: 3.81 x 4.20
Bedroom 3
- Description: Bedroom 3
- Level: Upper
- Area: 15.2 Square Meters
- Area source: Other
- Dimensions: 3.14 x 4.84
Bedroom 4
- Description: Bedroom 4
- Level: Upper
- Area: 11.57 Square Meters
- Area source: Other
- Dimensions: 3.77 x 3.07
Dining room
- Description: Dining Room
- Level: Main
- Area: 12.78 Square Meters
- Area source: Other
- Dimensions: 3.53 x 3.62
Family room
- Description: Family Room
- Level: Lower
- Area: 16.9 Square Meters
- Area source: Other
- Dimensions: 3.47 x 4.87
Kitchen
- Description: Kitchen
- Level: Main
- Area: 17.68 Square Meters
- Area source: Other
- Dimensions: 5.76 x 3.07
Living room
- Description: Living Room
- Level: Lower
- Area: 10.65 Square Meters
- Area source: Other
- Dimensions: 3.47 x 3.07
Recreation
- Description: Recreation
- Level: Basement
- Area: 42.77 Square Meters
- Area source: Other
- Dimensions: 7.92 x 5.40
Other
- Description: Sitting
- Level: Main
- Area: 15.79 Square Meters
- Area source: Other
- Dimensions: 4.29 x 3.68
Heating
- Forced Air, Propane
Cooling
- Central Air
Features
- Central Vacuum
- Basement: Finished
- Has fireplace: Yes
Interior area
- Living area range: 1500-2000 null
Video & virtual tour
Property
Parking
- Total spaces: 25
- Parking features: Private, Garage Door Opener
- Has attached garage: Yes
Features
- Has private pool: Yes
- Pool features: In Ground
Lot
- Size: 16.29 Acres
- Features: Irregular Lot
Details
- Additional structures: Garden Shed
- Parcel number: 268690074
Construction
Type & style
- Home type: SingleFamily
- Property subtype: Single Family Residence
Materials
- Brick
- Foundation: Concrete
- Roof: Asphalt Shingle
Utilities & green energy
- Sewer: Septic
Community & HOA
Location
- Region: Uxbridge
Financial & listing details
- Annual tax amount: C$4,932
- Date on market: 9/25/2026
Price history
Price history is unavailable.
Public tax history
Tax history is unavailable.
Climate risks
Neighborhood: L0E
Nearby schools
GreatSchools rating
No schools nearby
We couldn't find any schools near this home.


Similar homes
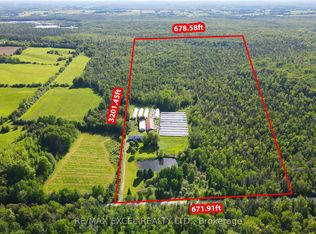
- C$2,600,0003 bd2 ba-- sqft384 Zephyr Rd, Uxbridge, ON L0E 1T0For Sale
 MLS ID #N13636688, HOMELIFE HEARTS REALTY INC.. TRREB
 - C$1,749,9003 bd3 ba-- sqft20822 Highway 48, East Gwillimbury, ON L0G 1M0For Sale
 MLS ID #N13832044, CENTURY 21 HERITAGE GROUP LTD.. TRREB
 - C$1,998,0005 bd4 ba3.6k sqft21674 Highway 48, East Gwillimbury, ON L0G 1M0For Sale
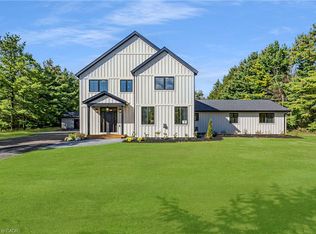 MLS ID #40864443, Mary-Anne Field, Salesperson, Martin Group. ITSO
 - C$1,990,0004 bd3 ba2k sqft4909 Holborn Rd, East Gwillimbury, ON L0G 1M0For Sale
 MLS ID #40853215, Mike Tan, Salesperson, RE/MAX REALTRON REALTY INC.. ITSO
