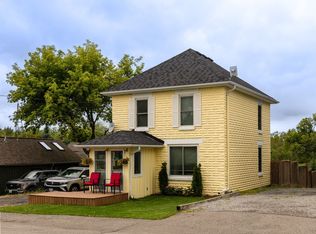
A home with this much character, land and privacy is getting harder to find. This charming 2+1 bedroom, 1-storey century home sits on 1.44 acres and has been well cared for by its owners. With approximately 1,606 sq. ft., it offers a comfortable, practical layout and the warmth you would expect from a home of this age.The main floor features a renovated kitchen with a wood-burning airtight stove, separate dining room and primary bedroom. The living room has new flooring, and the front veranda has also been updated. Other important improvements include an upgraded electrical panel, drilled well, exterior access to the basement, and a chimney that was cleaned approximately one year ago.Outside is where you'll really appreciate the property. Mature willow trees, lilacs, apple and plum trees surround the home, creating a beautiful and private setting. There's room for the kids, the dogs, a garden, or simply enjoying a quiet morning with a coffee on the veranda. It has that wonderful country feel where you can actually relax and enjoy your surroundings.And yet, you're not far from anything. Just 12 minutes to Hwy 404, with Keswick, Newmarket and the lake all close by. It's the best of both worlds; peaceful country living with the convenience of town just minutes away.Come take a look. You may just fall in love with the setting.
For sale
C$898,000
14289 Regional Rd #39, Uxbridge, ON L0E 1T0
3beds
1baths
Single Family Residence
Built in ----
1 Square Feet Lot
$-- Zestimate®
C$--/sqft
C$-- HOA
What's special
- 50 days
- 18
- 0
Zillow last checked:
Listing updated:
Listed by:
CENTURY 21 LEADING EDGE REALTY INC.
Source: TRREB,MLS®#: N13702418 Originating MLS®#: Toronto Regional Real Estate Board
Originating MLS®#: Toronto Regional Real Estate BoardFacts & features
Interior
Bedrooms & bathrooms
- Bedrooms: 3
- Bathrooms: 1
Primary bedroom
- Level: Main
- Dimensions: 3.8 x 3.24
Dining room
- Level: Main
- Dimensions: 6.4 x 3.1
Family room
- Level: Second
- Dimensions: 5.53 x 4.7
Kitchen
- Level: Main
- Dimensions: 4.74 x 3.81
Living room
- Level: Main
- Dimensions: 4.95 x 4.93
Office
- Level: Main
- Dimensions: 2.9 x 2.15
Other
- Level: Second
- Dimensions: 4.04 x 2.08
Sunroom
- Level: Main
- Dimensions: 7.93 x 1.48
Heating
- Forced Air, Oil
Cooling
- Central Air
Features
- Primary Bedroom - Main Floor
- Basement: Half,Unfinished,Separate Entrance
- Has fireplace: Yes
- Fireplace features: Wood Burning Stove
Interior area
- Living area range: 1500-2000 null
Video & virtual tour
Property
Parking
- Total spaces: 8
- Parking features: Private
Features
- Stories: 1.5
- Pool features: None
Lot
- Size: 1 Square Feet
- Features: Other, Place Of Worship, Clear View, Sloping, Part Cleared
Details
- Additional structures: Shed
- Parcel number: 268690013
Construction
Type & style
- Home type: SingleFamily
- Property subtype: Single Family Residence
Materials
- Aluminum Siding, Vinyl Siding
- Foundation: Poured Concrete, Concrete
- Roof: Asphalt Shingle
Utilities & green energy
- Sewer: Septic
- Water: Drilled Well
Community & HOA
Location
- Region: Uxbridge
Financial & listing details
- Annual tax amount: C$5,655
- Date on market: 8/21/2026
Price history
Price history is unavailable.
Public tax history
Tax history is unavailable.
Climate risks
Neighborhood: L0E
Nearby schools
GreatSchools rating
No schools nearby
We couldn't find any schools near this home.
Similar homes
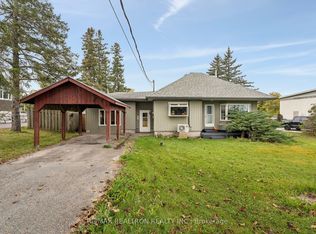
- C$925,0003 bd2 ba-- sqft25904 Highway 48 Rd, Georgina, ON L0E 1R0For Sale
 MLS ID #N13871794, RE/MAX REALTRON REALTY INC.. TRREB
 - C$949,0004 bd3 ba-- sqft689 Ravenshoe Rd, Uxbridge, ON L9P 1R2For Sale
 MLS ID #N13846726, ICI SOURCE REAL ASSET SERVICES INC.. TRREB
 - C$925,0003 bd3 ba-- sqft19 Mustard St, Uxbridge, ON L9P 1R2For Sale
 MLS ID #N13789960, The Nook Realty Inc.. TRREB
 - C$899,0004 bd3 ba-- sqft3132 Ravenshoe Rd, Georgina, ON L0G 1R0For Sale
 MLS ID #N13754492, UNION CAPITAL REALTY. TRREB
