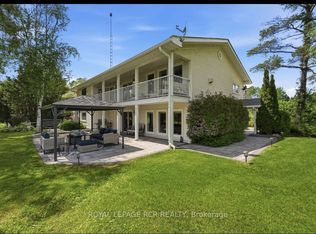
Nestled On A Quiet Cul-De-Sac, This Spectacular Custom-Built 3-Car Garage Bungalow Sit Gracefully On A Premium 2.64-Acre Ravine Lot, Offering Exceptional Privacy And Breathtaking Natural Views. Showcasing A Striking Modern Stone Front. An Elegant Open-Concept Layout Featuring 10-Ft Smooth Ceilings, Abundant Natural Light. The Designer Kitchen Is A True Showpiece, Complete With An Oversize Centre Island, Farmhouse Sink, Oversize Double-Door Stainless Steel Fridge, Marble Counter Tops, Brick Backsplash, And extensive Cabinetry. The Bright And Inviting Living Room With Large Picture Window Framing Ravine View. The Spacious Primary Bedroom Featuring A Large Walk-In Closet, 5 Piece Ensuite Bathroom, Separate From Other Bedrooms, Walk-Out To The Patio. The Main Floor Also Offers Three Generously Sized Bedrooms Plus A Office. The Professionally Finish Basement Offers Two Additional Bedrooms, A Stylish 3-Piece Bathroom With Heated Floor, A Huge Recreation Room Featuring A Built-In TV Entertainment Wall And Wet Bar, Plus A Games Room, Sitting Area, Exercise Room, And Abundant Storage Space. Enjoy Year-Round Comfort And Energy Efficiency With The Environmentally Friendly Geo Thermal Heating & Cooling System. A Rare Opportunity To Own A Truly Exceptional Estate Property Combining Luxury Living With Peaceful Ravine Surroundings.
For sale
C$1,830,000
26 Pelosi Way, East Gwillimbury, ON L0G 1M0
7beds
3baths
Single Family Residence
Built in ----
3.79 Acres Lot
$-- Zestimate®
C$--/sqft
C$-- HOA
What's special
- 33 days |
- 20 |
- 0 |
Zillow last checked:
Listing updated:
Listed by:
ANJIA REALTY
Source: TRREB,MLS®#: N13546674 Originating MLS®#: Toronto Regional Real Estate Board
Originating MLS®#: Toronto Regional Real Estate BoardFacts & features
Interior
Bedrooms & bathrooms
- Bedrooms: 7
- Bathrooms: 3
Primary bedroom
- Level: Main
- Dimensions: 5.18 x 4.26
Bedroom
- Level: Lower
- Dimensions: 3.38 x 3.38
Bedroom 2
- Level: Main
- Dimensions: 4.29 x 3.99
Bedroom 3
- Level: Main
- Dimensions: 4.26 x 3.5
Bedroom 4
- Level: Main
- Dimensions: 4.6 x 3.68
Bedroom 5
- Level: Lower
- Dimensions: 5.85 x 3.29
Dining room
- Level: Main
- Dimensions: 4.38 x 3.68
Exercise room
- Level: Lower
- Dimensions: 4.26 x 3.35
Game room
- Level: Lower
- Dimensions: 7.25 x 4.23
Great room
- Level: Main
- Dimensions: 6.82 x 5.97
Kitchen
- Level: Main
- Dimensions: 6.33 x 4.75
Office
- Level: Main
- Dimensions: 3.99 x 3.38
Recreation
- Level: Lower
- Dimensions: 8.77 x 6.52
Other
- Level: Lower
- Dimensions: 5.12 x 3.81
Heating
- Forced Air, Electric
Cooling
- Central Air
Features
- Flooring: Carpet Free
- Basement: Finished
- Has fireplace: Yes
Interior area
- Living area range: 2500-3000 null
Property
Parking
- Total spaces: 11
- Parking features: Garage Door Opener
- Has garage: Yes
Features
- Exterior features: Privacy
- Pool features: None
- Has view: Yes
- View description: Trees/Woods
Lot
- Size: 3.79 Acres
Details
- Parcel number: 034560151
Construction
Type & style
- Home type: SingleFamily
- Architectural style: Bungalow
- Property subtype: Single Family Residence
Materials
- Stone, Brick
- Foundation: Concrete
- Roof: Shingle
Utilities & green energy
- Sewer: Septic
Community & HOA
Location
- Region: East Gwillimbury
Financial & listing details
- Annual tax amount: C$7,312
- Date on market: 7/10/2026
Price history
Price history is unavailable.
Public tax history
Tax history is unavailable.
Climate risks
Neighborhood: L0G
Nearby schools
GreatSchools rating
No schools nearby
We couldn't find any schools near this home.
- C$1,798,0005 bd4 ba-- sqft21324 McCowan Rd, East Gwillimbury, ON L0G1M0For Sale
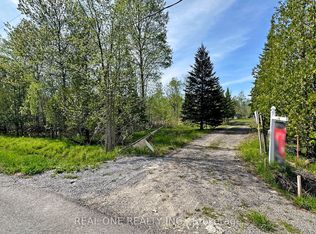
- C$928,0001 bd1 ba-- sqft4778 Holborn Rd, East Gwillimbury, ON L0G1M0For Sale
- C$1,890,0004 bd3 ba2k sqft4909 Holborn Rd, East Gwillimbury, ON L0G1M0For Sale

- C$1,849,9003 bd3 ba-- sqft20822 Highway 48, East Gwillimbury, ON L0G1M0For Sale

- C$799,90047.35 acres20697 Highway 48, East Gwillimbury, ON L0G1M0Lot/Land
- C$2,999,0006 bd4 ba-- sqft21940 McCowan Rd, East Gwillimbury, ON L0G1M0For Sale
- C$2,490,0005 bd4 ba-- sqft3421 Cole Rd, East Gwillimbury, ON L0G1R0For Sale
- C$1,388,800-- sqft20129 Kennedy Rd, East Gwillimbury, ON L0G1V0Lot/Land
Similar homes
- C$1,698,0004 bd3 ba-- sqft6030 Doane Rd, East Gwillimbury, ON L0G 1M0For Sale
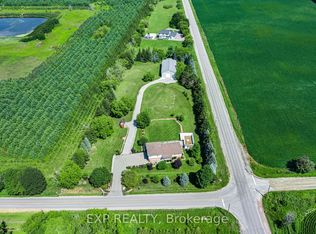 MLS ID #N13640112, EXP REALTY. TRREB
 - C$1,650,0005 bd3 ba-- sqft17956 Warden Ave, East Gwillimbury, ON L0G 1V0For Sale
 MLS ID #N13625816, FARIS TEAM REAL ESTATE. TRREB
 - C$1,699,0005 bd4 ba-- sqft57 McMullen Dr, Whitchurch Stouffville, ON L4A 3J1For Sale
 MLS ID #N13665076, KINGSWAY REAL ESTATE. TRREB
 - C$1,549,0005 bd4 ba-- sqft22305 Kennedy Rd, East Gwillimbury, ON L0G 1R0For Sale
 MLS ID #N13412454, RE/MAX REALTRON REALTY INC.. TRREB
 - C$1,750,0005 bd4 ba-- sqft215 Willow Dr, Georgina, ON L4P 2R9For SaleMLS ID #N13161270, HOMELIFE NEW WORLD REALTY INC.. TRREB
- C$1,875,0005 bd6 ba-- sqft1762 Wilkinson St, Innisfil, ON L9S 1X3For SaleMLS ID #N13529076, FARIS TEAM REAL ESTATE. TRREB
- C$1,259,8004 bd4 ba-- sqft2 Conchita St, Georgina, ON L4P 0H4For SaleMLS ID #N13657078, ANJIA REALTY. TRREB
- C$1,788,0006 bd4 ba-- sqft709 Highland Blade Rd, Newmarket, ON L3X 1P3For SaleMLS ID #N13615394, ROYAL LEPAGE PEACELAND REALTY. TRREB
- C$1,999,9995 bd4 ba-- sqft115 Fog Rd, King, ON L7B 1A3For SaleMLS ID #N13444288, EXP REALTY. TRREB
- C$1,999,9997 bd6 ba-- sqft45 Pineneedle Dr, Aurora, ON L4G 4Y6For SaleMLS ID #N13608426, RE/MAX EXCEL REALTY LTD.. TRREB
- C$1,799,0005 bd3 ba-- sqft20 Blackforest Dr, Richmond Hill, ON L4E 2P5For SaleMLS ID #N13571420, NU STREAM REALTY (TORONTO) INC.. TRREB
- C$--5 bd4 ba-- sqft23 Goodwood St, Uxbridge, ON L0C 1A0Off Market
- C$1,999,0006 bd4 ba-- sqft15 Treegrove Cir, Aurora, ON L4G 6M1For SaleMLS ID #N13528134, CMI REAL ESTATE INC.. TRREB
- C$1,899,0005 bd5 ba-- sqft961 Damascus Ct, Newmarket, ON L3X 1L2For SaleMLS ID #N13616080, RE/MAX EPIC REALTY. TRREB
- C$1,119,0004 bd4 ba-- sqft53 Betty May Cres, East Gwillimbury, ON L9N 1S2For SaleMLS ID #N13645146, RE/MAX GOLD REALTY INC.. TRREB
- C$1,874,0005 bd5 ba-- sqft1648 Roslyn Ave, Innisfil, ON L9S 4N2For SaleMLS ID #N13552526, FARIS TEAM REAL ESTATE. TRREB
- C$1,599,9904 bd4 ba-- sqft756 3rd Ave, Georgina, ON L0E 1S0For SaleMLS ID #N13519590, DREAM MAKER REALTY INC.. TRREB
- C$--5 bd5 ba-- sqft959 Lockwood Cir, Newmarket, ON L3X 1M1Off Market
- C$1,549,9005 bd3 ba-- sqft20 King St S, Innisfil, ON L0L 1L0For SaleMLS ID #N13538958, ANALYST REALTY INC.. TRREB
- C$1,450,0004 bd4 ba-- sqft71 Silk Twist Dr, East Gwillimbury, ON L9N 0W4For SaleMLS ID #N13574080, RE/MAX ATRIUM HOME REALTY. TRREB
