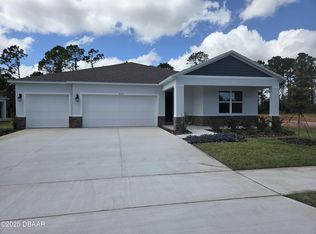
The Covington features an open-concept layout that seamlessly integrates the living room, dining area, and kitchen, creating a perfect space for family gatherings and social occasions. The stylish kitchen is a chef's dream, equipped with stainless steel appliances, a large center island with seating, and a walk-in pantry for ample storage.
The primary bedroom, located for optimal privacy at the rear of the home, offers a serene retreat. It includes a luxurious en-suite bathroom complete with a walk-in closet, double vanity, and a spacious walk-in shower, providing both functionality and relaxation.
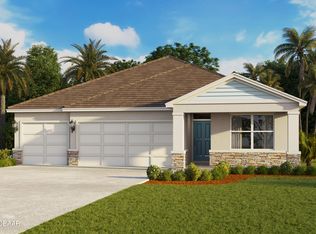
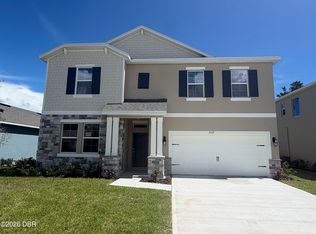
In addition to the primary suite, the Covington includes three well-sized secondary bedrooms. These versatile rooms can serve as additional bedrooms, a home office, or even a fitness space. Two of these bedrooms share a bathroom, while the fourth bedroom has its own dedicated bathroom, adding an extra layer of convenience and flexibility. *Photos are of similar model but not that of exact house. Pictures, photographs, colors, features, and sizes are for illustration purposes only and will vary from the homes as built. Home and community information including pricing, included features, terms, availability and amenities are subject to change and prior sale at any time without notice or obligation. Please note that no representations or warranties are made regarding school districts or school assignments; you should conduct your own investigation regarding current and future schools and school boundaries.*
Pending
$394,990
4260 Acoma Dr, Ormond Beach, FL 32174
5beds
2,490sqft
Single Family Residence, Residential
Built in ----
-- sqft lot
$393,500 Zestimate®
$159/sqft
$80/mo HOA
What's special
- 247 days
- 6
- 0
Zillow last checked:
Listing updated:
Listed by:
Stephen Cline 386-202-9828,
D R Horton Realty of Central Florida
Source: DBAMLS,MLS#: 1223828
Facts & features
Interior
Bedrooms & bathrooms
- Bedrooms: 5
- Bathrooms: 3
- Full bathrooms: 3
Bedroom 1
- Level: First
- Area: 208 Square Feet
- Dimensions: 13.00 x 16.00
Bedroom 2
- Level: First
- Area: 132 Square Feet
- Dimensions: 12.00 x 11.00
Bedroom 3
- Level: First
- Area: 132 Square Feet
- Dimensions: 12.00 x 11.00
Bedroom 4
- Level: First
- Area: 143 Square Feet
- Dimensions: 11.00 x 13.00
Bedroom 5
- Level: First
- Area: 143 Square Feet
- Dimensions: 11.00 x 13.00
Dining room
- Level: First
- Area: 143 Square Feet
- Dimensions: 13.00 x 11.00
Kitchen
- Level: First
- Area: 342 Square Feet
- Dimensions: 18.00 x 19.00
Living room
- Level: First
- Area: 342 Square Feet
- Dimensions: 18.00 x 19.00
Other
- Level: First
- Area: 143 Square Feet
- Dimensions: 13.00 x 11.00
Heating
- Central, Electric, Heat Pump
Cooling
- Central Air, Electric
Appliances
- Included: Electric Range, Disposal, Dishwasher
- Laundry: Electric Dryer Hookup, Washer Hookup
Features
- Flooring: Carpet, Laminate
Interior area
- Total interior livable area: 2,490 sqft
Property
Parking
- Total spaces: 3
- Parking features: Attached, Garage
- Attached garage spaces: 3
Features
- Levels: One
- Stories: 1
- Patio & porch: Patio
Details
- Parcel number: 3412315990000000150
Construction
Type & style
- Home type: SingleFamily
- Architectural style: Traditional
- Property subtype: Single Family Residence, Residential
Materials
- Block, Stucco
- Foundation: Slab
- Roof: Shingle
Condition
- New construction: Yes
Utilities & green energy
- Water: Well
- Utilities for property: Cable Available, Electricity Available, Sewer Available, Water Available
Community & HOA
Community
- Subdivision: Not on the List
HOA
- Has HOA: Yes
- HOA fee: $80 monthly
Location
- Region: Ormond Beach
Financial & listing details
- Price per square foot: $159/sqft
- Tax assessed value: $99,500
- Annual tax amount: $1,401
- Date on market: 3/6/2026
- Listing terms: Cash,Conventional,FHA,VA Loan
- Electric utility on property: Yes
- Road surface type: Paved
Estimated market value
$393,500
$362,000 - $425,000
$4,073/mo
Price history
| Date | Event | Price |
|---|---|---|
| 7/21/2026 | Pending sale | $394,990$159/sqft |
Source:  DBAMLS #1223828 Report a problem | ||
| 7/2/2026 | Price change | $394,990-1.3%$159/sqft |
Source:  DR Horton Report a problem | ||
| 6/4/2026 | Price change | $399,990-1.2%$161/sqft |
Source: DR Horton Report a problem | ||
| 5/28/2026 | Price change | $404,990-1.2%$163/sqft |
Source: DR Horton Report a problem | ||
| 5/7/2026 | Price change | $409,990-1.2%$165/sqft |
Source: DR Horton Report a problem | ||
| 4/22/2026 | Price change | $414,990-1.2%$167/sqft |
Source:  Stellar MLS #O6367501 Report a problem | ||
| 4/16/2026 | Price change | $419,990-1.2%$169/sqft |
Source: DR Horton Report a problem | ||
| 4/8/2026 | Price change | $424,990-1.2%$171/sqft |
Source: DR Horton Report a problem | ||
| 4/2/2026 | Price change | $429,990-1.1%$173/sqft |
Source: DR Horton Report a problem | ||
| 3/18/2026 | Price change | $434,990+1.2%$175/sqft |
Source: DR Horton Report a problem | ||
| 3/4/2026 | Price change | $429,990-1.1%$173/sqft |
Source: DR Horton Report a problem | ||
| 2/4/2026 | Price change | $434,990-1.1%$175/sqft |
Source: DR Horton Report a problem | ||
| 1/21/2026 | Price change | $439,990-3.3%$177/sqft |
Source: Stellar MLS #O6367501 Report a problem | ||
| 1/6/2026 | Price change | $454,990+0.4%$183/sqft |
Source: Stellar MLS #O6367501 Report a problem | ||
| 12/15/2025 | Listed for sale | $452,990$182/sqft |
Source: Stellar MLS #O6367501 Report a problem | ||
Public tax history
| Year | Property taxes | Tax assessment |
|---|---|---|
| 2025 | $1,402 | $99,500 |
Find assessor info on the county website
Monthly payment
Est. payment
Payment breakdown
Explore the cost of this home by adjusting the details. Changes won't be saved.Climate risks
Neighborhood: 32174


Similar homes
- $385,0004 bd3 ba2k sqft2183 Raglan Cir, Ormond Beach, FL 32174For Sale
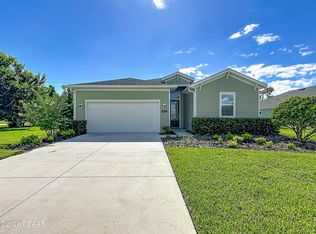
 MLS ID #1227297, Patricia Shook, Watson Realty Corp.. DBAMLS
- $424,8004 bd3 ba2.1k sqft2840 Monaghan Dr, Ormond Beach, FL 32174For Sale
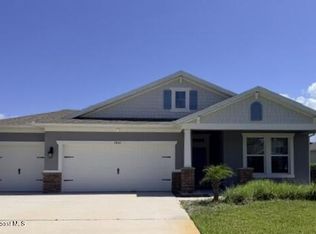 MLS ID #1083781, Kavita Uttamchandani. Space Coast AOR
- $398,9003 bd3 ba2.1k sqft7 Newhaven Ln, Ormond Beach, FL 32174For Sale
 MLS ID #1228076, Richard Southwick, Venture Development Realty, Inc. DBAMLS
- $434,9904 bd4 ba2.9k sqft3029 Kingsman Trl, Ormond Beach, FL 32174New Construction
 DBAMLS
- $339,0003 bd2 ba1.6k sqft908 Woodstream Ln, Ormond Beach, FL 32174For SaleMLS ID #1228398, Alexis Strong, Culver Realty & Property Management. DBAMLS
- $515,0004 bd3 ba2.6k sqft3034 Adrian Dr, Ormond Beach, FL 32174For SaleMLS ID #1231705, Patricia Morris, Keller Williams Realty Florida Partners. DBAMLS
- $350,0003 bd2 ba1.5k sqft42 SEDERHOLM PATH, PALM COAST, FL 32164For Sale
 MLS ID #FC322569, Belkis Esquivel, EXIT REALTY FIRST CHOICE. Stellar MLS
- $299,0003 bd2 ba1.6k sqft31 Seattle Trl, Palm Coast, FL 32164For SaleMLS ID #1232551, Andy Kalcounos, Coastal Gateway Real Estate Group. DBAMLS
- $369,9002 bd2 ba1.8k sqft85 Huntington Pl, Ormond Beach, FL 32174For SaleMLS ID #1226908, Takeshia Rhynes, Rhynes Real Estate. DBAMLS
- $420,0003 bd2 ba1.9k sqft20 EVANSVILLE LANE, PALM COAST, FL 32164For SaleMLS ID #FC321935, Lucy Eich, PALM GROUP REALTY LLC. Stellar MLS
- $490,1374 bd2 ba1.9k sqft1134 Cliffhaven Ct, Ormond Beach, FL 32174New ConstructionDBAMLS
- $344,9004 bd2 ba1.5k sqft17 Lleberry Path, Palm Coast, FL 32164New ConstructionMLS ID #1228012, Tommie Krawiec, SeaGate Real Estate Inc.. DBAMLS
- $369,9004 bd2 ba1.5k sqft52 Roxboro Dr, Palm Coast, FL 32164New ConstructionMLS ID #1224803, Tommie Krawiec, SeaGate Real Estate Inc.. DBAMLS
- $329,9903 bd2 ba1.5k sqft24 SERBIAN BELLFLOWER TRAIL, PALM COAST, FL 32164New ConstructionStellar MLS
- $359,0003 bd2 ba2k sqft43 RAEMOOR DRIVE, PALM COAST, FL 32164For SaleMLS ID #O6430247, Lidia Kania, COLDWELL BANKER REALTY. Stellar MLS
