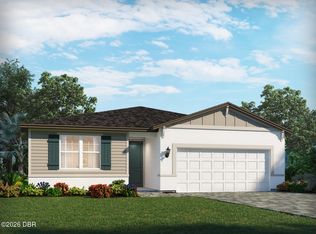
The Denham features an open-concept design that maximizes space and comfort. This 4-bedroom, 3-bathroom home is ideal for both everyday living and entertaining. The gourmet kitchen boasts stainless steel appliances, a large center island, and a generous walk-in pantry, all seamlessly integrated with the living and dining areas.
Each bedroom in the Denham is designed for privacy and relaxation. The primary suite, located at the rear of the home, offers a private retreat with an en-suite bathroom featuring a walk-in closet, double vanity, and walk-in shower. The additional bedrooms are versatile and well-sized, with two sharing a bathroom and one having its own dedicated bathroom. *Photos are of similar model but not that of exact house. Pictures, photographs, colors, features, and sizes are for illustration purposes only and will vary from the homes as built. Home and community information including pricing, included features, terms, availability and amenities are subject to change and prior sale at any time without notice or obligation. Please note that no representations or warranties are made regarding school districts or school assignments; you should conduct your own investigation regarding current and future schools and school boundaries.*
Pending
Price increase: $3.2K (7/17)
$393,220
2403 Dawson Ct, Ormond Beach, FL 32174
4beds
2,336sqft
:
Get pre-qualified$2,736/mo
Single Family Residence, Residential
Built in ----
-- sqft lot
$384,200 Zestimate®
$168/sqft
$80/mo HOA
What's special
Large center islandGenerous walk-in pantryGourmet kitchenWalk-in showerStainless steel appliancesDouble vanityWalk-in closet
- 38 days |
- 135 |
- 3 |
Zillow last checked:
Listing updated:
Listed by:
Stephen Cline 386-202-9828,
D R Horton Realty of Central Florida
Source: DBAMLS,MLS#: 1227886
Facts & features
Interior
Bedrooms & bathrooms
- Bedrooms: 4
- Bathrooms: 3
- Full bathrooms: 3
Bedroom 1
- Level: First
- Area: 221 Square Feet
- Dimensions: 17.00 x 13.00
Bedroom 2
- Level: First
- Area: 143 Square Feet
- Dimensions: 13.00 x 11.00
Bedroom 3
- Level: First
- Area: 132 Square Feet
- Dimensions: 12.00 x 11.00
Bedroom 4
- Level: First
- Area: 143 Square Feet
- Dimensions: 13.00 x 11.00
Dining room
- Level: First
- Area: 182 Square Feet
- Dimensions: 14.00 x 13.00
Kitchen
- Level: First
- Area: 196 Square Feet
- Dimensions: 14.00 x 14.00
Living room
- Level: First
- Area: 304 Square Feet
- Dimensions: 19.00 x 16.00
Other
- Level: First
- Area: 78 Square Feet
- Dimensions: 6.00 x 13.00
Heating
- Central, Electric, Heat Pump
Cooling
- Central Air, Electric
Appliances
- Included: Electric Range, Disposal, Dishwasher
- Laundry: Electric Dryer Hookup, Washer Hookup
Features
- Eat-in Kitchen, Entrance Foyer, Kitchen Island, Open Floorplan, Pantry, Split Bedrooms, Walk-In Closet(s)
- Flooring: Carpet, Laminate
Interior area
- Total interior livable area: 2,336 sqft
Property
Parking
- Total spaces: 3
- Parking features: Attached, Garage
- Attached garage spaces: 3
Features
- Levels: One
- Stories: 1
- Patio & porch: Patio
Details
- Parcel number: 3412315990000000370
Construction
Type & style
- Home type: SingleFamily
- Architectural style: Traditional
- Property subtype: Single Family Residence, Residential
Materials
- Block, Stucco
- Foundation: Slab
- Roof: Shingle
Condition
- New construction: Yes
Utilities & green energy
- Sewer: Public Sewer
- Water: Well
- Utilities for property: Cable Available, Electricity Available, Sewer Available, Water Available
Community & HOA
Community
- Subdivision: Not on the List
HOA
- Has HOA: Yes
- HOA fee: $80 monthly
Location
- Region: Ormond Beach
Financial & listing details
- Price per square foot: $168/sqft
- Annual tax amount: $1,401
- Date on market: 6/24/2026
- Listing terms: Cash,Conventional,FHA,VA Loan
- Electric utility on property: Yes
- Road surface type: Paved
Estimated market value
$384,200
$365,000 - $403,000
$3,137/mo
Price history
| Date | Event | Price |
|---|---|---|
| 7/20/2026 | Pending sale | $393,220$168/sqft |
Source:  DBAMLS #1227886 Report a problem DBAMLS #1227886 Report a problem | ||
| 7/17/2026 | Price change | $393,220+0.8%$168/sqft |
Source:  DR Horton Report a problem DR Horton Report a problem | ||
| 6/18/2026 | Listed for sale | $389,990$167/sqft |
Source: DR Horton Report a problem | ||
Public tax history
Tax history is unavailable.
Monthly payment
Est. payment
Payment breakdown
Explore the cost of this home by adjusting the details. Changes won't be saved.Climate risks
Neighborhood: 32174
Nearby schools
GreatSchools rating
- 8/10Old Kings Elementary SchoolGrades: PK-5Distance: 4.2 mi
- 5/10Buddy Taylor Middle SchoolGrades: 6-8Distance: 9 mi
- 4/10Flagler-Palm Coast High SchoolGrades: 9-12Distance: 5.6 mi
- $393,2204 bd3 ba2.3k sqft2403 Dawson Dr, Ormond Beach, FL 32174Pending
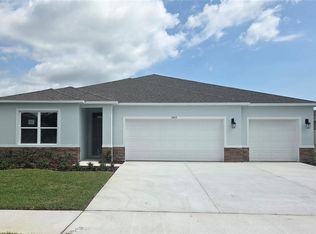
- $417,6904 bd3 ba2.3k sqft2405 Dawson Ct, Ormond Beach, FL 32174Sold
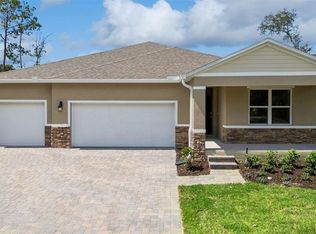
- $396,0004 bd3 ba2k sqft2401 Dawson Ct, Ormond Beach, FL 32174Sold
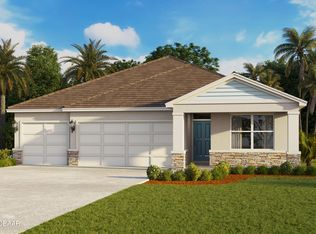
- $380,9905 bd3 ba2.4k sqft4256 Acoma Dr, Ormond Beach, FL 32174Sold
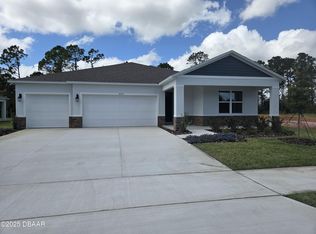
- $374,9904 bd3 ba2k sqft2501 Dorset Ct, Ormond Beach, FL 32174Pending
- $424,9904 bd3 ba2.3k sqft2406 Dawson Dr, Ormond Beach, FL 32174Sold
- $391,8954 bd3 ba2.3k sqft2503 Dorset Ct, Ormond Beach, FL 32174Sold
- $379,9904 bd3 ba2k sqft2505 Dorset Ct, Ormond Beach, FL 32174Pending
A local agent can set up tours, give advice and negotiate with sellers.
A local lender can help you make sure your offer is ready when you are.
Similar homes
- $395,0004 bd3 ba2k sqft4116 Acoma Dr, Ormond Beach, FL 32174For Sale

 MLS ID #1228016, Olivia Simpson, Local Living Realty Group. DBAMLS
 - $414,4104 bd3 ba2.1k sqft1312 Oakhaven Ave, Ormond Beach, FL 32174New Construction
 DBAMLS
 - $398,9003 bd3 ba2.1k sqft7 Newhaven Ln, Ormond Beach, FL 32174For Sale
 MLS ID #1228076, Richard Southwick, Venture Development Realty, Inc. DBAMLS
 - $327,0004 bd2 ba2.2k sqft7 SMOKEHOUSE Place, Palm Coast, FL 32164For Sale
 MLS ID #2155247, HANNAH WINDSOR. realMLS
 - $390,0003 bd3 ba1.8k sqft23 Fawn Haven Trl, Ormond Beach, FL 32174For SaleMLS ID #1225277, Deena Adelson, Coldwell Banker Premier Properties. DBAMLS
- from $391,9904 bd4 ba2.7k sqftStonehurst II Plan, Seminole Trace, Palm Coast, FL 32164New ConstructionDream Finders Homes
- $424,3774 bd2 ba2k sqft11 Undermount Path E, Palm Coast, FL 32164New ConstructionHoliday Builders
- $344,9004 bd2 ba1.5k sqft17 Lleberry Path, Palm Coast, FL 32164New ConstructionMLS ID #1228012, Tommie Krawiec, SeaGate Real Estate Inc.. DBAMLS
- from $424,9904 bd3 ba2.7k sqftBoca Plan, Seminole Trace, Palm Coast, FL 32164New ConstructionDream Finders Homes
- from $411,9904 bd4 ba2.7k sqftStonehurst II Plan, Seminole Trace, Palm Coast, FL 32164New ConstructionDream Finders Homes
- $369,9002 bd2 ba1.5k sqft89 Longridge Ln, Ormond Beach, FL 32174For SaleMLS ID #1222385, Richard Southwick, Venture Development Realty, Inc. DBAMLS
- $405,0005 bd3 ba2.6k sqft21 Melogold Dr, Ormond Beach, FL 32174For SaleMLS ID #1228013, Carlos Ring, Oceans Luxury Realty Full Service LLC. DBAMLS
- $389,9905 bd3 ba2.2k sqft48 WINDMILL PALM Way, Palm Coast, FL 32164New ConstructionrealMLS
- $439,0004 bd3 ba2.3k sqft34 Seville Orange Path, Palm Coast, FL 32164New ConstructionMLS ID #261242, Alexia Cipollone, DJ & Lindsey Real Estate. St Augustine St Johns County BOR
- $349,0003 bd2 ba1.9k sqft1754 Maryland Ave, Ormond Beach, FL 32174New ConstructionMLS ID #1225789, Felicia Rouse, Coldwell Banker Realty. DBAMLS
- $369,9904 bd3 ba2.3k sqft8 WANDERING CREEK Way, Palm Coast, FL 32164New ConstructionrealMLS
- $397,0003 bd3 ba2.3k sqft21 ROCKING Lane, Palm Coast, FL 32164For SaleMLS ID #2155424, DAWN MARIE COYNE. realMLS
- from $439,9004 bd3 ba2.6k sqftVenice Plan, Palm Coast, Palm Coast, FL 32164New ConstructionMaronda Homes
- from $399,9905 bd2 ba2.2k sqftFleming II Plan, Seminole Trace, Palm Coast, FL 32164New ConstructionDream Finders Homes
- $399,0004 bd2 ba2.1k sqft5 Rivertown Rd, Palm Coast, FL 32137For SaleMLS ID #263206, Julia Almstead, PA, Exp Realty. St Augustine St Johns County BOR
