Discover refined mountain living in this brand new, move-in ready home featuring exquisite luxury upgrades throughout. Enjoy an elevated lifestyle with Fisher & Paykel integrated appliances, wide-plank wood flooring, heated primary bathroom floors, and a designer lighting package that creates the perfect ambiance in every room. This thoughtfully designed residence combines modern comfort and mountain elegance with breathtaking views of Deer Valley's world-class ski runs. Enjoy year-round adventure and relaxation with shuttle service to the new East Village and Deer Valley Resort, offering easy access to premier skiing, dining, and recreation Coming soon-amenities breaking ground this spring, including a stunning pool, clubhouse, and gathering spaces, will further enhance this exclusive mountain community. Experience the best of luxury and location - all for under $2 million. Furniture is available outside of purchase price. Schedule your private tour today and see why this home is truly a rare find in the heart of Deer Valley living.
Pending
$1,695,000
4267 E Escalante Ln, Kamas, UT 84036
4beds
2,671sqft
:
Get pre-qualified$9,543/mo
Single Family Residence
Built in 2026
6,098 Square Feet Lot
$-- Zestimate®
$635/sqft
$205/mo HOA
What's special
- 23 hours |
- 23 |
- 0 |
Zillow last checked:
Listing updated:
Listed by:
Cherlyn Jarvis 435-621-8837,
Real Broker, LLC,
Lynsie Breisch 801-915-3941,
Real Broker, LLC
Source: UtahRealEstate.com,MLS#: 2176173
Facts & features
Interior
Bedrooms & bathrooms
- Bedrooms: 4
- Bathrooms: 4
- Full bathrooms: 1
- 3/4 bathrooms: 2
- 1/2 bathrooms: 1
- Partial bathrooms: 1
Rooms
- Room types: Master Bathroom
Primary bedroom
- Level: Basement
Heating
- Gas Radiant
Cooling
- Central Air
Appliances
- Included: Microwave, Refrigerator, Gas Oven
Features
- Walk-In Closet(s), Vaulted Ceiling(s), Smart Thermostat
- Flooring: Hardwood, Tile
- Basement: Full
- Number of fireplaces: 1
Interior area
- Total structure area: 2,671
- Total interior livable area: 2,671 sqft
- Finished area above ground: 1,214
- Finished area below ground: 1,457
Property
Parking
- Total spaces: 2
- Parking features: Garage - Attached
- Attached garage spaces: 2
Features
- Stories: 2
- Patio & porch: Covered Deck
- Has view: Yes
- View description: Lake, Mountain(s)
- Has water view: Yes
- Water view: Lake
Lot
- Size: 6,098 Square Feet
- Residential vegetation: Landscaping: Full
Details
- Parcel number: 0000219177
- Zoning description: Single-Family, Short Term Rental Allowed
Construction
Type & style
- Home type: Townhouse
- Property subtype: Single Family Residence
Materials
- Asphalt, Stone, Other
- Roof: Asphalt
Condition
- Blt./Standing
- New construction: No
- Year built: 2026
Utilities & green energy
- Utilities for property: Natural Gas Connected, Electricity Connected, Sewer Connected, Water Connected
Community & HOA
Community
- Subdivision: Wildwood Reserve
HOA
- Has HOA: Yes
- HOA fee: $205 monthly
- HOA name: Sea to Ski
- HOA phone: 435-940-1020
Location
- Region: Kamas
Financial & listing details
- Price per square foot: $635/sqft
- Annual tax amount: $1
- Date on market: 8/2/2026
- Inclusions: Microwave, Refrigerator, Smart Thermostat(s)
- Acres allowed for irrigation: 0
- Electric utility on property: Yes
Estimated market value
Not available
Estimated sales range
Not available
Not available
Price history
| Date | Event | Price |
|---|---|---|
| 8/3/2026 | Pending sale | $1,695,000$635/sqft |
Source:  UtahRealEstate.com #2176173 Report a problem UtahRealEstate.com #2176173 Report a problem | ||
| 8/3/2026 | Listed for sale | $1,695,000$635/sqft |
Source: UtahRealEstate.com #2176173 Report a problem | ||
Public tax history
Tax history is unavailable.
Monthly payment
Est. payment
Payment breakdown
Explore the cost of this home by adjusting the details. Changes won't be saved.Climate risks
Neighborhood: 84036
Getting around
0 / 100
Car-DependentNearby schools
GreatSchools rating
- 3/10J.R. Smith SchoolGrades: PK-5Distance: 6.5 mi
- 8/10Rocky Mountain Middle SchoolGrades: 6-8Distance: 8 mi
- 7/10Wasatch High SchoolGrades: 9-12Distance: 7.5 mi
Schools provided by the listing agent
- Elementary: J R Smith
- Middle: Wasatch
- High: Wasatch
- District: Wasatch
Source: UtahRealEstate.com. This data may not be complete. We recommend contacting the local school district to confirm school assignments for this home.
- $1,695,0004 bd4 ba2.6k sqft4267 E Escalante Ln, Heber City, UT 84032Pending

- $2,495,0004 bd4 ba3k sqft4156 E Peak Rock Ln, Kamas, UT 84036New Construction

- $1,695,0004 bd4 ba2.6k sqft4251 E Escalante Ln #64, Kamas, UT 84036New Construction

- $1,695,0004 bd4 ba2.6k sqft4251 E Escalante Ln, Kamas, UT 84036For Sale

- $--4 bd4 ba2.6k sqft4281 E Escalante Ln, Kamas, UT 84036Sold
- $1,595,0004 bd3 ba2.6k sqft7177 N Skyfall Dr, Kamas, UT 84036New Construction
- $1,595,0004 bd3 ba2.6k sqft7167 N Skyfall Dr #35, Kamas, UT 84036For Sale
- $1,595,0004 bd3 ba2.6k sqft7181 N Skyfall Dr #31, Kamas, UT 84036Pending
A local agent can set up tours, give advice and negotiate with sellers.
Similar homes
- $1,695,0004 bd4 ba2.6k sqft4251 E Escalante Ln, Kamas, UT 84036For Sale
 MLS ID #2167539, Cherlyn Jarvis, Real Broker, LLC. UtahRealEstate.com
 - $1,695,0004 bd4 ba2.6k sqft4355 E Escalante Ln, Kamas, UT 84036New Construction
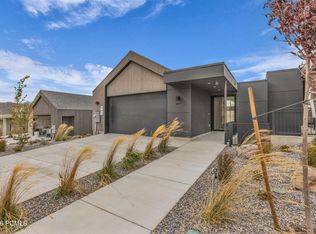
 MLS ID #12501584, Cherlyn Jarvis, Real Broker, LLC (Park City). PCBR
 - $1,895,0002 bd3 ba2k sqft1222 E Black Hawk Way, Hideout, UT 84036For Sale
 MLS ID #12603544, Allison Reemsnyder, Summit Sotheby's International Realty Sugarhouse. PCBR
 - $1,687,5003 bd4 ba2.6k sqft943 Hart Loop, Kamas, UT 84036For Sale
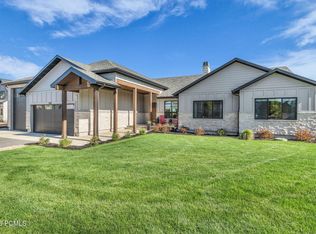 MLS ID #12601291, Katherine Crook, Engel & Volkers Park City. PCBR
 - $1,650,0004 bd5 ba2.6k sqft357 Big Meadow Dr, Kamas, UT 84036For SaleMLS ID #12601967, Michelle Eastman, Summit Sotheby's International Realty . PCBR
- $1,500,0004 bd4 ba3.4k sqft1748 E Longview Dr, Hideout, UT 84036For SaleMLS ID #12602160, Kurt Peterson, BHHS Utah Properties - SV. PCBR
- $1,899,0004 bd5 ba2.4k sqft321 Thorn Creek Dr, Kamas, UT 84036For SaleMLS ID #12602371, Stacey Pasalich, CB Realty (Union Heights). PCBR
- $1,599,0003 bd4 ba2.8k sqft337 E Overlook Loop, Hideout, UT 84036For SaleMLS ID #12600879, Dylan Natale, BHHS Utah Properties - SV. PCBR
- $1,725,0004 bd4 ba2.8k sqft889 E Grizzly Draw Ct, Kamas, UT 84036For SaleMLS ID #2133930, Craig Popa, Berkshire Hathaway HomeServices Utah Properties (Saddleview). UtahRealEstate.com
- $1,725,0004 bd4 ba2.8k sqft889 E Grizzly Draw Ct #77, Hideout, UT 84036New ConstructionMLS ID #12600202, Craig Popa, BHHS Utah Properties - SV. PCBR
- $1,730,0003 bd3 ba2.7k sqft881 E Grizzly Way #75, Hideout, UT 84036New ConstructionMLS ID #12503681, Craig Popa, BHHS Utah Properties - SV. PCBR
- $1,950,0003 bd3 ba3.4k sqft11258 N Shoreline Ct, Hideout, UT 84036For SaleMLS ID #12601516, Nancy Tallman, Summit Sotheby's International Realty . PCBR
- $1,950,0003 bd3 ba3.4k sqft11258 N Shoreline Ct #59, Kamas, UT 84036For SaleMLS ID #2150913, Nancy Tallman, Summit Sotheby's International Realty. UtahRealEstate.com
- $1,399,0003 bd3 ba3.2k sqft1737 E Viewside Cir, Hideout, UT 84036For SaleMLS ID #12602107, Katie Noble, Christie's Int. RE VUE. PCBR
- $1,620,0003 bd2 ba1.5k sqft9855 N Vista Dr #302, Heber, UT 84032For SaleMLS ID #12603532, Brian Douglas, Realtypath LLC. PCBR
- $1,900,0005 bd6 ba3.3k sqft336 Big Meadow Dr, Kamas, UT 84036For SaleMLS ID #12602811, Sarah Marsh, Engel & Volkers Park City. PCBR
- $1,350,0004 bd4 ba2.8k sqft6061 N Westridge Rd, Heber City, UT 84032For SaleMLS ID #12603304, Tricia Reaves Baily, BHHS Utah Properties - SV. PCBR
- $1,795,0003 bd3 ba2.8k sqft12891 N Belaview Way, Hideout, UT 84036For SaleMLS ID #12602611, Benjamin Torr, Summit Sotheby's International Realty . PCBR
- $1,425,0003 bd4 ba2.6k sqft14515 N Bronte Ct #60A, Kamas, UT 84036For SaleMLS ID #12602372, Marcus Wood, Engel & Volkers Park City. PCBR
- $2,175,0004 bd4 ba3.4k sqft402 E Overlook Loop, Hideout, UT 84036For SaleMLS ID #12602978, F Seaton Prince, eXp Realty, LLC (Park City). PCBR
