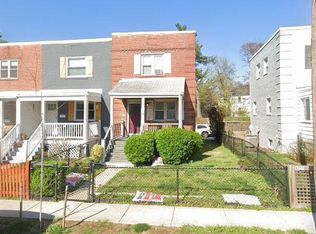
Beautiful End Row house, perfectly sited on a tree shaded lot, just 1/2 mile walk to Metro. Also offering a rare OFF Street parking space. The kitchen has style-with a "hidden" Sub Zero fridge, Thermador gas range and warming hood and extensive cabinetry. Gorgeous hardwoods top two levels. Updated windows. The lower level will accommodate many uses and with a full bath here, you would have the perfect guest suite. _________OFFERS should be delivered by 3pm on Monday------------------ The oversized backyard area lends itself to serene relaxation options, surrounded by greenery with a majestic Crepe Myrtle as its centerpiece. Whether seeking quiet time for yourself or planning a party, this will be your happy place! Close to everything you need.- stroll 2-3 blocks to dining, coffee shops, etc. Pretty street with mature tree canopy. A home with personality, convenience and style! Pictures and more info soon. Showings start on Friday!
Under contract
$849,900
427 E Luray Ave, Alexandria, VA 22301
2beds
1,400sqft
:
Get pre-qualified$5,443/mo
Townhouse
Built in 1940
2,332 Square Feet Lot
$858,000 Zestimate®
$607/sqft
$-- HOA
What's special
End row houseUpdated windowsKitchen has styleExtensive cabinetry
- 16 days |
- 595 |
- 40 |
Likely to sell faster than
Zillow last checked:
Listing updated:
Listed by:
Greg Stiger 571-233-7895,
Integrity Real Estate Group 703-778-2610
Source: Bright MLS,MLS#: VAAX2063930
Facts & features
Interior
Bedrooms & bathrooms
- Bedrooms: 2
- Bathrooms: 2
- Full bathrooms: 2
Basement
- Description: Percent Finished: 100.0
- Area: 474
Heating
- Forced Air, Natural Gas
Cooling
- Central Air, Electric
Appliances
- Included: Built-In Range, Dishwasher, Disposal, Dryer, Exhaust Fan, Ice Maker, Microwave, Range Hood, Refrigerator, Stainless Steel Appliance(s), Washer, Water Heater, Gas Water Heater
- Laundry: Lower Level
Features
- Bathroom - Tub Shower, Cedar Closet(s), Dining Area, Kitchen - Gourmet, Recessed Lighting, Upgraded Countertops
- Flooring: Hardwood, Wood, Ceramic Tile
- Windows: Replacement, Vinyl Clad
- Basement: Partial,Finished,Full,Rear Entrance,Exterior Entry,Interior Entry,Walk-Out Access
- Has fireplace: No
Interior area
- Total structure area: 1,410
- Total interior livable area: 1,400 sqft
- Finished area above ground: 936
- Finished area below ground: 464
Property
Parking
- Total spaces: 1
- Parking features: Driveway, On Street
- Uncovered spaces: 1
Accessibility
- Accessibility features: None
Features
- Levels: Three
- Stories: 3
- Patio & porch: Patio
- Pool features: None
- Fencing: Back Yard,Full
- Has view: Yes
- View description: Garden
Lot
- Size: 2,332 Square Feet
- Features: Backs to Trees, Corner Lot, Landscaped, Rear Yard
Details
- Additional structures: Above Grade, Below Grade
- Parcel number: 13209000
- Zoning: RB
- Special conditions: Standard
Construction
Type & style
- Home type: Townhouse
- Architectural style: Colonial
- Property subtype: Townhouse
Materials
- Brick
- Foundation: Block
- Roof: Flat
Condition
- Excellent
- New construction: No
- Year built: 1940
Utilities & green energy
- Sewer: Public Sewer
- Water: Public
- Utilities for property: Fiber Optic
Community & HOA
Community
- Security: Security System
- Subdivision: Del Ray / Brenton
HOA
- Has HOA: No
Location
- Region: Alexandria
Financial & listing details
- Price per square foot: $607/sqft
- Tax assessed value: $798,809
- Annual tax amount: $9,066
- Date on market: 7/16/2026
- Listing agreement: Exclusive Right To Sell
- Inclusions: Gas Grill
- Ownership: Fee Simple
Estimated market value
$858,000
$815,000 - $901,000
$3,850/mo
Price history
| Date | Event | Price |
|---|---|---|
| 7/20/2026 | Contingent | $849,900$607/sqft |
Source:  Bright MLS #VAAX2063930 Report a problem Bright MLS #VAAX2063930 Report a problem | ||
| 7/16/2026 | Listed for sale | $849,900+71.7%$607/sqft |
Source: Bright MLS #VAAX2063930 Report a problem | ||
| 7/21/2005 | Sold | $495,000+197.3%$354/sqft |
Source: Public Record Report a problem | ||
| 5/7/1997 | Sold | $166,500$119/sqft |
Source: Public Record Report a problem | ||
Public tax history
| Year | Property taxes | Tax assessment |
|---|---|---|
| 2026 | $9,066 +7.7% | $798,809 +7.7% |
| 2025 | $8,415 | $741,444 |
| 2024 | $8,415 +5.2% | $741,444 +2.9% |
| 2023 | $8,002 | $720,867 |
| 2022 | $8,002 +2.1% | $720,867 +10.2% |
| 2021 | $7,838 | $654,292 +4% |
| 2020 | -- | $629,406 +4.3% |
| 2019 | -- | $603,186 |
| 2018 | $5,016 -10.8% | $603,186 +9.5% |
| 2017 | $5,623 | $550,643 +2.1% |
| 2016 | $5,623 +0.9% | $539,129 +0.9% |
| 2015 | $5,574 +4.4% | $534,432 +4.4% |
| 2014 | $5,342 +13.4% | $512,143 +6.3% |
| 2013 | $4,712 +2.7% | $481,750 +2.7% |
| 2012 | $4,586 +3.8% | $468,966 +3.8% |
| 2011 | $4,420 +5% | $451,993 +5% |
| 2010 | $4,209 +5.2% | $430,345 -2.9% |
| 2009 | $4,001 +3.8% | $443,040 -2.9% |
| 2008 | $3,855 +3.8% | $456,197 +2% |
| 2007 | $3,713 -2.6% | $447,359 -4.4% |
| 2006 | $3,813 -8.2% | $467,900 +20.5% |
| 2005 | $4,154 +32.2% | $388,200 +32.2% |
| 2004 | $3,142 +17.6% | $293,600 +17.6% |
| 2003 | $2,672 +31.1% | $249,700 +31.1% |
| 2002 | $2,038 +19.7% | $190,500 +19.7% |
| 2001 | $1,702 | $159,100 |
Find assessor info on the county website
Monthly payment
Est. payment
Payment breakdown
Explore the cost of this home by adjusting the details. Changes won't be saved.Climate risks
Neighborhood: Potomac West
Nearby schools
GreatSchools rating
- 2/10Jefferson-Houston PreK-8 SchoolGrades: PK-8Distance: 0.7 mi
- 2/10Alexandria City High SchoolGrades: 9-12Distance: 1.7 mi
Schools provided by the listing agent
- District: Alexandria City Public Schools
Source: Bright MLS. This data may not be complete. We recommend contacting the local school district to confirm school assignments for this home.
- $783,9002 bd2 ba1.1k sqft425 E Luray Ave, Alexandria, VA 22301Off Market

- $735,600-- bd1 ba936 sqft423 E Luray Ave, Alexandria, VA 22301Off Market
- $805,5002 bd2 ba1.2k sqft421 E Luray Ave, Alexandria, VA 22301Off Market

- $834,8002 bd1 ba936 sqft429 E Luray Ave, Alexandria, VA 22301Off Market
- $700,2002 bd2 ba936 sqft419 E Luray Ave, Alexandria, VA 22301Off Market
- $862,5002 bd3 ba1.4k sqft431 E Luray Ave, Alexandria, VA 22301Off Market
- $803,2002 bd2 ba1.1k sqft417 E Luray Ave, Alexandria, VA 22301Off Market
- $819,6002 bd2 ba936 sqft433 E Luray Ave, Alexandria, VA 22301Off Market
A local agent can set up tours, give advice and negotiate with sellers.
Similar homes
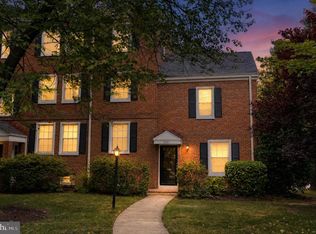
- $800,0003 bd2 ba1.3k sqft3039 Manning St, Alexandria, VA 22305For Sale
 MLS ID #VAAX2062188, Al Baker, Town & Country Properties, Inc.. Bright MLS
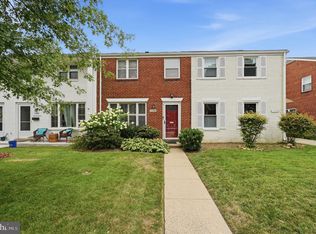
 - $735,0002 bd2 ba1.3k sqftFairlington Village, Arlington, VA 22206For Sale
 MLS ID #VAAX2064626, Dan Moore, Mid Atlantic Property Management. Bright MLS
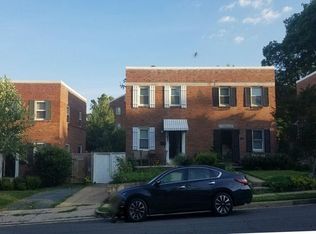
 - $660,0003 bd2 ba1.1k sqft1508 Woodbine St, Alexandria, VA 22302For Sale
 MLS ID #VAAX2064548, Danielle Johnson, Roberts Real Estate, LLC.. Bright MLS
 - $--2 bd1 ba864 sqft508 26th Rd S, Arlington, VA 22202Auction
 Auction.com 2
 - $775,0003 bd3 ba1.2k sqftWashington Square, Alexandria, VA 22314For SaleMLS ID #VAAX2063024, Anna Ghen, KW Metro Center. Bright MLS
- $695,0004 bd3 ba1.7k sqft6016 Williamsburg Rd, Alexandria, VA 22303For SaleMLS ID #VAFX2323930, Elizabeth Lucchesi, Long & Foster Real Estate, Inc.. Bright MLS
- $900,0003 bd3 ba1.8k sqft401 M St NE, Washington, DC 20002For SaleMLS ID #DCDC2275978, Barbara Barnes, Keller Williams Capital Properties. Bright MLS
- $635,0004 bd4 ba2k sqftTownes Of Hillwood, Alexandria, VA 22304For SaleMLS ID #VAAX2064432, James Nellis, EXP Realty, LLC. Bright MLS
- $825,0003 bd2 ba1.6k sqft215 15th St NE, Washington, DC 20002For SaleMLS ID #DCDC2272708, Phil Snedegar, Berkshire Hathaway HomeServices PenFed Realty. Bright MLS
- $615,0003 bd3 ba1.6k sqft6033 Hydrangea Dr, Alexandria, VA 22310For SaleMLS ID #VAFX2329348, Zabrine Stair, Compass. Bright MLS
- $685,0003 bd2 ba951 sqft6106 N Kings Hwy, Alexandria, VA 22303For SaleMLS ID #VAFX2330558, Konnie Mac McCarthy, MacNificent Properties LLC. Bright MLS
- $799,0002 bd2 ba1.2k sqft433-435 17th St SE, Washington, DC 20003For SaleMLS ID #DCDC2254158, Joel Nelson, Keller Williams Capital Properties. Bright MLS
- $900,0004 bd2 ba1.4k sqft1738 Massachusetts Ave SE, Washington, DC 20003For SaleMLS ID #DCDC2268834, Charles Walton, KW Metro Center. Bright MLS
- $625,0004 bd4 ba1.4k sqft4552 King Edward Ct, Annandale, VA 22003For SaleMLS ID #VAFX2331402, John Nguyen, Classic Realty LTD. Bright MLS
- $865,0002 bd2 ba1.9k sqft540 14th St SE, Washington, DC 20003For SaleMLS ID #DCDC2256942, Trella Gibbs, Keller Williams Preferred Properties. Bright MLS
- $849,9993 bd2 ba1.8k sqft707 Otis Pl NW, Washington, DC 20010For SaleMLS ID #DCDC2010684, Gloria Yin, UnionPlus Realty, Inc.. Bright MLS
- $819,9993 bd3 ba1.6k sqft1325 Queen St NE, Washington, DC 20002For SaleMLS ID #DCDC2011732, Gloria Yin, UnionPlus Realty, Inc.. Bright MLS
- $--3 bd1 ba1.3k sqft4012 14th St NW, Washington, DC 20011AuctionAuction.com 2
- $699,9004 bd-- ba1.6k sqft620 20th St NE, Washington, DC 20002For SaleMLS ID #DCDC2276038, Samuel Davis, Long & Foster Real Estate, Inc.. Bright MLS
- $899,9995 bd3 ba1.1k sqft1316 S Dinwiddie St, Arlington, VA 22206For SaleMLS ID #VAAR2074170, Francesca Keith, Corcoran McEnearney. Bright MLS
