3 Bedroom 2 Bath Ranch with many updates and large back yard. This home is waiting on a new family to make it their own,
Contingent
$165,000
427 Franklin St, Paducah, KY 42003
3beds
1,792sqft
Single Family Residence
Built in 1974
0.64 Acres Lot
$163,000 Zestimate®
$92/sqft
$-- HOA
What's special
Many updates
- 24 days
- 734
- 65
Likely to sell faster than
Zillow last checked:
Listing updated:
Listed by:
Alberta Davis 270-575-3381,
Better Homes and Gardens Fern Leaf Group
Source: Imagine MLS,MLS#: 26025634
Facts & features
Interior
Bedrooms & bathrooms
- Bedrooms: 3
- Bathrooms: 2
- Full bathrooms: 2
Primary bedroom
- Level: First
Bedroom 2
- Level: First
Bedroom 3
- Level: First
Primary bathroom
- Level: First
Bathroom 2
- Level: First
Dining room
- Level: First
Family room
- Level: First
Kitchen
- Level: First
Living room
- Level: First
Utility room
- Level: First
Heating
- Forced Air
Cooling
- Central Air, Ceiling Fan(s)
Appliances
- Included: Dishwasher, Refrigerator, Range
- Laundry: Electric Dryer Hookup, Washer Hookup
Features
- Ceiling Fan(s)
- Flooring: Carpet, Hardwood
- Basement: Crawl Space
- Number of fireplaces: 1
- Fireplace features: Family Room
Interior area
- Total structure area: 1,792
- Total interior livable area: 1,792 sqft
- Finished area above ground: 1,792
- Finished area below ground: 0
Property
Parking
- Total spaces: 2
- Parking features: Attached Garage, Garage Door Opener, Garage Faces Side
- Garage spaces: 2
- Has uncovered spaces: Yes
Features
- Levels: One
Lot
- Size: 0.64 Acres
Details
- Parcel number: 1211302004
Construction
Type & style
- Home type: SingleFamily
- Architectural style: Ranch
- Property subtype: Single Family Residence
Materials
- Brick
- Foundation: Block
- Roof: Metal
Condition
- Year built: 1974
Details
- Warranty included: Yes
Utilities & green energy
- Sewer: Public Sewer
- Water: Public
- Utilities for property: Electricity Connected, Sewer Connected, Water Connected
Community & HOA
HOA
- Has HOA: No
Location
- Region: Paducah
Financial & listing details
- Price per square foot: $92/sqft
- Tax assessed value: $167,300
- Annual tax amount: $1,654
- Date on market: 9/17/2026
Estimated market value
$163,000
$155,000 - $171,000
$1,700/mo
Price history
| Date | Event | Price |
|---|---|---|
| 9/21/2026 | Contingent | $165,000$92/sqft |
Source:  Imagine MLS #26025634 Report a problem Imagine MLS #26025634 Report a problem | ||
| 9/17/2026 | Listed for sale | $165,000+189.5%$92/sqft |
Source: Imagine MLS #26025634 Report a problem | ||
| 3/18/2026 | Sold | $57,000$32/sqft |
Source: Public Record Report a problem | ||
Public tax history
| Year | Property taxes | Tax assessment |
|---|---|---|
| 2025 | $1,654 -0.9% | $167,300 |
| 2024 | $1,669 +60.2% | $167,300 +56.4% |
| 2023 | $1,042 -1.6% | $107,000 |
| 2022 | $1,059 +61.1% | $107,000 |
| 2021 | $658 -1.9% | $107,000 +58.1% |
| 2020 | $670 | $67,700 |
| 2019 | $670 -0.9% | $67,700 -2.4% |
| 2018 | $676 | $69,400 -35.1% |
| 2017 | $676 +5.7% | $107,000 |
| 2016 | $640 | $107,000 +53.7% |
| 2015 | $640 | $69,600 |
| 2013 | $640 | $69,600 |
Find assessor info on the county website
Monthly payment
Est. payment
Payment breakdown
Explore the cost of this home by adjusting the details. Changes won't be saved.Climate risks
Neighborhood: Woodlawn-Oakdale
Nearby schools
Schools provided by the listing agent
- Elementary: Reidland
- Middle: Reidland
- High: McCracken Co
Source: Imagine MLS. This data may not be complete. We recommend contacting the local school district to confirm school assignments for this home.
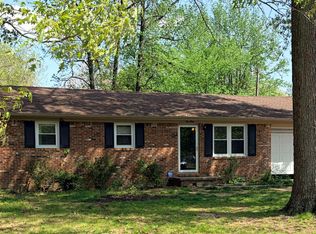
Similar homes
- $169,9003 bd1 ba1.4k sqft1501 Creekside Dr, Paducah, KY 42003For Sale

 MLS ID #26022845, Kim Musgrave, Musgrave Realty, LLC. Imagine MLS
 - $--2 bd2 ba1.4k sqft2624 Clark St, Paducah, KY 42003Auction
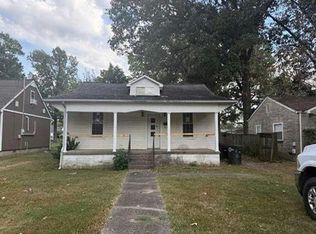 Auction.com 1
 - $155,0004 bd3 ba2.4k sqft133 Farley Pl, Paducah, KY 42003For Sale
 MLS ID #26017968, Gerald Watkins, Purchase Realty Group. Imagine MLS
 - $158,0003 bd1 ba1.4k sqft2001 B St, Paducah, KY 42003For Sale
 MLS ID #26021037, Christopher Thurston, Trifecta Real Estate Services. Imagine MLS
 - $129,9003 bd1 ba1k sqft3021 Oaks Rd, Paducah, KY 42003For SaleMLS ID #26025090, Heather Hamblin, EXIT Realty Key Group. Imagine MLS
- $148,0003 bd1 ba1.6k sqft1220 Markham Ave, Paducah, KY 42003For SaleMLS ID #26015968, Erika Calhoun, Arnold Realty Group. Imagine MLS
- $244,9003 bd2 ba1.5k sqft205 Riverside Dr, Paducah, KY 42003For SaleMLS ID #26028112, Cindy Hart, Better Homes and Gardens Fern Leaf Group. Imagine MLS
- $214,9003 bd2 ba1.6k sqft165 Reid Cir, Paducah, KY 42003For SaleMLS ID #26021691, Carol Farthing, Carol Farthing Real Estate. Imagine MLS
- $89,9003 bd2 ba1.5k sqft709 Milliken Rd, Paducah, KY 42003For SaleMLS ID #26021048, Deborah Stewart, Purchase Realty Group. Imagine MLS
- $199,9004 bd2 ba1.5k sqft3169 Jackson St, Paducah, KY 42003For SaleMLS ID #26019616, Lisa Humphrey, Elite Realty. Imagine MLS
- $180,0003 bd2 ba1.3k sqft422 Columbus St, Paducah, KY 42001For SaleMLS ID #26014755, Lenny Powley, LP Real Estate Services LLC. Imagine MLS
- $209,9003 bd2 ba1.7k sqft225 Nickell Heights Rd, Paducah, KY 42003For SaleMLS ID #26015438, Samantha McKay, The Jeter Group. Imagine MLS
- $175,0003 bd1 ba1.1k sqft169 Wyndotte Way, Ledbetter, KY 42058For Sale
 MLS ID #3308912, Joy Evers, e-Pro, PSA, C2EX. RealTracs MLS as distributed by MLS GRID
 - $179,9003 bd1 ba936 sqft3000 Harrison St, Paducah, KY 42001For SaleMLS ID #26024266, Kim Musgrave, Musgrave Realty, LLC. Imagine MLS
- $189,9004 bd2 ba1.3k sqft5701 Oakhaven Dr, Paducah, KY 42003For SaleMLS ID #26017203, Michael Wade, eXp Realty, LLC. Imagine MLS
