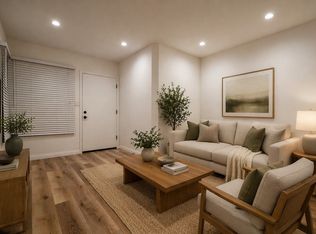
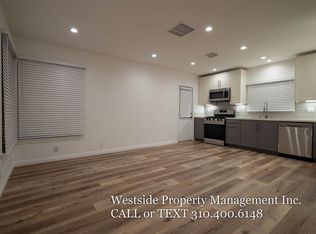
Prime Culver City triplex featuring three 1-bedroom, 1-bathroom units with extensive renovations completed between 2017 and 2018, plus additional upgrades in 2021 and 2022.
Property upgrades include new roof on main building and garage (2021/2022), new electrical and plumbing systems including gas line, new tankless water heaters, new central air and heat for each unit, new recessed lighting, new durable faux hardwood flooring, new double-pane windows, and all new appliances (washer/dryer, dishwasher, stove/microwave, refrigerator). Kitchens and bathrooms have been fully renovated with stone countertops, tile backsplashes, and modern cabinetry.
Detached 3-car garage includes a new double garage door and new motor for single-car entry. Front and back yards are serviced by an automatic sprinkler system.
Excellent location within walking distance to Farragut Elementary, Culver City Middle School, Culver City High School, and Veterans Park.
A turn-key investment property with major system upgrades and strong rental potential in one of Culver City’s most desirable neighborhoods.
For sale
Listed by: NP Realty • Baotuan Nguyenphuoc • Contact: 951-888-0887
$1,999,000
4270 Elenda St, Culver City, CA 90230
3beds
3baths
1,634sqft
:
Get pre-qualified$13,595/mo
Triplex
Built in 1948
-- sqft lot
$-- Zestimate®
$1,223/sqft
$-- HOA
What's special
- 54 days |
- 307 |
- 6 |
Zillow last checked:
Listing updated:
Listed by:
Baotuan Nguyenphuoc DRE #01807001 951-888-0887,
NP Realty
Source: CRMLS,MLS#: PW26130257 Originating MLS: California Regional MLS
Originating MLS: California Regional MLSFacts & features
Interior
Bedrooms & bathrooms
- Bedrooms: 3
- Bathrooms: 3
Rooms
- Room types: Great Room, Kitchen, Living Room, Primary Bathroom, Primary Bedroom
Primary bedroom
- Features: Main Level Primary
Heating
- Central
Cooling
- Central Air
Appliances
- Included: Dishwasher, Free-Standing Range, Refrigerator, Tankless Water Heater, Dryer, Washer
- Laundry: Washer Hookup, Gas Dryer Hookup, Inside
Features
- Open Floorplan, Main Level Primary
- Flooring: Laminate, Tile, Vinyl
- Windows: Double Pane Windows
- Has fireplace: No
- Fireplace features: None
- Common walls with other units/homes: 2+ Common Walls
Interior area
- Total structure area: 1,634
- Total interior livable area: 1,634 sqft
Property
Parking
- Total spaces: 3
- Parking features: Garage, On Street
- Garage spaces: 3
Features
- Levels: One
- Stories: 1
- Entry location: Front
- Pool features: None
- Spa features: None
- Has view: Yes
- View description: Neighborhood
Lot
- Size: 4,500 Square Feet
- Features: Front Yard, Sprinklers In Rear, Sprinklers In Front, Landscaped, Rectangular Lot, Sprinkler System, Street Level, Walkstreet
Details
- Parcel number: 4210022003
- Zoning: R1
- Special conditions: Standard
Construction
Type & style
- Home type: MultiFamily
- Property subtype: Triplex
- Attached to another structure: Yes
Materials
- Copper Plumbing
- Foundation: Raised
- Roof: Composition
Condition
- Turnkey
- New construction: No
- Year built: 1948
Utilities & green energy
- Sewer: Public Sewer
- Water: Public
- Utilities for property: Electricity Connected, Natural Gas Connected, Sewer Connected, Water Connected
Community & HOA
Community
- Features: Curbs, Gutter(s), Storm Drain(s), Street Lights, Suburban, Sidewalks
- Security: Carbon Monoxide Detector(s), Smoke Detector(s)
Location
- Region: Culver City
Financial & listing details
- Price per square foot: $1,223/sqft
- Tax assessed value: $323,918
- Annual tax amount: $7,349
- Date on market: 6/15/2026
- Cumulative days on market: 54 days
- Listing terms: Cash,Cash to New Loan
- Total actual rent: 98928
- Tenant pays: Electricity, Gas
- Road surface type: Paved
Estimated market value
Not available
Estimated sales range
Not available
Not available
Price history
| Date | Event | Price |
|---|---|---|
| 6/16/2026 | Listed for sale | $1,999,000+925.1%$1,223/sqft |
Source:  CRMLS #PW26130257 Report a problem CRMLS #PW26130257 Report a problem | ||
| 8/25/2020 | Listing removed | $2,450$1/sqft |
Source: Westside Property Management Report a problem | ||
| 8/19/2020 | Listed for rent | $2,450-5.6%$1/sqft |
Source: Westside Property Management Report a problem | ||
| 12/20/2018 | Listing removed | $2,595$2/sqft |
Source: Westside Property Management Inc. Report a problem | ||
| 11/16/2018 | Listed for rent | $2,595-22.5%$2/sqft |
Source: Westside Property Management Inc. Report a problem | ||
| 9/19/2018 | Listing removed | $3,348$2/sqft |
Source: Zillow Rental Manager Report a problem | ||
| 9/18/2018 | Price change | $3,348-4%$2/sqft |
Source: Zillow Rental Manager Report a problem | ||
| 9/17/2018 | Listed for rent | $3,489$2/sqft |
Source: Zillow Rental Manager Report a problem | ||
| 5/23/1996 | Sold | $195,000$119/sqft |
Source: Public Record Report a problem | ||
Public tax history
| Year | Property taxes | Tax assessment |
|---|---|---|
| 2025 | $7,349 +3.6% | $323,918 +2% |
| 2024 | $7,092 +3.3% | $317,568 +2% |
| 2023 | $6,863 +6.5% | $311,342 +2% |
| 2022 | $6,442 +3.4% | $305,238 +2% |
| 2021 | $6,227 +3.9% | $299,254 +1% |
| 2020 | $5,992 | $296,186 +2% |
| 2019 | $5,992 +7.8% | $290,380 +2% |
| 2018 | $5,559 | $284,688 +2% |
| 2017 | $5,559 +2.6% | $279,107 +2% |
| 2016 | $5,420 +8.4% | $273,635 +1.5% |
| 2015 | $4,998 -1.7% | $269,526 +2% |
| 2014 | $5,082 | $264,247 +2.5% |
| 2012 | -- | $257,897 +2% |
| 2011 | -- | $252,841 +0.8% |
| 2010 | -- | $250,952 -0.2% |
| 2009 | -- | $251,550 +2% |
| 2008 | -- | $246,619 +2% |
| 2007 | -- | $241,785 +2% |
| 2006 | -- | $237,045 |
| 2005 | -- | $237,045 +4% |
| 2004 | -- | $227,842 +1.9% |
| 2003 | -- | $223,667 +2% |
| 2002 | -- | $219,282 +4% |
| 2000 | -- | $210,768 |
Find assessor info on the county website
Monthly payment
Est. payment
Payment breakdown
Explore the cost of this home by adjusting the details. Changes won't be saved.Climate risks
Neighborhood: Park West
Nearby schools
GreatSchools rating
- 8/10Farragut Elementary SchoolGrades: K-5Distance: 0.3 mi
- 6/10Culver City Middle SchoolGrades: 6-8Distance: 0.3 mi
- 9/10Culver City High SchoolGrades: 9-12Distance: 0.2 mi
- $--1 bd1 ba500 sqft4272 Elenda St, Culver City, CA 90230Off Market
- $--1 bd1 ba-- sqft4274 Elenda St, Culver City, CA 90230Off Market
- $1,838,3003 bd2 ba1.3k sqft4262 Elenda St, Culver City, CA 90230Off Market
- $1,532,6003 bd2 ba1.2k sqft4284 Elenda St, Culver City, CA 90230Off Market
- $1,540,6002 bd1 ba1.3k sqft10859 Lindblade St, Culver City, CA 90230Off Market
- $1,330,7002 bd1 ba1k sqft4254 Elenda St, Culver City, CA 90230Off Market
- $2,219,6003 bd2 ba2.9k sqft10862 Wagner St, Culver City, CA 90230Off Market
- $2,425,0004 bd3 ba2.1k sqft10853 Lindblade St, Culver City, CA 90230Sold
A local agent can set up tours, give advice and negotiate with sellers.
Similar homes
- $1,999,0003 bd3 ba1.9k sqft11151 Wagner St, Culver City, CA 90230For Sale
 MLS ID #WS26067050, JUDY WOO, MASTERS REALTY. CRMLS
 - $1,550,0003 bd2 ba855 sqft5315 Inglewood Blvd, Los Angeles, CA 90230For Sale
 MLS ID #PW26148143, Gina Bush, Home Team Realty. CRMLS
 - $2,098,8883 bd3 ba1.8k sqft1026 Avenue A, Redondo Beach, CA 90277For Sale
 MLS ID #SB26141630, Mark Goh, Home Team Realty. CRMLS
 - $1,259,9003 bd4 ba1.8k sqft3501 Tilden Ave Suite 8, Los Angeles, CA 90034For Sale
 MLS ID #OC26161520, Michelle Krenzke, Keller Williams Realty Irvine. CRMLS
 - $1,175,0003 bd1 ba1k sqft5157 Inglewood Blvd, Los Angeles, CA 90230For SaleMLS ID #OC26137527, Kathy Taherian, Coldwell Banker Realty. CRMLS
- $1,249,0006 bd5 ba2.1k sqft4284 La Salle Ave, Los Angeles, CA 90062For SaleMLS ID #PW26168561, Eduardo Morales, West Shores Realty, Inc.. CRMLS
- $1,995,0005 bd4 ba2.4k sqft828 E Fairmount Rd, Burbank, CA 91501For SaleMLS ID #GD26162509, Arvin Nazari, California State Realty. CRMLS
- $1,849,0003 bd2 ba2.1k sqft1636 N Sierra Bonita Ave, Los Angeles, CA 90046For SaleMLS ID #IG26160056, Emily Griffin, Griffin Real Estate, Inc.. CRMLS
- $1,149,0003 bd2 ba1.3k sqft6014 Alviso Ave, Los Angeles, CA 90043For SaleMLS ID #IG26087191, Kerry Thomson, eXp Realty of California Inc.. CRMLS
- $1,349,9003 bd2 ba1.1k sqft2481 S Westgate Ave, Los Angeles, CA 90064For SaleMLS ID #IV26128423, RYAN MCKEE, ELEVATE REAL ESTATE AGENCY. CRMLS
- $1,299,7775 bd4 ba2.1k sqft300 W Hillsdale St, Inglewood, CA 90302For SaleMLS ID #IN26113531, Noe Blanco, RE/MAX Alliance Group. CRMLS
- $1,175,0003 bd3 ba1.7k sqft5406 W 149th Pl Unit 7, Hawthorne, CA 90250For SaleMLS ID #SB26131537, Paul Buller, Paul Buller Properties. CRMLS
- $1,475,0004 bd4 ba2.2k sqft1601 Veteran Ave #301/302, Los Angeles, CA 90024For SaleMLS ID #PV26108795, Vincent Serhan, Vista Sotheby's International Realty. CRMLS
- $1,020,0002 bd2 ba1.2k sqft1908 Grant Ave Unit D, Redondo Beach, CA 90278For SaleMLS ID #SB26142867, Evan Jay, Estate Properties. CRMLS
- $1,124,9004 bd3 ba1.8k sqft6306 Alviso Ave, Los Angeles, CA 90043For SaleMLS ID #SR26132151, David Prieto, Sync Brokerage, Inc.. CRMLS
- $1,399,9996 bd3 ba2.2k sqft7044 Tyrone Ave, Van Nuys, CA 91405For SaleMLS ID #BB26167755, Zareh Abnoosi, Atlas Real Estate & Finance G. CRMLS
- $1,185,0003 bd3 ba1.5k sqft1433 S Beverly Dr, Los Angeles, CA 90035For SaleMLS ID #BB26058605, Bahram Irani, BERKSHIRE HATHAWAY HOMESERVICES Crest Real Estate. CRMLS
- $1,550,0006 bd4 ba2.2k sqft14918 Wyandotte St, Van Nuys, CA 91405For SaleMLS ID #BB26099872, Annie Akopyan, Coldwell Banker Hallmark Realty. CRMLS
- $1,049,0002 bd3 ba1.5k sqft1944 Glendon Ave APT 209, Los Angeles, CA 90025For SaleMLS ID #PW26140001, Ryan Nguyen, Trimark Realty. CRMLS
- $1,250,0003 bd3 ba1.7k sqft6633 Costello Ave, Van Nuys, CA 91405For SaleMLS ID #SR26164470, Haik Bokhchalian, JohnHart Real Estate. CRMLS
Local buyer's agents are ready to help
