A rare two-residence Westwood penthouse opportunity offering income potential, family flexibility, and long-term Westside ownership. Penthouse Westwood two condos exclusive fully leased income, two bedroom, two bathroom 1,118 sq ft each or 2,233 combined Units #301/#302, total GSI $101k; top of market lease price for each unit #301 $4,240 month and #302 $4250/month; Three subterranean deeded side-by-side parking spaces; Description #301 $4,240 Unbranded video is available under 360 on this listing. Private front balcony Views of the snow-covered mountains and Westwood (UCLA) and Century City from this Penthouse corner PET-FRIENDLY two bedrooms, two baths 1,118 sq. ft. home. Highly walkable/bikeable near Westwood Village, shops, dining, parks, UCLA(1.6 mi) & 405/10 Freeways. Westfield Shopping in Century City, Bev Mo, and more are down the street. Remodeled throughout, including the living room A/C and the in-unit stackable washer and dryer in the primary bedroom closet, beautiful wood flooring throughout, newer dual pane windows and slider, recessed lighting fixtures, and a ceiling fan with light in each bedroom. The kitchen has lacquered finish maple cabinets, quartz counters, new fixtures, an undermount sink, modern cabinet pulls, and LG stainless steel appliances. Building amenities include reserved subterranean parking, private indoor storage closets for each unit, indoor secure bike parking, and a multi-purpose room. Description #302 $4250 Penthouse back inside corner, two bedrooms, two baths 1,118 sq. ft. with inside washer/dryer on the quiet backside of this three-story Veteran Ave property Penthouse unit with a city view and elevator to the top plus back stairs to the garaged secured parking. Modern condo with top-to-bottom improvements; one shared wall with unit #301. Engineered bamboo flooring throughout. Milgard dual pane windows and slider & ductless A-C system. Recessed lighting, fixtures, and fans. Bathrooms with tile flooring, bamboo veneer vanities, quartz counters, plumbing fixtures, and enclosures. The modern kitchen has lacquered finish maple cabinets, quartz counters, newer fixtures, an undermount sink, modern pulls, and all LG stainless steel appliances.Washer and Dryer in the home and two parking spaces in subterranean gated parking. Two penthouse income condo units #301 $4,240//(#302// $4250/mo// annually; Operating expenses including HOA fees of $488 per unit //Tenants pay lease payments through innago.com
For sale
Listed by: Vista Sotheby's International Realty • Vincent Serhan • Contact: 310-896-6088
Price cut: $25K (6/18)
$1,475,000
1601 Veteran Ave #301/302, Los Angeles, CA 90024
4beds
2,233sqft
Condominium
Built in 1971
-- sqft lot
$1,448,200 Zestimate®
$661/sqft
$976/mo HOA
What's special
- 100 days |
- 185 |
- 4 |
Zillow last checked:
Listing updated:
Listed by:
Vincent Serhan DRE #01254997 310-896-6088,
Vista Sotheby's International Realty
Source: CRMLS,MLS#: PV26108795 Originating MLS: California Regional MLS
Originating MLS: California Regional MLSFacts & features
Interior
Bedrooms & bathrooms
- Bedrooms: 4
- Bathrooms: 4
- Full bathrooms: 2
- 3/4 bathrooms: 2
- Main level bathrooms: 4
- Main level bedrooms: 4
Rooms
- Room types: Family Room, Kitchen, Laundry, Living Room, Primary Bedroom, Dining Room
Primary bedroom
- Features: Primary Suite
Bathroom
- Features: Bathtub, Low Flow Plumbing Fixtures, Tub Shower, Walk-In Shower
Kitchen
- Features: Galley Kitchen
Heating
- Heat Pump
Cooling
- Heat Pump
Appliances
- Included: Built-In Range, Electric Cooktop, Electric Oven, Electric Range, Disposal, Refrigerator, Range Hood, Self Cleaning Oven, Water To Refrigerator, Dryer, Washer
- Laundry: Inside, Laundry Closet, Stacked
Features
- Balcony, Ceiling Fan(s), Separate/Formal Dining Room, Elevator, High Ceilings, Intercom, Open Floorplan, Storage, Galley Kitchen, Primary Suite
- Flooring: Wood
- Doors: Sliding Doors
- Windows: Blinds, Insulated Windows, Screens, Skylight(s)
- Has fireplace: No
- Fireplace features: None
- Common walls with other units/homes: 1 Common Wall,End Unit,No One Above
Interior area
- Total interior livable area: 2,233 sqft
Video & virtual tour
Property
Parking
- Total spaces: 3
- Parking features: Assigned, Controlled Entrance, Direct Access, Driveway Up Slope From Street, Underground, Garage, Gated, Private, One Space, Garage Faces Side, Side By Side
- Attached garage spaces: 3
Features
- Levels: One
- Stories: 1
- Entry location: Street or garage
- Pool features: None
- Spa features: None
- Fencing: Security
- Has view: Yes
- View description: City Lights, Park/Greenbelt, Neighborhood, Trees/Woods
Lot
- Size: 8,011 Square Feet
- Dimensions: 8009
- Features: Corner Lot, Front Yard, Lawn, Landscaped, Near Park, Near Public Transit, Sprinkler System, Walkstreet, Yard
Details
- Parcel number: 4324030076
- Zoning: LAR3
- Special conditions: Standard
- Other equipment: Intercom
Construction
Type & style
- Home type: Condo
- Architectural style: Contemporary
- Property subtype: Condominium
- Attached to another structure: Yes
Materials
- Roof: Flat
Condition
- Turnkey
- New construction: No
- Year built: 1971
Utilities & green energy
- Sewer: Public Sewer
- Water: Public
- Utilities for property: Electricity Connected
Community & HOA
Community
- Features: Biking, Curbs, Dog Park, Golf, Hiking, Storm Drain(s), Street Lights, Sidewalks, Urban, Water Sports, Gated, Park
- Security: Security Gate, Gated Community, Resident Manager, Smoke Detector(s)
HOA
- Has HOA: Yes
- Amenities included: Electricity, Maintenance Grounds, Hot Water, Insurance, Meeting Room, Maintenance Front Yard, Security, Storage, Trash, Utilities, Water
- Services included: Sewer
- HOA fee: $488 monthly
- HOA name: 1601 Veteran Condominiums, Inc.
- HOA phone: 818-382-7300
- Second HOA fee: $488 monthly
- Second HOA name: 1601 Veteran Condominiums, Inc.
- Second HOA phone: 818-382-7300
Location
- Region: Los Angeles
Financial & listing details
- Price per square foot: $661/sqft
- Date on market: 5/19/2026
- Cumulative days on market: 100 days
- Listing terms: Cash to Existing Loan,Conventional,1031 Exchange
- Inclusions: Each unit: washer/dryer, refrigerator, microwave oven, electric stove an oven, dishwasher
- Road surface type: Paved
Estimated market value
$1,448,200
$1.38M - $1.52M
$7,007/mo
Price history
| Date | Event | Price |
|---|---|---|
| 6/18/2026 | Price change | $1,475,000-1.7%$661/sqft |
Source:  CRMLS #PV26108795 Report a problem CRMLS #PV26108795 Report a problem | ||
| 5/13/2026 | Listed for sale | $1,500,000$672/sqft |
Source: CRMLS #PV26104126 Report a problem | ||
Public tax history
Tax history is unavailable.
Monthly payment
Est. payment
Payment breakdown
Explore the cost of this home by adjusting the details. Changes won't be saved.Climate risks
Neighborhood: Westwood
Nearby schools
GreatSchools rating
- 8/10Fairburn Avenue Elementary SchoolGrades: K-5Distance: 0.8 mi
- 7/10Emerson Community Charter SchoolGrades: 6-8Distance: 0.4 mi
- 6/10University Senior High School CharterGrades: 9-12Distance: 1.1 mi
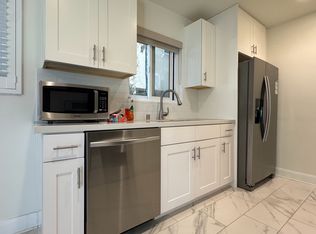
- $3,9002 bd2 ba1.1k sqft1601 Veteran Ave APT 101, Los Angeles, CA 90024For Rent
- $831,6002 bd2 ba1.1k sqft1601 Veteran Ave APT 102, Los Angeles, CA 90024Off Market

- $540,8002 bd2 ba1k sqft1601 Veteran Ave APT 103, Los Angeles, CA 90024Off Market
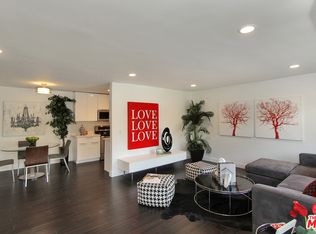
- $771,9002 bd2 ba1.2k sqft1601 Veteran Ave APT 104, Los Angeles, CA 90024Off Market
- $854,9002 bd2 ba1.1k sqft1601 Veteran Ave APT 201, Los Angeles, CA 90024Off Market
- $738,6002 bd2 ba1.1k sqft1601 Veteran Ave APT 202, Los Angeles, CA 90024Off Market
- $557,0002 bd2 ba1k sqft1601 Veteran Ave APT 203, Los Angeles, CA 90024Off Market
- $791,9002 bd2 ba1.2k sqft1601 Veteran Ave APT 204, Los Angeles, CA 90024Off Market
A local agent can set up tours, give advice and negotiate with sellers.
Similar homes
- $1,399,0004 bd4 ba2.5k sqft2593 Amherst Ave, Los Angeles, CA 90064For Sale
 MLS ID #TR26149008, Andy Huang, Reddoor International Realty. CRMLS
 - $1,485,0004 bd5 ba2.9k sqft22921 Cass Ave, Woodland Hills, CA 91364For Sale
 MLS ID #SR26177827, Michael Chez, Compass. CRMLS
 - $1,549,8882 bd2 ba1.3k sqft1733 S Carmelina Ave, Los Angeles, CA 90025For Sale
 MLS ID #SR26175315, Seyed Armin Ahmadi Mousavi, Real Brokerage Technologies, Inc.. CRMLS
 - $1,495,0002 bd2 ba1.3k sqft3837 Sherview Dr, Sherman Oaks, CA 91403For Sale
 MLS ID #SR26124616, Oren Ovadia, Rodeo Realty. CRMLS
 - $1,649,9954 bd2 ba1.8k sqft2086 Arriba Dr, Monterey Park, CA 91754For SaleMLS ID #SR26174800, Eduardo Estrada, Keller Williams VIP Properties. CRMLS
- $1,295,0003 bd3 ba1.5k sqft1433 S Beverly Dr, Los Angeles, CA 90035For SaleMLS ID #BB26058605, Bahram Irani, BERKSHIRE HATHAWAY HOMESERVICES Crest Real Estate. CRMLS
- $1,179,0003 bd3 ba1.9k sqft4738 S La Villa Marina Unit H, Marina Del Rey, CA 90292For SaleMLS ID #PV26080769, Jane Lau, Berkshire Hathaway HomeService. CRMLS
- $1,429,0004 bd3 ba2.1k sqft8310 Faust Avenue, West Hills, CA 91304For SaleMLS ID #SR26041417, Michelle Roybal. eXp Realty
- $1,949,5003 bd3 ba2k sqft10540 W Olympic Blvd, Los Angeles, CA 90064For SaleMLS ID #OC26147418, Rob Magnotta, First Team Real Estate. CRMLS
- $1,325,0003 bd2 ba1.4k sqft12047 Hammack St, Los Angeles, CA 90230For SaleMLS ID #IV26106025, MICHELLE FRANK, COLEMAN REALTY GROUP. CRMLS
- $830,0002 bd2 ba1.3k sqft750 S Spaulding Ave APT 129, Los Angeles, CA 90036For SaleMLS ID #AR26087121, Gina Labellarti, JohnHart Corp.. CRMLS
- $1,950,0004 bd3 ba1.5k sqft4217 Stewart Ave, Los Angeles, CA 90066For SaleMLS ID #SB26147412, Dorian Bey, eXp Realty of California Inc. CRMLS
- $1,349,0006 bd3 ba2.2k sqft7044 Tyrone Ave, Van Nuys, CA 91405For SaleMLS ID #BB26167755, Zareh Abnoosi, Atlas Real Estate & Finance G. CRMLS
- $1,250,0004 bd4 ba3k sqft1322 Van Ness St, Los Angeles, CA 90019For SaleMLS ID #SR26153015, Elvia Luna, Beverly and Company, Inc.. CRMLS
- $1,649,0005 bd3 ba2k sqft6320 W 85th St, Los Angeles, CA 90045For SaleMLS ID #SB26125347, Michelle Zabukovec, Redfin Corporation. CRMLS
- $995,0002 bd2 ba1.2k sqft1228 14th St APT 103, Santa Monica, CA 90404For SaleMLS ID #SB26159634, Gregory Eubanks Jr, Redfin Corporation. CRMLS
- $1,450,0007 bd5 ba2.5k sqft16550 Kalisher St, Granada Hills, CA 91344For SaleMLS ID #SR26150794, Natalie Blancardi Reid, Beverly and Company, Inc.. CRMLS
- $1,599,0006 bd5 ba2.7k sqft19000 Strathern St, Reseda, CA 91335For SaleMLS ID #GD26139802, Arsen Sevoian, Rodeo Realty Inc.. CRMLS
- $1,299,7775 bd4 ba2.1k sqft300 W Hillsdale St, Inglewood, CA 90302For SaleMLS ID #IN26113531, Noe Blanco, RE/MAX Alliance Group. CRMLS
- $1,399,0006 bd3 ba2.8k sqft2575 Riverside Ter, Los Angeles, CA 90039For SaleMLS ID #AR26105685, Sharon Liu, Re/Max Premier Properties. CRMLS
Local buyer's agents are ready to help
