Investor Special! Motivated Seller. Income-producing 3-bedroom, 2-bath property. Now offering $5000 SELLER CREDIT towards closing costs. This well-maintained home is tenant-occupied with a lease already in place, providing immediate rental income. The condominium is undergoing significant improvements, including balcony upgrades, providing long-term benefits for future owners. Strategically located in the heart of Orlando, with convenient access to supermarkets, airports, and major highways. Amenities include Business Center, playground, tennis court, fitness center, cluhouse, pool. Roof replaced in 2025 including underlayment, see attachments.
For sale
$140,000
4275 PERKINSHIRE LANE #L204, ORLANDO, FL 32822
3beds
1,150sqft
:
Get pre-qualified$2,234/mo
Condominium
Built in 1987
-- sqft lot
$133,400 Zestimate®
$122/sqft
$1,240/mo HOA
What's special
- 31 days |
- 552 |
- 12 |
Likely to sell faster than
Zillow last checked:
Listing updated:
Listed by:
Rui Manaka 689-310-5389,
COLDWELL BANKER REALTY 407-647-1211
Source: Stellar MLS,MLS#: O6423453 Originating MLS: Orlando Regional
Originating MLS: Orlando Regional
Facts & features
Interior
Bedrooms & bathrooms
- Bedrooms: 3
- Bathrooms: 2
- Full bathrooms: 2
Primary bedroom
- Features: Built-in Closet
- Level: First
- Area: 180 Square Feet
- Dimensions: 15x12
Bedroom 3
- Features: Built-in Closet
- Level: First
- Area: 100 Square Feet
- Dimensions: 10x10
Bathroom 2
- Features: Built-in Closet
- Level: First
- Area: 121 Square Feet
- Dimensions: 11x11
Dining room
- Level: First
- Area: 72 Square Feet
- Dimensions: 9x8
Kitchen
- Level: First
- Area: 90 Square Feet
- Dimensions: 10x9
Living room
- Level: First
- Area: 180 Square Feet
- Dimensions: 15x12
Heating
- Central
Cooling
- Central Air
Appliances
- Included: Dryer, Washer
- Laundry: Other
Features
- Ceiling Fan(s)
- Flooring: Ceramic Tile, Laminate
- Has fireplace: Yes
- Fireplace features: Family Room
Interior area
- Total structure area: 1,150
- Total interior livable area: 1,150 sqft
Property
Features
- Levels: One
- Stories: 1
- Exterior features: Balcony
- Has view: Yes
- View description: Garden
Lot
- Size: 5,403 Square Feet
Details
- Parcel number: 092330733112204
- Zoning: R-3B/AN
- Special conditions: None
Construction
Type & style
- Home type: Condo
- Property subtype: Condominium
Materials
- Block, Brick, Concrete, Other
- Foundation: Block, Brick/Mortar, Concrete Perimeter
- Roof: Shingle
Condition
- Completed
- New construction: No
- Year built: 1987
Utilities & green energy
- Sewer: Public Sewer
- Water: Public
- Utilities for property: Cable Available
Community & HOA
Community
- Features: Clubhouse, Fitness Center, Playground, Pool, Tennis Court(s)
- Pet fee: $0 monthly
- Subdivision: REGENCY GARDENS
HOA
- Has HOA: Yes
- Services included: Community Pool, Maintenance Repairs, Trash
- HOA fee: $1,240 monthly
- HOA name: Janelle Boyd
Location
- Region: Orlando
Financial & listing details
- Price per square foot: $122/sqft
- Tax assessed value: $155,300
- Annual tax amount: $2,667
- Date on market: 7/21/2026
- Cumulative days on market: 18 days
- Listing terms: Cash,Conventional,FHA
- Ownership: Condominium
- Total actual rent: 0
- Road surface type: Asphalt
Estimated market value
$133,400
$127,000 - $140,000
$1,743/mo
Price history
| Date | Event | Price |
|---|---|---|
| 7/22/2026 | Listed for sale | $140,000-1.4%$122/sqft |
Source:  Stellar MLS #O6423453 Report a problem Stellar MLS #O6423453 Report a problem | ||
| 2/25/2026 | Listing removed | $1,550$1/sqft |
Source: Zillow Rentals Report a problem | ||
| 2/6/2026 | Price change | $1,550-3.1%$1/sqft |
Source: Zillow Rentals Report a problem | ||
| 12/5/2025 | Price change | $1,599-5.9%$1/sqft |
Source: Zillow Rentals Report a problem | ||
| 10/12/2025 | Price change | $1,699-15%$1/sqft |
Source: Zillow Rentals Report a problem | ||
| 9/6/2025 | Price change | $1,999-0.1%$2/sqft |
Source: Zillow Rentals Report a problem | ||
| 8/13/2025 | Price change | $2,000-4.8%$2/sqft |
Source: Zillow Rentals Report a problem | ||
| 7/25/2025 | Price change | $2,100-4.5%$2/sqft |
Source: Zillow Rentals Report a problem | ||
| 7/17/2025 | Listed for rent | $2,200$2/sqft |
Source: Zillow Rentals Report a problem | ||
| 12/16/2021 | Sold | $142,000+57.8%$123/sqft |
Source: Public Record Report a problem | ||
| 3/24/2021 | Listing removed | -- |
Source: Owner Report a problem | ||
| 7/11/2018 | Sold | $90,000-10.9%$78/sqft |
Source: Public Record Report a problem | ||
| 2/9/2017 | Sold | $101,000-23.8%$88/sqft |
Source: Public Record Report a problem | ||
| 12/4/2015 | Listing removed | $132,500$115/sqft |
Source: Owner Report a problem | ||
| 9/5/2015 | Price change | $132,500-1.9%$115/sqft |
Source: Owner Report a problem | ||
| 6/12/2015 | Price change | $135,000+6.4%$117/sqft |
Source: Owner Report a problem | ||
| 5/14/2015 | Price change | $126,900-0.1%$110/sqft |
Source: Owner Report a problem | ||
| 5/9/2015 | Listed for sale | $127,000+111.7%$110/sqft |
Source: Owner Report a problem | ||
| 12/20/2013 | Sold | $60,000-68.6%$52/sqft |
Source: Public Record Report a problem | ||
| 4/25/2006 | Sold | $191,000$166/sqft |
Source: Public Record Report a problem | ||
Public tax history
| Year | Property taxes | Tax assessment |
|---|---|---|
| 2024 | $2,806 +11.9% | $146,168 +10% |
| 2023 | $2,507 +10.8% | $132,880 +10% |
| 2022 | $2,264 +15.5% | $120,800 +18.9% |
| 2021 | $1,959 +5.1% | $101,640 +10% |
| 2020 | $1,864 +12.7% | $92,400 +10% |
| 2019 | $1,655 +120.7% | $84,000 +10.7% |
| 2018 | $750 | $75,900 +1.5% |
| 2017 | $750 -50.4% | $74,800 +34.1% |
| 2016 | $1,511 +148.1% | $55,800 -14.9% |
| 2015 | $609 -9.6% | $65,600 +7.7% |
| 2014 | $673 -33.4% | $60,900 -10% |
| 2013 | $1,010 +24.3% | $67,633 +42.9% |
| 2012 | $813 +30.5% | $47,339 +67% |
| 2011 | $623 -0.9% | $28,347 -3.9% |
| 2010 | $628 | $29,500 -25.6% |
| 2009 | -- | $39,625 -75% |
| 2008 | $2,932 +2.4% | $158,500 -2% |
| 2007 | $2,863 +53.5% | $161,765 +69.7% |
| 2006 | $1,865 | $95,305 |
Find assessor info on the county website
Monthly payment
Est. payment
Payment breakdown
Explore the cost of this home by adjusting the details. Changes won't be saved.Climate risks
Neighborhood: South Semoran
Nearby schools
GreatSchools rating
- 7/10Lake George Elementary SchoolGrades: PK-5Distance: 0.4 mi
- 4/10Conway Middle SchoolGrades: 6-8Distance: 1 mi
- 6/10William R Boone High SchoolGrades: 9-12Distance: 3.5 mi
Schools provided by the listing agent
- Elementary: Lake George Elem
- Middle: Conway Middle
- High: Boone High
Source: Stellar MLS. This data may not be complete. We recommend contacting the local school district to confirm school assignments for this home.
- $120,0003 bd2 ba1.1k sqft4275 Perkinshire Ln APT L201, Orlando, FL 32822Sold
- $145,3003 bd2 ba1.1k sqft4275 Perkinshire Ln APT L202, Orlando, FL 32822Off Market

- $147,6003 bd2 ba1.1k sqft4275 Perkinshire Ln #L-203, Orlando, FL 32822Off Market
- $--3 bd2 ba1.1k sqft4275 Perkinshire Ln APT 203, Orlando, FL 32822Off Market
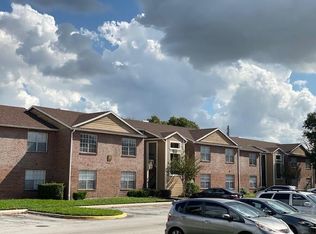
- $--3 bd2 ba1.1k sqft4275 Perkinshire Ln APT 202, Orlando, FL 32822Off Market
- $151,1003 bd2 ba1.1k sqft4275 Perkinshire Ln APT L101, Orlando, FL 32822Off Market
- $141,2003 bd2 ba1.1k sqft4275 Perkinshire Ln APT L102, Orlando, FL 32822Sold
- $149,1003 bd2 ba1.1k sqft4275 Perkinshire Ln APT L103, Orlando, FL 32822Off Market
A local agent can set up tours, give advice and negotiate with sellers.
Similar homes
- $134,9002 bd2 ba935 sqft4400 THORNBRIAR LANE #201, ORLANDO, FL 32822For Sale

 MLS ID #O6376806, Juan Campana, AGENT TRUST REALTY CORPORATION. Stellar MLS
 - $149,9902 bd2 ba1.2k sqft4263 S SEMORAN BOULEVARD #9, ORLANDO, FL 32822For Sale
 MLS ID #O6427119, Liceth Puma, ADVANCE REALTY, LLC. Stellar MLS
 - $155,0002 bd3 ba1.1k sqft6060 VILLAGE CIRCLE #6060, ORLANDO, FL 32822For Sale
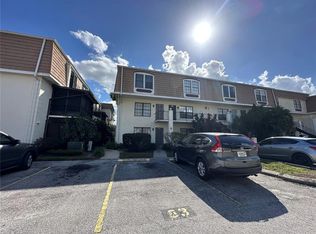 MLS ID #V4946125, Millie Doyle, THE KEYES COMPANY. Stellar MLS
 - $162,0002 bd3 ba1k sqft5713 GATLIN AVENUE #227, ORLANDO, FL 32822For Sale
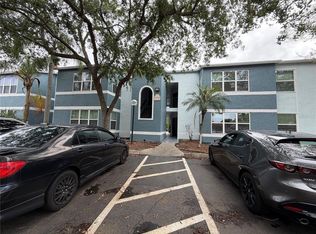 MLS ID #O6393054, Eliza Anez, LA ROSA REALTY LLC. Stellar MLS
 - $151,0002 bd2 ba820 sqft3940 ATRIUM DRIVE #L7, ORLANDO, FL 32822For SaleMLS ID #O6410204, Gabriella Philippone, INDEPENDENCE REALTY GROUP LLC. Stellar MLS
- $175,0002 bd2 ba1k sqft4532 COMMANDER DRIVE #2122, ORLANDO, FL 32822For SaleMLS ID #S5141288, Elimar Placido, AGENT TRUST REALTY CORPORATION. Stellar MLS
- $169,0002 bd2 ba876 sqft4336 HECTOR COURT #7, ORLANDO, FL 32822For SaleMLS ID #O6422921, Jenny Wemert, WEMERT GROUP REALTY LLC. Stellar MLS
- $175,0002 bd2 ba1k sqft4160 PERSHING POINTE PLACE #1, ORLANDO, FL 32822For SaleMLS ID #S5148788, Vanessa Martinez Macareno, PLL, NONA LEGACY POWERED BY LA ROSA. Stellar MLS
- $185,0002 bd2 ba1k sqft4252 PERSHING POINTE PLACE #5, ORLANDO, FL 32822For SaleMLS ID #O6411910, Diana Osorio, MY REALTY GROUP, LLC.. Stellar MLS
- $205,0002 bd2 ba1k sqft5550 E MICHIGAN STREET #2119, ORLANDO, FL 32822For SaleMLS ID #O6369668, Kara Barrett, UNITED REALTY GROUP INC.. Stellar MLS
- $184,9003 bd3 ba1.3k sqft6003 VILLAGE CIRCLE #GE, ORLANDO, FL 32822For SaleMLS ID #O6209846, Robert McDugald, FUTURE HOME REALTY INC. Stellar MLS
- $165,0002 bd2 ba919 sqft5433 LAKE MARGARET DRIVE #E 195, ORLANDO, FL 32812For SaleMLS ID #O6368855, Joyce Sanders, FLORIDA REAL ESTATE PROPERTIES LLC. Stellar MLS
- $150,0002 bd2 ba825 sqft6039 VILLAGE CIRCLE BLDG C, ORLANDO, FL 32822For SaleMLS ID #O6270223, Tina Beshara, REALTY GROUP SPECIALISTS, LLC. Stellar MLS
- $140,0002 bd2 ba864 sqft1972 LAKE ATRIUMS CIRCLE #200, ORLANDO, FL 32839For SaleMLS ID #O6423312, Dirimo Chourio, VESTA REALTY LLC. Stellar MLS
- $120,0001 bd1 ba680 sqft2532 WOODGATE BOULEVARD #205, ORLANDO, FL 32822For SaleMLS ID #O6386273, Antonio Whitfield, FLORIDA HOMES REALTY & MORTGAGE. Stellar MLS
- $119,9991 bd1 ba636 sqft5773 GATLIN AVENUE #616, ORLANDO, FL 32822For SaleMLS ID #O6368933, Ryan Langley, FLORIDA REALTY INVESTMENTS. Stellar MLS
- $155,0003 bd2 ba1.1k sqft1948 LAKE ATRIUMS CIRCLE #127, ORLANDO, FL 32839For SaleMLS ID #O6420477, Maria Castro Aversano, PA, KAZA REAL ESTATE LLC. Stellar MLS
- $140,0002 bd1 ba830 sqft5885 DAHLIA DRIVE #31/116, ORLANDO, FL 32807For SaleMLS ID #O6273811, Rosa Rivera, SKINNER REALTY, INC.. Stellar MLS
- $138,0002 bd1 ba830 sqft5885 DAHLIA DRIVE #29/115, ORLANDO, FL 32807For SaleMLS ID #O6273809, Rosa Rivera, SKINNER REALTY, INC.. Stellar MLS
- $119,0002 bd1 ba836 sqft1896 CARALEE BOULEVARD #1, ORLANDO, FL 32822For SaleMLS ID #O6390615, Ramon Rosquete, WINDERMERE REALTY GROUP. Stellar MLS
