Set on 17.7 acres in Campo Seco, 4276 Chile Camp Road was imagined as a place for quiet mornings with coffee on the wraparound porch, sunlight coming through the trees and open land where animals could roam and gardens could grow. A place to share meals, gather with friends and end the day beneath a wide-open sky full of stars. The home is being offered in its current unfinished stage, but the project is already well beyond the starting point. Much of the planning and structural work is underway, giving the next owner a meaningful head start while leaving room to make the home their own. The approved plans for the 2,259-square-foot layout were designed around the center of the home, the kitchen, dining and living areas to come together in one open and comfortable gathering space to share precious time with loved ones. The living arrangements were designed for a primary suite with a private bathroom/ walk-in closet, a junior suite with its own private bathroom, and a third bedroom for extended family to always have space to be a part of this next chapter. Large exterior openings bring the surrounding landscape into view, while a pantry, mudroom and dedicated laundry room provide the practical features that matter in a country home. Complemented with a 1,204-square-foot wraparound porch adding a place for long conversations, outdoor meals and evenings spent watching the moon casting light on the grounds. This dream build is served by an existing private well and septic system along with a 2,400-square-foot metal shop equipped with concrete floors and power. Offering practical support throughout the remaining construction process and plenty of possibilities long after the home is complete. Approved plans, proposed finish specifications and a detailed completion budget are available for review. What stands here today is more than a house waiting to be finished. It is a country home already taking shape, built around the belief that life should include room to breathe, gather, create and grow. For the buyer who shares that vision, this is an opportunity to carry it forward and make the final result entirely their own.
Active
$599,000
4276 Chili Camp Rd, Campo Seco, CA 95226
3beds
2,259sqft
Single Family Residence
Built in 1940
17.7 Acres Lot
$570,900 Zestimate®
$265/sqft
$-- HOA
What's special
Wraparound porchDedicated laundry room
- 67 days
- 814
- 101
Zillow last checked:
Listing updated:
Listed by:
Cody Kraut DRE #02227512 209-268-6664,
Real Estate Upcountry
Source: MetroList Services of CA,MLS#: 226095856Originating MLS: MetroList Services, Inc.
Facts & features
Interior
Bedrooms & bathrooms
- Bedrooms: 3
- Bathrooms: 4
- Full bathrooms: 3
- Partial bathrooms: 1
Rooms
- Room types: Dining Room, Family Room, Great Room, Kitchen, Laundry, Workshop
Primary bedroom
- Features: Ground Floor, Walk-In Closet
Dining room
- Features: Dining/Family Combo
Kitchen
- Features: Kitchen/Family Combo
Heating
- See Remarks
Cooling
- See Remarks
Appliances
- Laundry: Laundry Room, See Remarks, Inside Room
Features
- Flooring: See Remarks
- Has fireplace: No
Interior area
- Total interior livable area: 2,259 sqft
Video & virtual tour
Property
Parking
- Parking features: No Garage, See Remarks, Other, Downslope Driveway/Sidewalks, Level Driveway/Sidewalks
Features
- Levels: One
- Stories: 1
- Fencing: Cross Fenced
Lot
- Size: 17.7 Acres
- Features: Irregular Lot, See Remarks
- Topography: Rolling,Lot Grade Varies,Rolling,Lot Grade Varies
Details
- Additional structures: Workshop
- Parcel number: 048002070
- Zoning: RA-X
- Special conditions: Standard
- Horses can be raised: Yes
- Horse amenities: Paddocks, Pasture, Cross Fenced, See Remarks
Construction
Type & style
- Home type: SingleFamily
- Architectural style: Ranch
- Property subtype: Single Family Residence
Materials
- Wood, See Remarks
- Foundation: Pillar/Post/Pier, Concrete Perimeter
- Roof: See Remarks
Condition
- Year built: 1940
Utilities & green energy
- Electric: Other
- Sewer: Septic System
- Water: Well
- Utilities for property: Electric, Propane
Community & HOA
Location
- Region: Campo Seco
Financial & listing details
- Price per square foot: $265/sqft
- Price range: $599K - $599K
- Date on market: 7/30/2026
- Road surface type: Asphalt, Unpaved
Estimated market value
$570,900
$542,000 - $599,000
$3,000/mo
Price history
| Date | Event | Price |
|---|---|---|
| 7/30/2026 | Listed for sale | $599,000+19.8%$265/sqft |
Source: MetroList Services of CA #226095856 Report a problem | ||
| 12/30/2022 | Pending sale | $499,900$221/sqft |
Source: CCARMLS #2007260 Report a problem | ||
| 11/24/2022 | Contingent | $499,900$221/sqft |
Source: CCARMLS #2007260 Report a problem | ||
| 10/12/2022 | Listed for sale | $499,900$221/sqft |
Source: CCARMLS #2007260 Report a problem | ||
Public tax history
Tax history is unavailable.
Monthly payment
Est. payment
Payment breakdown
Explore the cost of this home by adjusting the details. Changes won't be saved.Climate risks
Neighborhood: 95226
- $491,5003 bd2 ba1.9k sqft4276 Chile Camp Rd, Valley Springs, CA 95252Off Market
- $626,1003 bd3 ba2.5k sqft4733 Campo Seco Rd, Campo Seco, CA 95226Off Market
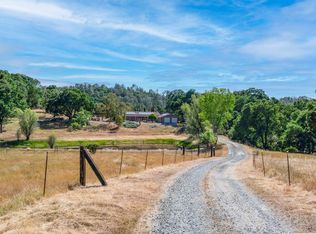
- $4,178-- bd-- ba-- sqft5095 Chile Camp Rd, Valley Springs, CA 95252Off Market
- $440,5003 bd2 ba1.5k sqft4776 Campo Seco Rd, Campo Seco, CA 95226Off Market
Similar homes
- $579,0003 bd2 ba1.3k sqft10458 Southworth Rd, Wallace, CA 95254For Sale
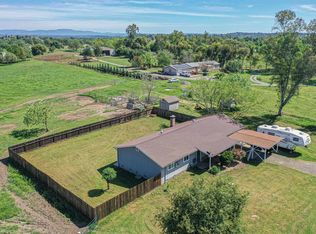 MLS ID #41149921, Rebecca Dotson. bridgeMLS/CCAR/Bay East AOR
 - $620,0003 bd3 ba1.6k sqft3049 Patriot Way, Valley Springs, CA 95252For Sale
 MLS ID #226024229, Caprice Butzler. MetroList Services of CA
 - $559,0003 bd3 ba1.8k sqft2496 Danaher Dr, Valley Springs, CA 95252For Sale
 MLS ID #226108162, Darci Watson. MetroList Services of CA
 - $699,0003 bd3 ba2.8k sqft5800 Wilkinson Ln, Valley Springs, CA 95252For Sale
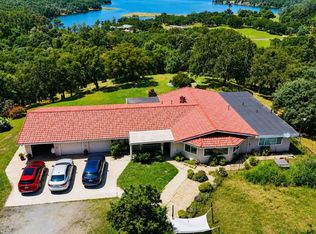 MLS ID #226063789, Sumi Wu. MetroList Services of CA
