The perfect condo alternative! Welcome to this commuters dream! Charming 3-bedroom + bonus room, 2-bath home ideally situated in the heart of Brookline. Featuring a fully renovated kitchen and bathrooms, beautiful hardwood floors throughout, and an updated heating system, this home seamlessly blends timeless character with modern convenience. A versatile bonus room offers the perfect space for a fourth bedroom or home office. Just a few blocks from the Brookline Hills Green Line T station, commuting into downtown Boston is effortless, while nearby shops, restaurants, hospitals, and parks provide an exceptional neighborhood lifestyle. One of the home’s most unique features is its direct abutment to the highly regarded Lincoln School, offering rare proximity to one of the area’s top educational institutions. Set on a generous lot, the property features a large yard and a finished patio area ideal for grilling and entertaining! Why spend on a condo when you can afford this single family.
For sale
$1,295,000
428 Boylston St #428, Brookline, MA 02445
3beds
1,748sqft
Condominium
Built in 1920
-- sqft lot
$-- Zestimate®
$741/sqft
$-- HOA
What's special
Versatile bonus roomUpdated heating systemGenerous lotLarge yardFully renovated kitchenBeautiful hardwood floors throughout
- 44 days |
- 546 |
- 23 |
Zillow last checked:
Listing updated:
Listed by:
Victor Divine 857-829-2686,
Berkshire Hathaway HomeServices Commonwealth Real Estate 617-864-4600
Source: MLS PIN,MLS#: 73530704
Loading...
Facts & features
Interior
Bedrooms & bathrooms
- Bedrooms: 3
- Bathrooms: 2
- Full bathrooms: 2
Primary bedroom
- Features: Closet, Flooring - Hardwood
- Level: Second
- Area: 201.69
- Dimensions: 17.67 x 11.42
Bedroom 2
- Features: Closet, Flooring - Hardwood
- Level: Second
- Area: 127.6
- Dimensions: 12.25 x 10.42
Bedroom 3
- Features: Closet, Flooring - Hardwood
- Level: Third
- Area: 173.83
- Dimensions: 14 x 12.42
Bathroom 1
- Features: Flooring - Stone/Ceramic Tile, Remodeled
- Level: First
- Area: 22.67
- Dimensions: 5.67 x 4
Bathroom 2
- Features: Flooring - Stone/Ceramic Tile, Remodeled
- Level: Second
- Area: 81.51
- Dimensions: 10.08 x 8.08
Dining room
- Features: Flooring - Hardwood, Window(s) - Picture, Decorative Molding
- Level: First
- Area: 155.17
- Dimensions: 16.33 x 9.5
Family room
- Features: Flooring - Hardwood
- Level: First
- Area: 61.75
- Dimensions: 9.5 x 6.5
Kitchen
- Features: Flooring - Stone/Ceramic Tile, Countertops - Stone/Granite/Solid, Countertops - Upgraded, Breakfast Bar / Nook, Cabinets - Upgraded, Remodeled
- Level: First
- Area: 94.95
- Dimensions: 9.42 x 10.08
Living room
- Features: Flooring - Hardwood, Window(s) - Picture
- Level: First
- Area: 340.96
- Dimensions: 24.5 x 13.92
Office
- Features: Flooring - Hardwood
- Level: Third
- Area: 121.06
- Dimensions: 9.75 x 12.42
Heating
- Hot Water, Natural Gas
Cooling
- Window Unit(s)
Appliances
- Included: Range, Dishwasher, Microwave, Refrigerator, Washer, Dryer
- Laundry: In Basement
Features
- Office
- Flooring: Hardwood, Flooring - Hardwood
- Has basement: Yes
- Number of fireplaces: 1
- Fireplace features: Living Room
Interior area
- Total structure area: 1,748
- Total interior livable area: 1,748 sqft
- Finished area above ground: 1,748
Property
Parking
- Total spaces: 2
- Parking features: Attached, Off Street, Paved
- Attached garage spaces: 1
- Uncovered spaces: 1
Accessibility
- Accessibility features: No
Lot
- Size: 5,728 Square Feet
Details
- Parcel number: B:321 L:0012 S:0000,41141
- Zoning: S10
Construction
Type & style
- Home type: Condo
- Property subtype: Condominium
Materials
- Frame
- Roof: Shingle
Condition
- Year built: 1920
Utilities & green energy
- Sewer: Public Sewer
- Water: Public
Community & HOA
Community
- Features: Public Transportation, Shopping, Pool, Tennis Court(s), Park, Walk/Jog Trails, Golf, Medical Facility, Bike Path, Highway Access, House of Worship, Private School, Public School, T-Station
Location
- Region: Brookline
Financial & listing details
- Price per square foot: $741/sqft
- Tax assessed value: $1,300,500
- Annual tax amount: $12,836
- Date on market: 6/4/2026
Estimated market value
Not available
Estimated sales range
Not available
Not available
Price history
| Date | Event | Price |
|---|---|---|
| 6/5/2026 | Listed for sale | $1,295,000$741/sqft |
Source: MLS PIN #73530704 Report a problem | ||
Public tax history
Tax history is unavailable.
Monthly payment
Est. payment
Payment breakdown
Explore the cost of this home by adjusting the details. Changes won't be saved.Climate risks
Neighborhood: 02445
Nearby schools
GreatSchools rating
- 9/10William H Lincoln SchoolGrades: K-8Distance: 0.1 mi
- 8/10Brookline High SchoolGrades: 9-12Distance: 0.3 mi
- $1,295,0003 bd2 ba1.7k sqft428 Boylston St, Brookline, MA 02445For Sale

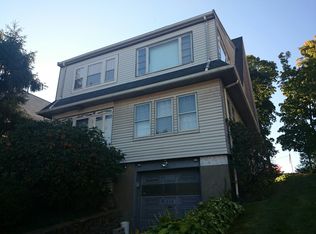
- $1,465,7003 bd1 ba1.7k sqft424 Boylston St, Brookline, MA 02445Off Market
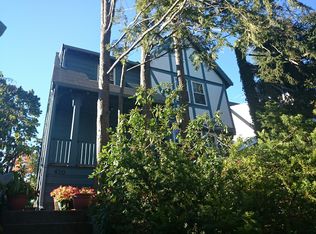
- $1,592,7004 bd1 ba1.9k sqft420 Boylston St, Brookline, MA 02445Off Market
- $3,827,9004 bd5 ba4.2k sqft5 Kennard Rd, Brookline, MA 02445Off Market
- $4,058,0007 bd4 ba5.1k sqft15 Kennard Rd, Brookline, MA 02445Off Market
- $3,5002 bd1 ba1.5k sqft440 Boylston St, Brookline, MA 02445For Rent
- $5,9004 bd4 ba4.7k sqft3 Philbrick Rd, Brookline, MA 02445For Rent
- $--4 bd2 ba2.5k sqft483 Boylston Street #3, Brookline, MA 02445Off Market
A local agent can set up tours, give advice and negotiate with sellers.
A local lender can help you make sure your offer is ready when you are.
Similar homes
- $1,295,0003 bd2 ba1.7k sqft428 Boylston St, Brookline, MA 02445For SaleMLS ID #73497105, Victor Divine, Berkshire Hathaway HomeServices Commonwealth Real Estate. MLS PIN
- $999,0003 bd2 ba1.2k sqft1896 Beacon Street Condominium, Brookline, MA 02445For Sale
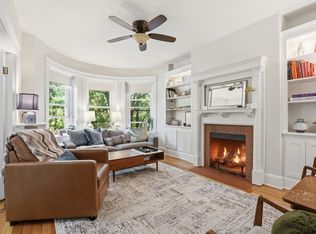 MLS ID #73524955, Andrew M. McKinney, Donnelly + Co.. MLS PIN
 - $1,275,0004 bd2 ba2.3k sqft5 Houston St, West Roxbury, MA 02132For Sale
 MLS ID #73536840, Jill Streck, Coldwell Banker Realty - Brookline. MLS PIN
 - $1,200,0003 bd2 ba1.7k sqft29 Hanson St #1, Somerville, MA 02143For Sale
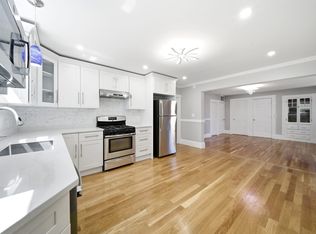 MLS ID #73515577, Samantha Edwards, Compass. MLS PIN
 - $1,250,0003 bd2 ba1.5k sqft178 Webster St, Needham, MA 02494For SaleMLS ID #73533277, Weinstein Keach Group, Coldwell Banker Realty - Easton. MLS PIN
- $1,199,0004 bd2 ba2.2k sqft83-85 Cresthill Rd, Brighton, MA 02135For SaleMLS ID #73517555, Jackson Wells, Harvard Real Estate. MLS PIN
- $1,350,0004 bd2 ba2.2k sqft89 Rolling Ln, Needham, MA 02492For SaleMLS ID #73548166, Diane Hughes Valente, Keller Williams Realty. MLS PIN
- $1,499,9006 bd3 ba2.1k sqft49 Jamaica St, Jamaica Plain, MA 02130For SaleMLS ID #73547783, Danny Griffin, Griffin Realty Group. MLS PIN
- $1,345,0003 bd2 ba2.2k sqft45 Grandview Rd, Arlington, MA 02476For SaleMLS ID #73540667, Swapna Singh, StartPoint Realty. MLS PIN
- $1,200,0005 bd3 ba2.5k sqft66 Wren St, Boston, MA 02132For SaleMLS ID #73534159, Chris Kostopoulos Group, Keller Williams Realty. MLS PIN
- $1,200,0004 bd2 ba2.4k sqft70 Wren St, West Roxbury, MA 02132For SaleMLS ID #73534160, Chris Kostopoulos Group, Keller Williams Realty. MLS PIN
- $1,499,0004 bd2 ba1.6k sqft20 Preble Gardens Rd, Belmont, MA 02478For SaleMLS ID #73546812, Christine Pomer, Coldwell Banker Realty - Lexington. MLS PIN
- $1,200,0004 bd2 ba2.4k sqft7 Yale St, Medford, MA 02155For SaleMLS ID #73539546, McTague Realty Group, REMAX Andrew Realty Services. MLS PIN
- $969,9993 bd2 ba1.4k sqft11 Watson St #1, Somerville, MA 02144For SaleMLS ID #73538497, Maha Krishnakumar, LPT Realty, LLC. MLS PIN
- $715,0003 bd2 ba1.3k sqft440 Huntington Ave, Hyde Park, MA 02136For SaleMLS ID #73547907, Lindsey & Associates Realty Team, Keller Williams Realty Boston-Metro | Back Bay. MLS PIN
- $1,169,0003 bd3 ba2k sqft50 Heron St, West Roxbury, MA 02132For SaleMLS ID #73447347, Lisa Berry, Simply Sell Realty. MLS PIN
- $1,149,0003 bd3 ba2.3k sqft15 G St, Boston, MA 02127For SaleMLS ID #73492872, Brian Perry & Brian Back Team, Gibson Sotheby's International Realty. MLS PIN
- $1,690,0004 bd3 ba2.4k sqft292 Pond St, Jamaica Plain, MA 02130For SaleMLS ID #73510965, The Gillach Group, William Raveis R. E. & Home Services. MLS PIN
- $1,050,0002 bd2 ba1.4k sqftThe 29 Sacramento Street Condominium, Cambridge, MA 02138For SaleMLS ID #73498658, Karen Morgan, Coldwell Banker Realty - Cambridge. MLS PIN
- $819,0003 bd2 ba1.3k sqft55 Bates Rd Unit B, Watertown, MA 02472For SaleMLS ID #73535634, Jill Natola, MTL Realty Partners. MLS PIN
