Welcome to 440 Huntington Avenue, a well-maintained 3-bedroom, 2-bath single-family home offering classic curb appeal with a brick-accented front entry, vinyl siding, front porch, private driveway, and fenced side yard. The home features a functional layout with comfortable living space, recessed lighting, and flexible finished lower-level space. The finished basement includes the third bedroom, a full bath with stand-up shower, laundry area, and kitchenette/wet bar setup, offering excellent in-law potential for extended family, guest space, private workspace, media room, or home office use. With off-street parking, outdoor space, and a versatile finished lower level, this home is a great opportunity for an owner-occupant seeking comfort, flexibility, and convenience near area amenities, shopping, public transportation, parks, schools, and major route
Pending
Price increase: $16K (7/14)
$715,000
440 Huntington Ave, Hyde Park, MA 02136
3beds
1,311sqft
:
Get pre-qualified$4,592/mo
Single Family Residence
Built in 1940
9,425 Square Feet Lot
$716,300 Zestimate®
$545/sqft
$-- HOA
What's special
Front porchLaundry areaBrick-accented front entryThird bedroomVinyl sidingComfortable living spaceFunctional layout
- 25 days |
- 2,091 |
- 161 |
Likely to sell faster than
Zillow last checked:
Listing updated:
Listed by:
Lindsey & Associates Realty Team 617-288-1042,
Keller Williams Realty Boston-Metro | Back Bay 617-542-0012
Source: MLS PIN,MLS#: 73547907
Facts & features
Interior
Bedrooms & bathrooms
- Bedrooms: 3
- Bathrooms: 2
- Full bathrooms: 2
Primary bedroom
- Level: Second
Bedroom 2
- Level: Second
Bedroom 3
- Level: Basement
Primary bathroom
- Features: No
Bathroom 1
- Level: Second
Bathroom 2
- Level: Basement
Dining room
- Level: First
Kitchen
- Level: First
Living room
- Level: First
Heating
- Forced Air, Natural Gas
Cooling
- Central Air
Appliances
- Laundry: In Basement
Features
- Basement: Finished
- Number of fireplaces: 1
Interior area
- Total structure area: 1,311
- Total interior livable area: 1,311 sqft
- Finished area above ground: 1,311
- Finished area below ground: 638
Property
Parking
- Total spaces: 2
- Parking features: Paved Drive, Off Street, Paved
- Uncovered spaces: 2
Accessibility
- Accessibility features: No
Features
- Fencing: Fenced/Enclosed
Lot
- Size: 9,425 Square Feet
Details
- Parcel number: W:18 P:07046 S:000,1337588
- Zoning: R1
Construction
Type & style
- Home type: SingleFamily
- Architectural style: Cape
- Property subtype: Single Family Residence
Materials
- Foundation: Concrete Perimeter
Condition
- Year built: 1940
Utilities & green energy
- Sewer: Public Sewer
- Water: Public
Community & HOA
Community
- Features: Public Transportation, Shopping, Pool, Park
HOA
- Has HOA: No
Location
- Region: Hyde Park
Financial & listing details
- Price per square foot: $545/sqft
- Tax assessed value: $640,900
- Annual tax amount: $7,422
- Date on market: 7/12/2026
Estimated market value
$716,300
$680,000 - $752,000
$4,704/mo
Price history
| Date | Event | Price |
|---|---|---|
| 7/20/2026 | Pending sale | $715,000$545/sqft |
Source: MLS PIN #73547907 Report a problem | ||
| 7/14/2026 | Price change | $715,000+2.3%$545/sqft |
Source: MLS PIN #73547907 Report a problem | ||
| 7/10/2026 | Listed for sale | $699,000+112.1%$533/sqft |
Source: MLS PIN #73547907 Report a problem | ||
| 1/29/2015 | Listing removed | $329,500$251/sqft |
Source: Keller Williams Realty-Foxboro #71735192 Report a problem | ||
| 12/10/2014 | Price change | $329,500-0.1%$251/sqft |
Source: Keller Williams Realty-Foxboro #71735192 Report a problem | ||
| 11/25/2014 | Price change | $329,900-1.5%$252/sqft |
Source: Keller Williams Realty-Foxboro #71735192 Report a problem | ||
| 8/29/2014 | Listed for sale | $334,900+3%$255/sqft |
Source: Keller Williams Realty - Foxboro/North Attleboro #71735192 Report a problem | ||
| 4/8/2014 | Listing removed | $700$1/sqft |
Source: Owner Report a problem | ||
| 3/17/2014 | Listed for rent | $700$1/sqft |
Source: Owner Report a problem | ||
| 3/12/2014 | Listing removed | $325,000$248/sqft |
Source: RE/MAX Advantage 1 #71636284 Report a problem | ||
| 2/24/2014 | Listed for sale | $325,000+5.2%$248/sqft |
Source: RE/MAX Advantage 1 #71636284 Report a problem | ||
| 5/17/2008 | Listing removed | $309,000$236/sqft |
Source: MLS Property Information Network #70683664 Report a problem | ||
| 1/25/2008 | Listed for sale | $309,000+207.5%$236/sqft |
Source: MLS Property Information Network #70683664 Report a problem | ||
| 6/28/1995 | Sold | $100,500$77/sqft |
Source: Public Record Report a problem | ||
Public tax history
| Year | Property taxes | Tax assessment |
|---|---|---|
| 2025 | $7,422 +21.1% | $640,900 +13.9% |
| 2024 | $6,131 +8.6% | $562,500 +7% |
| 2023 | $5,645 +6.6% | $525,600 +8% |
| 2022 | $5,296 +14.3% | $486,800 +12.1% |
| 2021 | $4,634 +1% | $434,300 0% |
| 2020 | $4,587 +11.3% | $434,400 +11.1% |
| 2019 | $4,120 +5.6% | $390,900 +5% |
| 2018 | $3,902 +894.5% | $372,300 +10% |
| 2017 | $392 -88.9% | $338,400 +5.4% |
| 2016 | $3,531 +8.8% | $321,000 +19.8% |
| 2015 | $3,244 -1.3% | $267,900 +7.1% |
| 2013 | $3,288 -1.1% | $250,200 -1.9% |
| 2012 | $3,325 +2.4% | $255,000 +0.4% |
| 2011 | $3,247 +0.2% | $253,900 -6.9% |
| 2010 | $3,240 +6.9% | $272,700 -4.3% |
| 2009 | $3,030 -11.8% | $285,000 -9% |
| 2008 | $3,437 -7.3% | $313,300 -7.1% |
| 2007 | $3,706 | $337,200 |
Find assessor info on the county website
Monthly payment
Est. payment
Payment breakdown
Explore the cost of this home by adjusting the details. Changes won't be saved.Climate risks
Neighborhood: Fenway
Nearby schools
GreatSchools rating
- 3/10Tobin K-8 SchoolGrades: PK-8Distance: 0.5 mi
- NACarter SchoolGrades: 8-12Distance: 0.4 mi
- 9/10Boston Latin SchoolGrades: 7-12Distance: 0.5 mi
- $--3 bd1 ba-- sqft430 Parker St #51, Boston, MA 02115Off Market

- $---- bd-- ba-- sqft450 Parker St #4, Boston, MA 02115Off Market
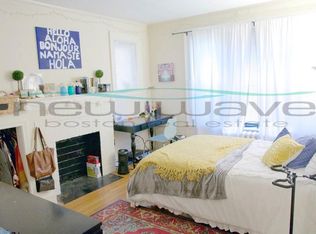
- $---- bd-- ba-- sqft450 Parker St #1B, Boston, MA 02115Off Market
- $---- bd-- ba-- sqft450 Parker St #2A, Boston, MA 02115Off Market
- $--5 bd2 ba-- sqft450 Parker St #3C, Boston, MA 02115Off Market
- $--3 bd1 ba-- sqft450 Parker St #10, Boston, MA 02115Off Market
- $--3 bd1 ba-- sqft450 Parker St #20, Boston, MA 02115Off Market
- $--3 bd1 ba-- sqft450 Parker St, Boston, MA 02115Off Market
A local agent can set up tours, give advice and negotiate with sellers.
A local lender can help you make sure your offer is ready when you are.
Similar homes
- $819,0004 bd2 ba1.5k sqft54 Summit St, Hyde Park, MA 02136For Sale
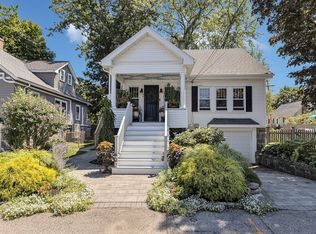 MLS ID #73560032, Pat Tierney, Insight Realty Group, Inc.. MLS PIN
 - $649,9003 bd2 ba1.6k sqft49 Norfolk St, Roxbury, MA 02119For Sale
 MLS ID #73557328, Kellyanne Swett, Allison James Estates & Homes of MA, LLC. MLS PIN
 - $749,9003 bd2 ba1.5k sqft12 Baincroft Rd, Malden, MA 02148For Sale
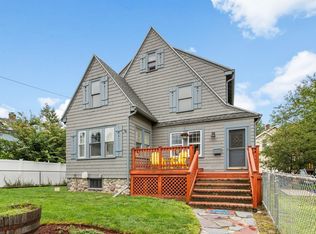 MLS ID #73559316, Anne Garcia, Redfin Corp.. MLS PIN
 - $705,0003 bd2 ba1.4k sqft19 Miller Stile Rd, Quincy, MA 02169For Sale
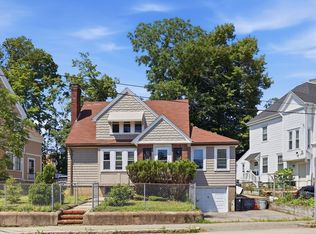 MLS ID #73559347, Linglin Li, Hickory Brook Realty, LLC. MLS PIN
 - $750,0003 bd2 ba1.4k sqft272 Belmont St, Quincy, MA 02170For SaleMLS ID #73559007, Julie Molloy, William Raveis R.E. & Home Services. MLS PIN
- $824,9003 bd2 ba1k sqft35 Rosaria St, Dorchester, MA 02122For SaleMLS ID #73559801, Edward Desilets, ETCH Realty, LLC. MLS PIN
- $719,9003 bd2 ba1.4k sqft54 Gainsville Rd, Dedham, MA 02026For SaleMLS ID #73559899, Vilma Michienzi, RE/MAX Real Estate Center. MLS PIN
- $699,0003 bd2 ba1.3k sqft109 1/2 Franklin St, Stoneham, MA 02180For SaleMLS ID #73560247, Lynne Shannon, Lamacchia Realty, Inc.. MLS PIN
- $799,9003 bd2 ba1.4k sqft16 Elm St, Medford, MA 02155For SaleMLS ID #73558710, Skambas Realty Group, Compass. MLS PIN
- $689,9003 bd2 ba1.7k sqft234 Liberty St, Braintree, MA 02184For SaleMLS ID #73560039, Al Styles, Keller Williams Realty. MLS PIN
- $724,9993 bd2 ba1.5k sqft5 Walters Ave, Dedham, MA 02026For SaleMLS ID #73557085, John R. Bethoney, Discover Properties. MLS PIN
- $679,9003 bd1 ba1.2k sqft71 Carpenter Rd, Walpole, MA 02081For SaleMLS ID #73560167, Sue Spendley, Conway - Walpole. MLS PIN
- $699,9983 bd3 ba1.6k sqft269 Lynn St, Peabody, MA 01960For SaleMLS ID #73558697, Renee Merchant, Lamacchia Realty, Inc.. MLS PIN
- $799,0003 bd2 ba1.4k sqft3 Florence St, Quincy, MA 02170For SaleMLS ID #73558520, Grace Hui, Keller Williams Realty. MLS PIN
- $729,0003 bd2 ba1.8k sqft15 Fiske St, Natick, MA 01760For SaleMLS ID #73559848, Laurie Henighan, Barber Real Estate. MLS PIN
- $739,0002 bd2 ba1.2k sqft18 Lodge Rd, Wayland, MA 01778For SaleMLS ID #73555539, Michael J. Ford, Coldwell Banker Realty - Framingham. MLS PIN
- $849,0003 bd1 ba1.5k sqft10 Hardwick Ter, Brighton, MA 02135For SaleMLS ID #73541994, Christos Salpoglou, Jacob Realty, LLC. MLS PIN
- $729,9002 bd2 ba1.1k sqft24 Custer St #1, Boston, MA 02130For SaleMLS ID #73525226, Mary Ellen McDonough, Donahue Real Estate Co.. MLS PIN
- $679,9003 bd2 ba1.3k sqft18 Louise St, Canton, MA 02021For SaleMLS ID #73554388, Sterlin Lundy, Precision Home Realty LLC. MLS PIN
- $724,9003 bd2 ba1.3k sqft61 Gay St, Norwood, MA 02062For SaleMLS ID #73546170, Alyssa Spear O'Grady, Lamacchia Realty, Inc.. MLS PIN
