Welcome to 428 E 21st Avenue in North Wildwood—a rarely offered, new-construction single-family home that checks all of the boxes for luxury living. Offering five bedrooms, six and a half baths, four decks, an over-sized garage, four stop elevator, gunite pool, cabana and unbelievable views. Just steps from the 21st Avenue beach and boardwalk, this exceptional property boasts sweeping ocean views and offers approximately 3,328 square feet of living space and an additional 800sqft of deck space. Furnishings and finishes will be professionally curated by Proximity Interior Design, delivering a cohesive, elevated coastal aesthetic. As you enter through the grand foyer accented with shiplap walls you are led to a spacious family room that opens up to a private backyard oasis designed for effortless entertaining. Outdoors, enjoy a custom heated gunite pool surrounded by sandblasted marble pavers and a cabana. A full bathroom is conveniently located off the family room for poolside use, along with one of three laundry rooms. The second level hosts four en-suite bedrooms. One which features custom built-in bunk beds accommodating up to four guests. Bedroom two offers an en-suite with access to a private rear deck overlooking the backyard retreat. Two additional front-facing bedrooms enjoy access to a sweeping ocean-view deck and include en-suite bathrooms, generous closets, and designer-selected furnishings. A second laundry room completes this level. The third floor showcases the home’s main living area, highlighted by soaring cathedral ceilings, stunning ocean views, and a gas fireplace elegantly framed with TundraBrick. The chef’s kitchen features quartz countertops, custom cabinetry with accent lighting, an oversized island with oak accents, and a full Thermador stainless steel appliance package. The open-concept living space is complete with a refined dining area and powder room. This level also includes the elegant primary suite, featuring vaulted shiplap ceilings, a spa-like en-suite bathroom with a custom walk-in shower with upgraded fixtures, and a his and her walk-in closet. An additional laundry closet with washer and dryer is conveniently located within the suite. What truly sets this home apart are its premium building materials and upgraded features, including Hardie Board lap and shingle siding, Andersen 400 Series windows and sliders, Trex waterproof decking, mahogany soffits, Rockwool insulation, irrigation for flower boxes, white oak engineered hardwood flooring, and custom millwork and trim throughout. Mechanical highlights include two Navien tankless water heaters, a two-zone HVAC system, a four-stop elevator, dual 200-amp service panels, and pre-wiring for a whole-house generator. If you’re seeking a meticulously crafted coastal home built to last for generations—offering ocean views, sea breezes, and effortless access to the Wildwood boardwalk—428 E 21st Avenue is the opportunity for you.
Under contract
$2,995,000
428 E 21st Ave, North Wildwood, NJ 08260
5beds
3,328sqft
Single Family Residence
Built in 2026
4,000 Square Feet Lot
$-- Zestimate®
$900/sqft
$-- HOA
What's special
Four stop elevatorGunite poolSoaring cathedral ceilingsVaulted shiplap ceilingsOver-sized garageOcean viewsSweeping ocean views
- 84 days
- 1,644
- 67
Zillow last checked:
Listing updated:
Listed by:
Jenna M McNulty 215-962-3768,
COMPASS RE - Avalon Dune,
Nicholas Giuffre 609-224-3837,
COMPASS RE - Avalon Dune
Source: CMCAOR,MLS#: 261561
Facts & features
Interior
Bedrooms & bathrooms
- Bedrooms: 5
- Bathrooms: 7
- Full bathrooms: 6
- Partial bathrooms: 1
Rooms
- Room types: Living Room, Kitchen, Den/TV Room, Recreation/Family, Dining Area, Great Room
Heating
- Natural Gas, Forced Air, Zoned
Cooling
- Central Air, Zoned
Appliances
- Included: Range, Oven, Microwave, Refrigerator, Washer, Dryer, Dishwasher, Disposal, Instant Hot Water
- Laundry: Laundry Room
Features
- Elevator, Storage, Walk-In Closet(s)
- Flooring: Wood
- Has fireplace: Yes
- Fireplace features: Gas
Interior area
- Total structure area: 3,328
- Total interior livable area: 3,328 sqft
Property
Parking
- Parking features: Garage, Attached, Garage Door Opener
- Has attached garage: Yes
Features
- Levels: Three Or More
- Stories: 3
- Patio & porch: Deck, Enclosed/Covered Patio
- Exterior features: Outdoor Shower
- Has private pool: Yes
- Pool features: In Ground
- Has view: Yes
- View description: Water
- Has water view: Yes
- Water view: Water
Lot
- Size: 4,000 Square Feet
- Dimensions: 4000
- Features: Beach Block
Construction
Type & style
- Home type: SingleFamily
- Architectural style: See Remarks
- Property subtype: Single Family Residence
Materials
- Brick
Condition
- New construction: Yes
- Year built: 2026
Utilities & green energy
- Sewer: City
- Water: City
Community & HOA
Location
- Region: North Wildwood
Financial & listing details
- Price per square foot: $900/sqft
- Annual tax amount: $9,999
- Date on market: 6/8/2026
- Inclusions: Partial Furniture
Estimated market value
Not available
Estimated sales range
Not available
$6,519/mo
Price history
| Date | Event | Price |
|---|---|---|
| 8/20/2026 | Contingent | $2,995,000$900/sqft |
Source:  CMCAOR #261561 Report a problem CMCAOR #261561 Report a problem | ||
| 6/8/2026 | Listed for sale | $2,995,000$900/sqft |
Source: CMCAOR #261561 Report a problem | ||
Public tax history
Tax history is unavailable.
Monthly payment
Est. payment
Payment breakdown
Explore the cost of this home by adjusting the details. Changes won't be saved.Climate risks
Neighborhood: 08260
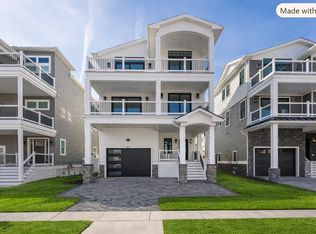
- $2,849,7775 bd7 ba3.3k sqft422 E 21st Ave, North Wildwood, NJ 08260New Construction
- $1,099,0004 bd4 ba2.2k sqft2115 Surf Ave #A, North Wildwood, NJ 08260For Sale

- $---- bd-- ba-- sqft2115 Surf Ave, Wildwood, NJ 08260Off Market
- $762,300-- bd-- ba2.2k sqft2117 Surf Ave #B, North Wildwood, NJ 08260Off Market
Similar homes
- $2,849,7775 bd7 ba3.3k sqft422 E 21st Ave, North Wildwood, NJ 08260New ConstructionMLS ID #262178, Michelle Klacik, LONG & FOSTER REAL ESTATE, INC nwnj. CMCAOR
- $3,250,0005 bd7 ba3.7k sqft226 E 16th Ave, North Wildwood, NJ 08260New Construction
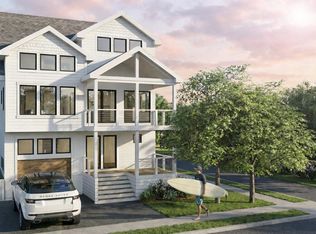 MLS ID #262319, Jenna M McNulty, COMPASS RE - Avalon Dune. CMCAOR
 - $2,950,0005 bd7 ba3.6k sqft441 W Pine Ave, Wildwood, NJ 08260New Construction
 MLS ID #262179, Jeffrey Pagano, COMPASS RE - Avalon Dune. CMCAOR
 - $2,895,0005 bd6 ba2.9k sqft401 E 10th Ave, North Wildwood, NJ 08260New Construction
 MLS ID #261538, Nicholas Giuffre, COMPASS RE - Avalon Dune. CMCAOR
 - $2,100,0004 bd3 ba2k sqft108 E 16th Ave, North Wildwood, NJ 08260New Construction
 MLS ID #NJCM2007790, Danielle Dupont, Ovation Realty LLC. Bright MLS
 - $2,400,0005 bd4 ba1.7k sqft5400 Lake Rd, Wildwood Crest, NJ 08260For SaleMLS ID #NJCM2007460, Luke Scherfel, Scherfel & Sons Realty LLC. Bright MLS
- $1,799,9995 bd5 ba4.9k sqft420 W 17th Ave, North Wildwood, NJ 08260For SaleMLS ID #NJCM2006154, Jennifer Rothenberger, Compass New Jersey, LLC - Haddon Township. Bright MLS
- $3,600,0007 bd8 ba4.8k sqft419 E Louisville Ave, Wildwood Crest, NJ 08260For SaleMLS ID #NJCM2006766, Danielle Dupont, Ovation Realty LLC. Bright MLS
