**!!READY WHEN YOU ARE!!**Experience elevated living in this stunning Lapis, a home designed to inspire at every turn. Featuring two thoughtfully crafted stories, this residence seamlessly blends modern style, functional spaces, and designer finishes throughout. The main floor is an entertainer’s dream, showcasing an open-concept layout that effortlessly connects the spacious great room, dining area, and well-appointed kitchen. Extend your living space outdoors with a covered patio, perfect for enjoying morning coffee, dining al fresco, or hosting gatherings year-round. At the heart of the home, you'll find a striking quartz center island, stainless-steel appliances, and a generous walk-in pantry, creating the perfect setting for everything from casual mornings to lively gatherings. A versatile flex room offers endless possibilities for a home office, playroom, or hobby space, while the powder room and convenient mudroom just off the garage add everyday practicality. Upstairs, three secondary bedrooms and a shared bath provide welcoming accommodation for family and guests, while the luxurious primary suite serves as your personal sanctuary. Complete with a private bath and an expansive walk-in closet, it’s the perfect place to unwind and recharge at the end of the day. Stylish, spacious, and thoughtfully designed, the Lapis is ready to impress from the moment you walk through the door.
New construction
$615,950
428 S Rifle Street, Aurora, CO 80017
4beds
2,218sqft
Single Family Residence
Built in 2025
4,356 Square Feet Lot
$-- Zestimate®
$278/sqft
$100/mo HOA
What's special
- 21 hours
- 12
- 0
Zillow last checked:
Listing updated:
Listed by:
Matthew Tonge 303-850-5757,
SH Realty, Inc.
Source: REcolorado as distributed by MLS GRID,MLS#: 5801416
Facts & features
Interior
Bedrooms & bathrooms
- Bedrooms: 4
- Bathrooms: 3
- Full bathrooms: 1
- 3/4 bathrooms: 1
- 1/2 bathrooms: 1
- Main level bathrooms: 1
Bedroom
- Description: Walk-In Closet
- Features: Primary Suite
- Level: Upper
- Area: 195 Square Feet
- Dimensions: 13 x 15
Bedroom
- Description: Bedroom 2: Walk-In Closet
- Level: Upper
- Area: 132 Square Feet
- Dimensions: 12 x 11
Bedroom
- Description: Bedroom 3: Walk-In Closet
- Level: Upper
- Area: 140 Square Feet
- Dimensions: 14 x 10
Bedroom
- Description: Bedroom 4
- Level: Upper
- Area: 165 Square Feet
- Dimensions: 15 x 11
Bathroom
- Level: Main
Bathroom
- Description: En Suite
- Features: Primary Suite
- Level: Upper
Bathroom
- Level: Upper
Bonus room
- Description: Flex Room
- Level: Main
- Area: 120 Square Feet
- Dimensions: 12 x 10
Dining room
- Level: Main
- Area: 150 Square Feet
- Dimensions: 15 x 10
Great room
- Level: Main
- Area: 238 Square Feet
- Dimensions: 17 x 14
Kitchen
- Level: Main
- Area: 135 Square Feet
- Dimensions: 15 x 9
Laundry
- Level: Upper
Mud room
- Level: Main
Heating
- Forced Air
Cooling
- Central Air
Appliances
- Included: Dishwasher, Disposal, Microwave, Oven, Range
Features
- Eat-in Kitchen, Kitchen Island, Pantry, Primary Suite, Quartz Counters, Radon Mitigation System, Walk-In Closet(s)
- Flooring: Carpet, Vinyl
- Windows: Double Pane Windows
- Basement: Crawl Space,Sump Pump
Interior area
- Total structure area: 2,218
- Total interior livable area: 2,218 sqft
- Finished area above ground: 2,218
Property
Parking
- Total spaces: 2
- Parking features: Garage - Attached
- Attached garage spaces: 2
Features
- Levels: Two
- Stories: 2
- Patio & porch: Covered, Front Porch, Patio
Lot
- Size: 4,356 Square Feet
- Features: Landscaped, Sprinklers In Front
Details
- Parcel number: 035586642
- Special conditions: Standard
Construction
Type & style
- Home type: SingleFamily
- Property subtype: Single Family Residence
Materials
- Frame
- Foundation: Slab
- Roof: Composition
Condition
- New Construction
- New construction: Yes
- Year built: 2025
Details
- Builder model: Lapis / C
- Builder name: Richmond American Homes
- Warranty included: Yes
Utilities & green energy
- Sewer: Public Sewer
Community & HOA
Community
- Subdivision: Buckley Yard
HOA
- Has HOA: Yes
- HOA fee: $100 monthly
- HOA name: Buckley Yard HOA
- HOA phone: 303-575-6025
Location
- Region: Aurora
Financial & listing details
- Price per square foot: $278/sqft
- Tax assessed value: $99,694
- Annual tax amount: $1,369
- Date on market: 10/27/2026
- Listing terms: Cash,Conventional,FHA,VA Loan
- Exclusions: None
- Ownership: Builder
Estimated market value
Not available
Estimated sales range
Not available
Not available
Price history
| Date | Event | Price |
|---|---|---|
| 10/27/2026 | Listed for sale | $615,950$278/sqft |
Source:  REcolorado as distributed by MLS GRID #5801416 Report a problem | ||
Public tax history
| Year | Property taxes | Tax assessment |
|---|---|---|
| 2025 | $1,369 | $26,917 |
Find assessor info on the county website
Monthly payment
Est. payment
Payment breakdown
Explore the cost of this home by adjusting the details. Changes won't be saved.Climate risks
Neighborhood: 80017
Nearby schools
Schools provided by the listing agent
- Elementary: Arkansas
- Middle: Mrachek
- High: Rangeview
- District: Adams-Arapahoe 28J
Source: REcolorado as distributed by MLS GRID. This data may not be complete. We recommend contacting the local school district to confirm school assignments for this home.

Similar homes
- $--3 bd3 ba2.1k sqft417 S Airport Blvd, Aurora, CO 80017Auction
 Auction.com 2
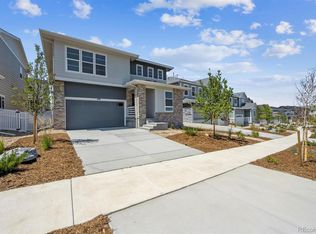
- $635,9504 bd3 ba2.6k sqft479 S Salida Street, Aurora, CO 80017New Construction
 REcolorado as distributed by MLS GRID
- $599,9504 bd3 ba2.2k sqft448 S Rifle Street, Aurora, CO 80017New Construction
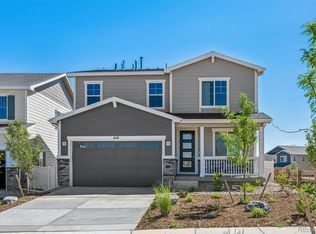 MLS ID #1984427, Matthew Tonge, SH Realty, Inc.. REcolorado as distributed by MLS GRID
- $--4 bd3 ba2.9k sqft14892 E Kansas Pl, Aurora, CO 80012Auction
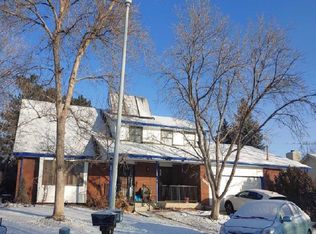 ServiceLink Auction
- $505,0004 bd3 ba1.8k sqft19227 E Arizona Place, Aurora, CO 80017For SaleMLS ID #7932307, Susie Axelrad, RE/MAX of Cherry Creek. REcolorado as distributed by MLS GRID
- $435,0004 bd2 ba1.5k sqft16219 E Exposition Drive, Aurora, CO 80017For SaleMLS ID #8337235, Jessie Romero, HomeSmart. REcolorado as distributed by MLS GRID
- $565,0004 bd3 ba2.9k sqft18325 E Idaho Place, Aurora, CO 80017For SaleMLS ID #3271449, Steven Norris, eXp Realty, LLC. REcolorado as distributed by MLS GRID
- $499,0003 bd3 ba2.6k sqft812 S Ouray Street, Aurora, CO 80017For SaleMLS ID #9108971, Hwayong Pak, Covenant Brokers Services. REcolorado as distributed by MLS GRID
- $560,0004 bd3 ba2.9k sqft1488 S Ventura Street, Aurora, CO 80017For SaleMLS ID #5151780, Miranda Hart, Redfin Corporation. REcolorado as distributed by MLS GRID
- $475,0004 bd3 ba2.5k sqft16421 E Tennessee Avenue, Aurora, CO 80017For SaleMLS ID #4692902, Kimarie Dixon, Dixon Realty. REcolorado as distributed by MLS GRID
- $430,0003 bd2 ba2.1k sqft17805 E Ada Drive, Aurora, CO 80017For SaleMLS ID #3340667, Blue Pebble Group, Blue Pebble Homes. REcolorado as distributed by MLS GRID
- $549,9005 bd3 ba3k sqft1157 S Kalispell Way, Aurora, CO 80017For SaleMLS ID #4521246, Troy Paggen, RE/MAX Alliance. REcolorado as distributed by MLS GRID
