New on the Market | 4281 William Ave | Menchhofer Woods.
Welcome home to this well-maintained ranch nestled in the desirable Menchhofer Woods
neighborhood! Offering 1,512 square feet of comfortable living space, this home features
3 bedrooms and 1.5 bathrooms, making it the perfect fit for families, first-time buyers, or
those looking to downsize.
Enjoy multiple living spaces with both a spacious living room and a cozy family room
complete with a gas fireplace--perfect for relaxing or entertaining year-round. The home is
equipped with gas forced-air heat and central air conditioning for comfort in every
season.
The kitchen comes complete with all kitchen appliances included, making your move even easier. (excludes washer/dryer)
Outside, you'll appreciate the nearly half-acre lot filled with mature, well-established
trees that provide beauty, shade, and privacy. A 2-car attached garage plus an additional
1-car detached garage (with a workshop area) offer plenty of space for vehicles, hobbies, or extra storage.
Additional highlights include a roof that's approximately 10 years old and the
convenience of a ranch floor plan on a crawl space.
Don't miss your opportunity to own this inviting home in a sought-after neighborhood--
schedule your private showing today
Professional photos coming.
SELLER ACCEPTING OFFERS UNTIL NOON ON SUNDAY, JULY 19.
Active under contract
$239,000
4281 William Ave, Celina, OH 45822
3beds
1,512sqft
:
Get pre-qualified$1,609/mo
Single Family Residence
Built in 1969
0.46 Acres Lot
$234,800 Zestimate®
$158/sqft
$-- HOA
What's special
Gas fireplaceRanch floor planGas forced-air heatNearly half-acre lotCozy family roomCentral air conditioning
- 19 days |
- 1,636 |
- 48 |
Likely to sell faster than
Zillow last checked:
Listing updated:
Listed by:
Kelly Westgerdes 419-586-6427,
Lake Shore Realtors
Source: WRIST,MLS#: 1047034
Facts & features
Interior
Bedrooms & bathrooms
- Bedrooms: 3
- Bathrooms: 2
- Full bathrooms: 1
- 1/2 bathrooms: 1
Bedroom 1
- Level: First
Bedroom 2
- Level: First
Bedroom 3
- Level: First
Half bathroom
- Level: First
Bathroom 1
- Level: First
Dining room
- Level: First
- Area: 63.14 Square Feet
- Dimensions: 8.20 x 7.70
Family room
- Level: First
Kitchen
- Level: First
Living room
- Level: First
Heating
- Forced Air, Natural Gas
Cooling
- Central Air
Appliances
- Included: Dishwasher, Disposal, Microwave, Range, Refrigerator, Water Softener Owned
Features
- Ceiling Fan(s)
- Flooring: Carpet, Laminate, Tile
- Windows: Partial Window Coverings, Skylight(s)
- Basement: Crawl Space
- Attic: Attic
- Has fireplace: Yes
- Fireplace features: Gas
Interior area
- Total structure area: 1,512
- Total interior livable area: 1,512 sqft
Property
Parking
- Total spaces: 3
- Parking features: Workshop in Garage
- Attached garage spaces: 3
Features
- Levels: One
- Stories: 1
- Patio & porch: Patio
Lot
- Size: 0.46 Acres
- Dimensions: 100 x 300
- Features: Residential Lot
Details
- Parcel number: 260343000000
- Zoning description: Residential
Construction
Type & style
- Home type: SingleFamily
- Architectural style: Ranch
- Property subtype: Single Family Residence
Materials
- Brick, Vinyl Siding
- Foundation: Concrete Perimeter
Condition
- Year built: 1969
Utilities & green energy
- Sewer: Public Sewer
- Water: Well
- Utilities for property: Natural Gas Connected, Sewer Connected
Community & HOA
Community
- Security: Smoke Detector(s)
- Subdivision: Menchhofer Woods Sub #2
HOA
- Has HOA: No
Location
- Region: Celina
Financial & listing details
- Price per square foot: $158/sqft
- Tax assessed value: $151,700
- Annual tax amount: $1,731
- Date on market: 7/14/2026
- Listing terms: Cash,Conventional,FHA,Rural Housing Service,VA Loan
Estimated market value
$234,800
$223,000 - $247,000
$1,588/mo
Price history
| Date | Event | Price |
|---|---|---|
| 7/28/2026 | Contingent | $239,000$158/sqft |
Source:  WRIST #1047034 Report a problem WRIST #1047034 Report a problem | ||
| 7/14/2026 | Listed for sale | $239,000$158/sqft |
Source: WRIST #1047034 Report a problem | ||
Public tax history
| Year | Property taxes | Tax assessment |
|---|---|---|
| 2024 | $1,731 -1.5% | $53,100 |
| 2023 | $1,758 +22.5% | $53,100 +33.4% |
| 2022 | $1,435 -0.1% | $39,800 |
| 2021 | $1,436 +18.9% | $39,800 |
| 2020 | $1,209 +8.9% | $39,800 +12.6% |
| 2019 | $1,110 -3.8% | $35,360 |
| 2018 | $1,154 +4351.4% | $35,360 |
| 2017 | $26 -97.5% | $35,360 +4.6% |
| 2016 | $1,054 +2.3% | $33,820 +0.8% |
| 2015 | $1,031 +1.9% | $33,540 |
| 2014 | $1,012 -6.2% | $33,540 |
| 2013 | $1,078 0% | $33,540 |
| 2012 | $1,078 +0.1% | $33,540 |
| 2011 | $1,077 -0.4% | $33,540 -0.2% |
| 2010 | $1,081 | $33,610 |
| 2009 | -- | $33,610 |
| 2008 | -- | $33,610 +3% |
| 2007 | -- | $32,630 |
| 2006 | $1,419 | $32,630 |
Find assessor info on the county website
Monthly payment
Est. payment
Payment breakdown
Explore the cost of this home by adjusting the details. Changes won't be saved.Climate risks
Neighborhood: 45822
Nearby schools
GreatSchools rating
- 6/10West Elementary SchoolGrades: K-6Distance: 2.5 mi
- 5/10Celina High SchoolGrades: 8-12Distance: 3.7 mi
- 6/10Celina Middle SchoolGrades: 7-8Distance: 4 mi
- $402,0003 bd1 ba1.1k sqft6800 Janet Ave, Celina, OH 45822Off Market
- $245,0003 bd2 ba1.4k sqft4295 William Ave, Celina, OH 45822Sold
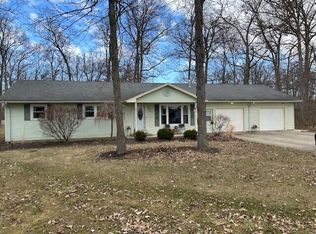
- $252,2003 bd1 ba1.6k sqft4276 William Ave, Celina, OH 45822Off Market
- $267,8003 bd2 ba1.4k sqft6817 Nancy Ave, Celina, OH 45822Off Market
- $19,100-- bd-- ba-- sqft6817 Nancy Ave, Celina, OH 45822Off Market
- $363,3004 bd2 ba2.1k sqft4300 William Ave, Celina, OH 45822Off Market
- $327,4003 bd2 ba1.5k sqft4278 Merrill Ave, Celina, OH 45822Off Market
- $293,1003 bd2 ba2.2k sqft4302 Merrill Ave, Celina, OH 45822Off Market
A local agent can set up tours, give advice and negotiate with sellers.
A local lender can help you make sure your offer is ready when you are.
Similar homes
- $235,0003 bd2 ba1.2k sqft3966 Mud Pike Rd, Celina, OH 45822For Sale
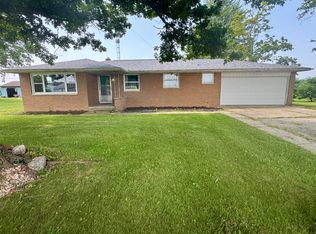
 MLS ID #1047337, Tammy Cheek, Homes at Ohio's Edge Realty, LLC. WRIST
 - $220,0003 bd2 ba1.1k sqft217 S Elm St, Celina, OH 45822For Sale
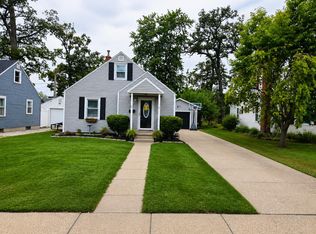 MLS ID #1047452, Sheryl Harner, 1st Call Realty, Ltd.. WRIST
 - $229,0003 bd1 ba988 sqft1017 Willow St, Celina, OH 45822For Sale
 MLS ID #1047451, Eric Kramer, Lake Shore Realtors. WRIST
 - $224,9005 bd3 ba2.2k sqft630 N Brandon Ave, Celina, OH 45822For Sale
 MLS ID #1047429, Harley Belton, Gray Realty, LLC. WRIST
 - $239,0003 bd1 ba1.1k sqft4232 State Route 118, Coldwater, OH 45828For SaleMLS ID #1047405, Christina Siefring, Homes at Ohio's Edge Realty, LLC. WRIST
- $329,9003 bd2 ba1.2k sqft7791 Weitz Rd, Celina, OH 45822For Sale
 MLS ID #965525, Emily Bubeck, Bruns Realty Group, LLC. DABR MLS
 - $204,9004 bd1 ba1.6k sqft320 Morton St, Celina, OH 45822For SaleMLS ID #964749, Donald E Lewis, Glasshouse Realty Group. DABR MLS
- $229,9002 bd2 ba1k sqft6611 Bruce Rd, Celina, OH 45822For SaleMLS ID #1047309, Karri Gray, Gray Realty, LLC. WRIST
- $199,9003 bd1 ba952 sqft810 Cheshire Cir, Celina, OH 45822For SaleMLS ID #1047100, Karri Gray, Gray Realty, LLC. WRIST
- $329,9004 bd3 ba2k sqft232 Bachar Rd, Celina, OH 45822For SaleMLS ID #1047433, Andrew Klausing, Plus One Professionals. WRIST
- $349,9003 bd2 ba2k sqft609 Royal Ln, Celina, OH 45822For SaleMLS ID #1047275, Karri Gray, Gray Realty, LLC. WRIST
- $146,5003 bd2 ba1.7k sqft220 E Fulton St, Celina, OH 45822For SaleHubzu
- $215,0003 bd1 ba1.2k sqft11496 State Route 118, Rockford, OH 45882For SaleMLS ID #1047324, John Barnett, Progress, Realtors. WRIST
- $225,0003 bd2 ba2.1k sqft8255 County Road 33a, Wapakoneta, OH 45895For SaleMLS ID #1047448, Angela Bowman, Lake Shore Realtors. WRIST
- $224,9003 bd2 ba1.4k sqft21197 State Highway 116, Spencerville, OH 45887For Sale
 MLS ID #311030, Gillian Cox, Berkshire Hathaway Professional Realty. WCAR OH
 - $--3 bd1 ba1.7k sqft241 S Perry St, Saint Marys, OH 45885AuctionAuction.com 2
- $249,0003 bd2 ba1.5k sqft831 Heather Dr, Saint Marys, OH 45885For Sale By Owner
- $249,0003 bd2 ba1.6k sqft1302 Nagel St, Saint Marys, OH 45885For SaleMLS ID #1044670, Nicholas Huscroft, Chosen Real Estate Group. WRIST
- $249,9003 bd2 ba1.8k sqft1107 Indiana Ave, Saint Marys, OH 45885For SaleMLS ID #310320, Ashleigh Mangini, Superior Plus Realtors. WCAR OH
- $349,9004 bd3 ba1.3k sqft511 W Main St, Coldwater, OH 45828For SaleMLS ID #1047390, Joshua Johnson, Gray Realty, LLC. WRIST
