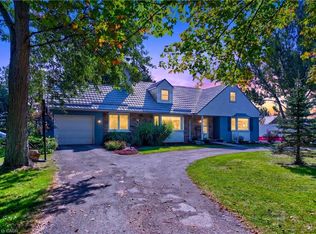
Century Home. This 2,561 sq ft, 2-storey Wainfleet home sits on a 2.0-acre lot. Located close to Dunnville, Port Colborne, Smithville, and Welland, it offers rural charm close to amenities, to schools and even the new local fire hall. Perfect for large families or multi-generational families, the layout features 4 beds, 2 baths, 2 kitchens, and 2 laundry areas. Completely renovated to the studs by previous owners with updated plumbing, electrical, and a refreshed lower bath/kitchen with an island and pantry. Major structural and mechanical updates offer peace of mind: brand-new roof (2026) and a new furnace & A/C system (2025). The main floor boasts a large eat-in kitchen, a bright living room with hardwood floors, a primary bed with dual closets, a second bed, and a cozy rec room with built-ins. The upper level features an open loft/office/bedroom space, a bedroom, a second kitchen, and a secondary laundry setup with an updated bathroom. Outside, large, paved driveway parks 6-8 cars. Bonus: two storage sheds, no rental fees, and all appliances are included.
For sale
C$779,000
42841 Highway 3, Wainfleet, ON L0S 1V0
4beds
2,561sqft
Single Family Residence, Residential
Built in 1850
2 Acres Lot
$-- Zestimate®
C$304/sqft
C$-- HOA
What's special
Updated plumbingBrand-new roofLarge eat-in kitchenUpdated bathroomTwo storage shedsAll appliances are included
- 28 days
- 34
- 0
Zillow last checked:
Listing updated:
Listed by:
John Harber, Salesperson,
RE/MAX Escarpment Realty Inc.
Source: ITSO,MLS®#: 40865598Originating MLS®#: Cornerstone Association of REALTORS®
Facts & features
Interior
Bedrooms & bathrooms
- Bedrooms: 4
- Bathrooms: 2
- Full bathrooms: 2
- Main level bathrooms: 1
- Main level bedrooms: 2
Other
- Level: Main
Bedroom
- Description: Loft/Bedroom
- Level: Second
Bedroom
- Level: Second
Bedroom
- Level: Main
Bathroom
- Features: 3-Piece
- Level: Main
Bathroom
- Features: 3-Piece
- Level: Second
Eat in kitchen
- Level: Main
Family room
- Level: Main
Kitchen
- Level: Second
Laundry
- Level: Main
Laundry
- Level: Second
Living room
- Level: Main
Other
- Level: Second
Heating
- Forced Air, Natural Gas
Cooling
- Central Air
Appliances
- Included: Water Heater Owned, Dishwasher, Dryer, Refrigerator, Washer
- Laundry: Main Level
Features
- In-law Capability
- Windows: Window Coverings
- Basement: Crawl Space,Unfinished
- Has fireplace: No
Interior area
- Total structure area: 2,561
- Total interior livable area: 2,561 sqft
- Finished area above ground: 2,561
Property
Parking
- Total spaces: 6
- Parking features: Private Drive Double Wide
- Uncovered spaces: 6
Features
- Stories: 2
- Has view: Yes
- View description: Clear
- Frontage type: South
- Frontage length: 298.78
Lot
- Size: 2 Acres
- Dimensions: 298.78 x 301.92
- Features: Rural, Near Golf Course, Greenbelt, Place of Worship, Schools
- Topography: Flat
Details
- Additional structures: Shed(s)
- Parcel number: 640090199
- Zoning: A2/A1
Construction
Type & style
- Home type: SingleFamily
- Architectural style: Farmhouse
- Property subtype: Single Family Residence, Residential
Materials
- Vinyl Siding
- Foundation: Unknown
- Roof: Asphalt Shing
Condition
- 100+ Years
- New construction: No
- Year built: 1850
Utilities & green energy
- Sewer: Septic Tank
- Water: Cistern
- Utilities for property: Cable Available, Electricity Available, Phone Available
Community & HOA
Location
- Region: Wainfleet
Financial & listing details
- Price per square foot: C$304/sqft
- Annual tax amount: C$4,894
- Date on market: 9/22/2026
- Inclusions: Dishwasher, Dryer, Refrigerator, Washer, Window Coverings, Stove X 2, Dryer X 2 (As Is), All Elf's, Workbench (Laundry Room)
- Exclusions: Tv Mounts X 2, Small Refrigerator (2nd Kitchen), Door Bell
- Electric utility on property: Yes
Price history
| Date | Event | Price |
|---|---|---|
| 9/22/2026 | Listed for sale | C$779,000C$304/sqft |
Source: ITSO #40865598 Report a problem | ||
Public tax history
Tax history is unavailable.
Climate risks
Neighborhood: L0S


Similar homes
- C$849,9005 bd3 ba1.9k sqft41777 Mill Race Rd, Wainfleet, ON L0S 1V0New Construction
 MLS ID #40857836, Ed Dunn Jr., Salesperson, CANFIN REALTY SERVICES INC.. ITSO
 - C$769,9004 bd3 ba1.3k sqft952 Robinson Rd, Haldimand County, ON N1A 2W1For Sale
 MLS ID #40872285, Corey Schilstra, Salesperson, RE/MAX Escarpment Realty Inc.. ITSO
 - C$624,9003 bd1 ba1.6k sqft43287 Pettit Rd, Wainfleet, ON L0S 1V0For Sale
 MLS ID #40854691, Sebastien Dusseault, Salesperson, Royal LePage NRC Realty Inc.. ITSO
 - C$1,089,9003 bd2 ba1.8k sqft43026 Bunz Ln #2, Wainfleet, ON L0S 1V0For Sale
 MLS ID #40839304, Corey Schilstra, Salesperson, RE/MAX Escarpment Realty Inc.. ITSO
