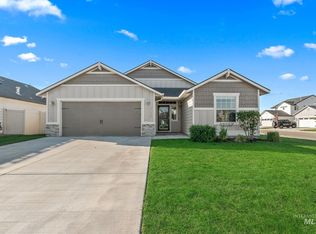
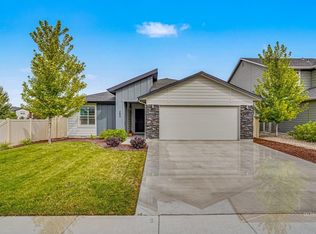
Welcome home to this beautifully maintained single-level residence with a spacious bonus room upstairs, ideally located in Meridian. Featuring 3 bedrooms, 2 bathrooms, and elegant 9-foot ceilings throughout. This home offers a bright and inviting open layout designed for comfortable living. Vinyl plank flooring flows through the main living areas, with carpet only in the bedrooms and bonus room for added comfort. The kitchen is both functional and stylish, showcasing granite countertops, abundant cabinetry, and plenty of natural light that fills the home. The Sun Valley textured walls add a warm and modern finish throughout the interior. The large primary suite provides a peaceful retreat with a walk-in closet. The backyard has been thoughtfully enhanced with concrete curbing around flower beds to add beauty and simplify maintenance. It’s perfect for outdoor enjoyment. Ideally located just 5 minutes from Scheels, restaurants, and coffee shops, with Costco in Meridian only a 10-minute drive away. Enjoy easy access to I-84, making commuting and daily errands simple and convenient.This home has been well cared for, very clean, and is move-in ready for its next owners.
Active
$474,900
4289 W Balance Rock Dr, Meridian, ID 83642
3beds
2baths
1,848sqft
Single Family Residence
Built in 2018
5,009 Square Feet Lot
$472,800 Zestimate®
$257/sqft
$35/mo HOA
What's special
Perfect for outdoor enjoymentPlenty of natural lightSun valley textured wallsLarge primary suiteSpacious bonus room upstairsGranite countertopsAbundant cabinetry
- 3 days
- 323
- 41
Likely to sell faster than
Zillow last checked:
Listing updated:
Listed by:
David Brock Cell:208-600-2928,
Silvercreek Realty Group
Source: IMLS,MLS#: 99004331
Facts & features
Interior
Bedrooms & bathrooms
- Bedrooms: 3
- Bathrooms: 2
- Main level bathrooms: 2
- Main level bedrooms: 3
Primary bedroom
- Level: Main
- Area: 182
- Dimensions: 13 x 14
Bedroom 2
- Level: Main
- Area: 110
- Dimensions: 11 x 10
Bedroom 3
- Level: Main
- Area: 110
- Dimensions: 11 x 10
Kitchen
- Level: Main
- Area: 144
- Dimensions: 12 x 12
Living room
- Level: Main
- Area: 192
- Dimensions: 12 x 16
Heating
- Forced Air, Natural Gas
Cooling
- Central Air
Appliances
- Included: Gas Water Heater, Dishwasher, Disposal, Oven/Range Freestanding, Gas Range
Features
- Bath-Master, Bed-Master Main Level, Rec/Bonus, Double Vanity, Walk-In Closet(s), Breakfast Bar, Pantry, Kitchen Island, Granite Counters, Number of Baths Main Level: 2, Bonus Room Size: 13x14, Bonus Room Level: Upper
- Has basement: No
- Has fireplace: Yes
- Fireplace features: Gas
Interior area
- Total structure area: 1,848
- Total interior livable area: 1,848 sqft
- Finished area above ground: 1,848
- Finished area below ground: 0
Property
Parking
- Total spaces: 2
- Parking features: Attached
- Attached garage spaces: 2
Features
- Levels: Single w/ Upstairs Bonus Room
- Fencing: Full,Vinyl
Lot
- Size: 5,009 Square Feet
- Dimensions: 100 x 50
- Features: Sm Lot 5999 SF, Auto Sprinkler System, Full Sprinkler System, Pressurized Irrigation Sprinkler System
Details
- Parcel number: R0804190430
- Zoning: R8
Construction
Type & style
- Home type: SingleFamily
- Property subtype: Single Family Residence
Materials
- HardiPlank Type
- Foundation: Crawl Space
- Roof: Composition,Architectural Style
Condition
- Year built: 2018
Utilities & green energy
- Water: Public
- Utilities for property: Sewer Connected
Community & HOA
Community
- Subdivision: Baraya
HOA
- Has HOA: Yes
- HOA fee: $425 annually
Location
- Region: Meridian
Financial & listing details
- Price per square foot: $257/sqft
- Tax assessed value: $414,600
- Annual tax amount: $1,888
- Date on market: 10/22/2026
- Listing terms: Cash,Conventional
- Ownership: Fee Simple,Fractional Ownership: No
- Road surface type: Paved
Estimated market value
$472,800
$449,000 - $496,000
$2,344/mo
Price history
Price history is unavailable.
Public tax history
| Year | Property taxes | Tax assessment |
|---|---|---|
| 2026 | $1,889 -1.5% | $414,600 -1.1% |
| 2025 | $1,919 +41.4% | $419,100 +8.7% |
| 2024 | $1,357 -28.9% | $385,400 +2.1% |
| 2023 | $1,910 +5.9% | $377,500 -22.1% |
| 2022 | $1,804 +12.1% | $484,700 +27.9% |
| 2021 | $1,609 -19.6% | $379,100 +29.4% |
| 2020 | $2,000 +38.5% | $293,000 +2.8% |
| 2019 | $1,444 +155% | $284,900 +44.3% |
| 2018 | $566 | $197,400 +330.1% |
| 2017 | -- | $45,900 |
Find assessor info on the county website
Monthly payment
Est. payment
Payment breakdown
Explore the cost of this home by adjusting the details. Changes won't be saved.Climate risks
Neighborhood: 83642
Nearby schools
Schools provided by the listing agent
- Elementary: Peregrine
- Middle: Meridian Middle
- High: Meridian
- District: West Ada School District
Source: IMLS. This data may not be complete. We recommend contacting the local school district to confirm school assignments for this home.

Similar homes
- $510,0004 bd3 ba2k sqft124 S Sunset Point Way, Meridian, ID 83642Active
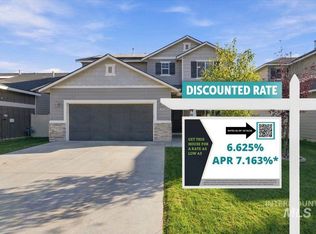 MLS ID #99001712, Leslie Kelley-bannon, Finding 43 Real Estate. IMLS
- $499,9003 bd2 ba1.8k sqft2668 N Morello Ave, Meridian, ID 83646Back on Market
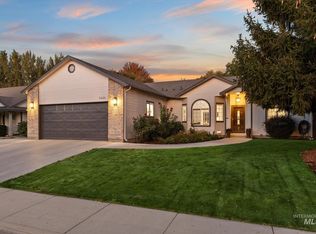 MLS ID #99004487, Sheila Smith, RE/MAX Capital City. IMLS
- $439,9003 bd2 ba1.6k sqft238 S Riggs Spring Ave, Meridian, ID 83642Active
 MLS ID #99000859, Gina Ferrari-carosella, Sweet Group Realty. IMLS
- $534,9004 bd2 ba2k sqft241 S Iceberg Lake Ave, Meridian, ID 83642Active
 MLS ID #98999207, Eric Hofer, Silvercreek Realty Group. IMLS
