Beautifully updated and move-in ready! This charming home features a new roof, new luxury vinyl plank flooring, fresh modern finishes, and an inviting open layout designed for comfortable everyday living. The updated kitchen offers stylish cabinetry, quartz countertops, stainless steel appliances, and contemporary fixtures, while the refreshed bathrooms provide a clean, modern feel. Natural light fills the living spaces, creating a warm and welcoming atmosphere throughout. Step outside to a spacious backyard with room to relax, entertain, or garden. Located in the heart of Universal City, this home is nestled in an established neighborhood known for its mature trees and convenient location. Enjoy quick access to Loop 1604, I-35, Randolph Air Force Base, The Forum shopping and dining, schools, parks, and everyday conveniences, making commuting and daily errands a breeze. This thoughtfully updated home is ready for its next owner!
For sale
$205,000
429 E WRIGHT BLVD, Universal City, TX 78148
3beds
1,089sqft
:
Get pre-qualified$1,502/mo
Single Family Residence
Built in 1960
7,143 Square Feet Lot
$199,600 Zestimate®
$188/sqft
$-- HOA
What's special
Fresh modern finishesContemporary fixturesStainless steel appliancesQuartz countertopsStylish cabinetryNew roofUpdated kitchen
- 11 days |
- 364 |
- 32 |
Likely to sell faster than
Zillow last checked:
Listing updated:
Listed by:
Shaelyn Carson TREC #848112 (830) 931-1250,
Real Broker, LLC
Source: LERA MLS,MLS#: 2001883
Facts & features
Interior
Bedrooms & bathrooms
- Bedrooms: 3
- Bathrooms: 2
- Full bathrooms: 2
Primary bedroom
- Features: Full Bath
- Area: 130
- Dimensions: 13 x 10
Bedroom 2
- Area: 40
- Dimensions: 8 x 5
Bedroom 3
- Area: 80
- Dimensions: 10 x 8
Primary bathroom
- Features: Shower Only
- Area: 99
- Dimensions: 9 x 11
Dining room
- Area: 117
- Dimensions: 13 x 9
Kitchen
- Area: 117
- Dimensions: 13 x 9
Living room
- Area: 195
- Dimensions: 15 x 13
Heating
- Central, Natural Gas
Cooling
- Central Air
Appliances
- Included: Microwave, Range, Disposal, Gas Water Heater
- Laundry: Washer Hookup, Dryer Connection
Features
- One Living Area, Breakfast Bar, Ceiling Fan(s)
- Flooring: Vinyl
- Windows: Window Coverings
- Has basement: No
- Attic: Access Only
- Has fireplace: No
- Fireplace features: Not Applicable
Interior area
- Total interior livable area: 1,089 sqft
Video & virtual tour
Property
Parking
- Total spaces: 1
- Parking features: One Car Garage, Garage Door Opener
- Garage spaces: 1
Features
- Levels: One
- Stories: 1
- Patio & porch: Covered
- Pool features: None
- Fencing: Chain Link
Lot
- Size: 7,143 Square Feet
- Residential vegetation: Mature Trees (ext feat)
Details
- Parcel number: 057680770180
Construction
Type & style
- Home type: SingleFamily
- Architectural style: Traditional
- Property subtype: Single Family Residence
Materials
- Brick, Siding
- Foundation: Slab
- Roof: Composition
Condition
- As-Is,Pre-Owned
- New construction: No
- Year built: 1960
Details
- Builder name: UNKNWN
Utilities & green energy
- Electric: CPS
- Gas: Centerpoint
- Sewer: Universal Ci
- Water: Universal Ci
- Utilities for property: City Garbage service
Community & HOA
Community
- Features: None
- Subdivision: Old Rose Gardensc
Location
- Region: Universal City
Financial & listing details
- Price per square foot: $188/sqft
- Tax assessed value: $139,000
- Annual tax amount: $2,231
- Price range: $205K - $205K
- Date on market: 7/21/2026
- Cumulative days on market: 12 days
- Listing terms: Conventional,FHA,VA Loan,Cash
Estimated market value
$199,600
$190,000 - $210,000
$1,927/mo
Price history
| Date | Event | Price |
|---|---|---|
| 7/21/2026 | Listed for sale | $205,000$188/sqft |
Source:  LERA MLS #2001883 Report a problem LERA MLS #2001883 Report a problem | ||
Public tax history
| Year | Property taxes | Tax assessment |
|---|---|---|
| 2025 | $946 +3.4% | $139,000 +7.9% |
| 2024 | $915 -2.7% | $128,841 +10% |
| 2023 | $940 -1% | $117,128 +10% |
| 2022 | $949 -16.7% | $106,480 +10% |
| 2021 | $1,140 | $96,800 +10% |
| 2020 | $1,140 -37.6% | $88,000 +10% |
| 2019 | $1,826 | $80,000 +1.3% |
| 2018 | $1,826 +8.3% | $78,980 +5.8% |
| 2017 | $1,687 +6% | $74,650 +4.5% |
| 2016 | $1,592 | $71,430 +4.2% |
| 2015 | -- | $68,540 -3.5% |
| 2014 | -- | $71,000 -13.1% |
| 2013 | -- | $81,690 -2.5% |
| 2012 | -- | $83,770 -2.1% |
| 2011 | -- | $85,540 -1.1% |
| 2010 | -- | $86,450 +2% |
| 2009 | -- | $84,790 -0.4% |
| 2008 | -- | $85,113 +7.8% |
| 2007 | -- | $78,963 +12.3% |
| 2006 | -- | $70,341 +9.5% |
| 2005 | -- | $64,231 |
| 2004 | -- | -- |
| 2003 | -- | -- |
| 2002 | -- | -- |
| 2001 | -- | -- |
| 2000 | -- | -- |
Find assessor info on the county website
Monthly payment
Est. payment
Payment breakdown
Explore the cost of this home by adjusting the details. Changes won't be saved.Climate risks
Neighborhood: 78148
Nearby schools
GreatSchools rating
- 3/10Rose Garden Elementary SchoolGrades: PK-4Distance: 2.3 mi
- 7/10Ray D Corbett Junior High SchoolGrades: 7-8Distance: 2.8 mi
- 5/10Samuel Clemens High SchoolGrades: 9-12Distance: 1.4 mi
Schools provided by the listing agent
- Elementary: Rose Garden
- Middle: Corbett
- High: Samuel Clemens
- District: Schertz-Cibolo-Universal City Isd
Source: LERA MLS. This data may not be complete. We recommend contacting the local school district to confirm school assignments for this home.
- $173,7003 bd2 ba1.1k sqft433 E Wright Blvd, Universal City, TX 78148Off Market

- $259,9004 bd3 ba1.9k sqft425 E Wright Blvd, Universal City, TX 78148For Sale
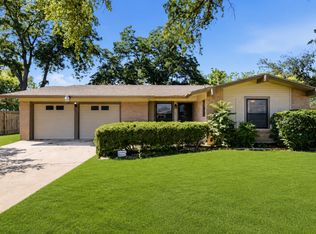
- $150,0003 bd2 ba1.5k sqft437 E Wright Blvd, Universal City, TX 78148Off Market
- $204,7003 bd2 ba1.3k sqft430 E Byrd Blvd, Universal City, TX 78148Off Market
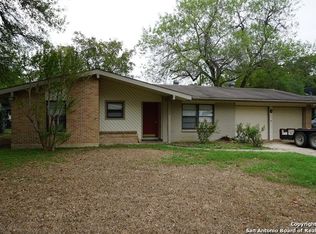
- $--3 bd2 ba1.4k sqft421 E Wright Blvd, Universal City, TX 78148Sold
- $--3 bd2 ba1.6k sqft426 E Byrd Blvd, Universal City, TX 78148Sold
- $210,5003 bd2 ba1.6k sqft430 E Wright Blvd, Universal City, TX 78148Off Market
- $173,7003 bd1 ba1.5k sqft434 E Byrd Blvd, Universal City, TX 78148Off Market
A local agent can set up tours, give advice and negotiate with sellers.
Similar homes
- $199,9003 bd2 ba1.2k sqft317 E Wright Blvd, Universal City, TX 78148For Sale

 MLS ID #2004625, Kyle Wood TREC #779348, Central Metro Realty. LERA MLS
 - $--3 bd2 ba1.4k sqft614 E Langley Blvd, Universal City, TX 78148Auction
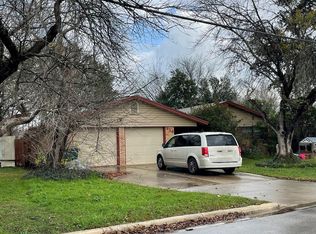 ServiceLink Auction
 - $189,9003 bd2 ba1.1k sqft302 E Byrd Blvd, Universal City, TX 78148For Sale
 MLS ID #1991876, Keenan Stewart TREC #833376, Vortex Realty. LERA MLS
 - $199,0003 bd2 ba1.1k sqft218 Park Ln, Universal City, TX 78148For Sale
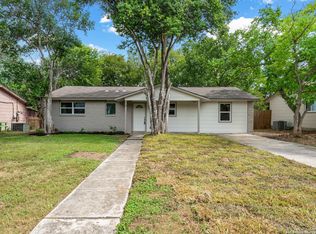 MLS ID #1896576, Stefanie Baller TREC #617780, Keller Williams Legacy. LERA MLS
 - $195,0003 bd2 ba1.1k sqft823 Highgate, Universal City, TX 78148For SaleMLS ID #1955161, Patsy Oakley TREC #303184, RE/MAX Associates. LERA MLS
- $195,0003 bd1 ba1k sqft407 1ST ST, Schertz, TX 78154For SaleMLS ID #2003945, Ronald Henry TREC #597935, Just Focus Real Estate. LERA MLS
- $--2 bd2 ba1.2k sqft121 De Vaca, Universal City, TX 78148AuctionServiceLink Auction
- $170,0003 bd2 ba1k sqft134 ROSEWOOD DR, Universal City, TX 78148For SaleMLS ID #1968252, Wendy Roberts TREC #661908, Landmark Realty. LERA MLS
- $210,0003 bd2 ba1.5k sqft600 Winburn Ave, Schertz, TX 78154For SaleMLS ID #2002464, Melinda Burns-Chavez TREC #693202, Central Metro Realty. LERA MLS
- $195,5003 bd2 ba1.1k sqft318 Balboa Drive, Universal City, TX 78148For SaleMLS ID #1943021, Christopher Beal TREC #723559, eXp Realty. LERA MLS
- $180,0003 bd2 ba1.2k sqft207 BALBOA DR, Universal City, TX 78148For SaleMLS ID #1999149, Natalie Kavulic TREC #674219, Keller Williams Heritage. LERA MLS
- $199,0003 bd2 ba1.1k sqft1409 OAK ST, Schertz, TX 78154For SaleMLS ID #2003236, Rudy Andabaker TREC #484821, Global Realty Group. LERA MLS
- $143,0003 bd2 ba1.2k sqft209 WINN AVE, Universal City, TX 78148For SaleMLS ID #2001570, Alan King TREC #561903, Alan King & Associates, LLC. LERA MLS
- $189,9003 bd2 ba1.1k sqft206 BALBOA DR, Universal City, TX 78148For SaleMLS ID #1965754, Jacqueline Cardenas TREC #727948, Levi Rodgers Real Estate Group. LERA MLS
- $209,9993 bd2 ba1.1k sqft825 PECAN DR, Schertz, TX 78154For SaleMLS ID #2003019, Allen Typhair TREC #676348, RE/MAX GO - NB. LERA MLS
- $194,9903 bd2 ba1.2k sqft702 GARDEN MEADOW DR, Universal City, TX 78148For SaleMLS ID #1968945, Christopher Marti TREC #628996, Keller Williams City-View. LERA MLS
- $169,0003 bd2 ba864 sqft221 Park, Universal City, TX 78148For SaleMLS ID #1955659, Tre Serrano TREC #687355, Real Broker, LLC. LERA MLS
- $199,9002 bd2 ba1.3k sqft603 W BYRD BLVD, Universal City, TX 78148For SaleMLS ID #1964545, Laura Grau TREC #655029, eXp Realty. LERA MLS
- $225,0003 bd2 ba1.3k sqft609 MEADOW ARBOR LN, Universal City, TX 78148For SaleMLS ID #1993154, Janet Hurt TREC #780564, Keller Williams Heritage. LERA MLS
- $204,5003 bd1 ba1.1k sqft303 Winburn Ave, Schertz, TX 78154For SaleMLS ID #1957215, Carmen Ortega TREC #680771, Texas Edge Realty. LERA MLS
