Welcome to 429 Farewell Avenue, a truly unique and versatile Fairbanks property offering the flexibility to function as a single-family home or duplex. The upper level has been beautifully remodeled with high-end finishes and features one bedroom, one bathroom, and a stunning bathroom complete with a jetted tub and spacious walk-in, double-headed shower its own laundry. The lower level offers an additional one bedroom and one bathroom, a laundry room and separate entrance—perfect as a second living unit, guest space, rental opportunities, or simply an extension of the main home. One of the standout features is the impressive 1,200-square-foot attached garage with soaring 16-foot ceilings and a 10-foot-tall overhead door, providing plenty of room for vehicles, toys, equipment, or a workshop. A loft area offers additional storage, and a convenient half bathroom adds even more functionality to the garage space. There is also a 448-square-foot covered carport along the side of the home for additional covered parking or storage. Radiant floor heat throughout and a quality Buderus boiler provide comfortable, efficient heating. Outside, enjoy a large front yard and a spacious deck perfect for relaxing or entertaining. With separate entrances, laundry on each level, flexible living arrangements, abundant covered parking, and turnkey, move-in-ready condition, 429 Farewell Avenue offers an opportunity that is hard to find in Fairbanks. Whether you’re looking for a home with rental income potential, multi-generational living, or simply extra space and an exceptional garage, this property delivers.
For sale
$439,000
429 Farewell Ave, Fairbanks, AK 99701
2beds
1,805sqft
Single Family Residence
Built in 1985
9,000 Square Feet Lot
$-- Zestimate®
$243/sqft
$-- HOA
What's special
Radiant floor heat throughoutSpacious walk-in double-headed showerExceptional garageSeparate entrancesLarge front yardAbundant covered parkingLaundry on each level
- 19 hours |
- 123 |
- 4 |
Zillow last checked:
Listing updated:
Listed by:
Bobby Desrochers 907-750-3406,
GOLD STANDARD REAL ESTATE SERVICES, LLC
Source: GFMLS,MLS#: 161052
Facts & features
Interior
Bedrooms & bathrooms
- Bedrooms: 2
- Bathrooms: 3
- Full bathrooms: 2
- Partial bathrooms: 1
Rooms
- Room types: Loft
Heating
- Radiant Floor
Appliances
- Included: Range/Oven, Dishwasher, Disposal, Microwave, Refrigerator, Washer, Dryer, Double Oven
- Laundry: Upper Level, Lower Level
Features
- Vaulted Ceiling(s), Solid Type Countertop, Ceiling Fan(s)
- Flooring: Tile, Vinyl
- Windows: Vinyl
- Basement: Daylight
Interior area
- Total structure area: 1,805
- Total interior livable area: 1,805 sqft
Property
Parking
- Total spaces: 2
- Parking features: RV Access/Parking, Heated Garage, Garage Door Opener
- Attached garage spaces: 2
Features
- Patio & porch: Deck/Patio
- Exterior features: Lawn
- Has spa: Yes
- Spa features: Bath
Lot
- Size: 9,000 Square Feet
Details
- Parcel number: 73717
- Zoning: UNK
- Zoning description: Single-Family Residential Districts - 10
Construction
Type & style
- Home type: SingleFamily
- Property subtype: Single Family Residence
Materials
- Vinyl Siding, 2x6
- Foundation: Block
- Roof: Shingle
Condition
- 31 + yrs
- New construction: No
- Year built: 1985
Utilities & green energy
- Gas: Oil
- Sewer: Public Sewer
- Water: Public
Community & HOA
Community
- Security: Smoke Detector(s)
- Subdivision: Hamilton Acres Middle East
Location
- Region: Fairbanks
Financial & listing details
- Price per square foot: $243/sqft
- Tax assessed value: $378,587
- Annual tax amount: $5,406
- Price range: $439K - $439K
- Date on market: 8/15/2026
- Listing terms: Cash/Refinance
Estimated market value
Not available
Estimated sales range
Not available
Not available
Price history
| Date | Event | Price |
|---|---|---|
| 8/15/2026 | Listed for sale | $439,000+46.4%$243/sqft |
Source:  GFMLS #161052 Report a problem GFMLS #161052 Report a problem | ||
| 7/25/2019 | Sold | -- |
Source: Agent Provided Report a problem | ||
| 4/11/2019 | Price change | $299,900-5.4%$166/sqft |
Source: HEDGECOCK GROUP REAL ESTATE, LLC #140009 Report a problem | ||
| 3/31/2019 | Price change | $317,000-3.1%$176/sqft |
Source: HEDGECOCK GROUP REAL ESTATE, LLC #140009 Report a problem | ||
| 3/27/2019 | Price change | $327,000-3%$181/sqft |
Source: HEDGECOCK GROUP REAL ESTATE, LLC #140009 Report a problem | ||
| 3/22/2019 | Listed for sale | $337,000$187/sqft |
Source: HEDGECOCK GROUP REAL ESTATE, LLC #140009 Report a problem | ||
Public tax history
| Year | Property taxes | Tax assessment |
|---|---|---|
| 2025 | $5,406 +2.1% | $378,587 +2.1% |
| 2024 | $5,297 -0.5% | $370,795 +0.1% |
| 2023 | $5,324 +1.5% | $370,344 +11.8% |
| 2022 | $5,246 +1% | $331,179 +8% |
| 2021 | $5,193 +4.7% | $306,657 +4.1% |
| 2020 | $4,958 +1.9% | $294,593 +3.4% |
| 2018 | $4,868 +15.6% | $284,919 +4.1% |
| 2017 | $4,210 | $273,803 +2.7% |
| 2016 | $4,210 +42% | $266,668 +1.2% |
| 2015 | $2,966 | $263,580 0% |
| 2014 | $2,966 | $263,598 0% |
| 2013 | -- | $263,615 -0.4% |
| 2012 | -- | $264,799 +53% |
| 2011 | -- | $173,056 +3.6% |
| 2010 | -- | $167,076 +36.8% |
| 2009 | -- | $122,132 -1.3% |
| 2008 | -- | $123,732 +8.5% |
| 2007 | $2,144 +11.4% | $114,035 +18.6% |
| 2005 | $1,925 +25.6% | $96,161 +26.7% |
| 2003 | $1,533 0% | $75,885 |
| 2002 | $1,533 +42.7% | $75,885 +43.3% |
| 2001 | $1,074 | $52,945 |
Find assessor info on the county website
Monthly payment
Est. payment
Payment breakdown
Explore the cost of this home by adjusting the details. Changes won't be saved.Climate risks
Neighborhood: 99701
Nearby schools
GreatSchools rating
- 7/10Anne Wien Elementary SchoolGrades: PK-5Distance: 2.3 mi
- 6/10Tanana Middle SchoolGrades: 6-8Distance: 0.2 mi
- 5/10Lathrop High SchoolGrades: 9-12Distance: 1.9 mi
Schools provided by the listing agent
- Elementary: Anne Wien
- Middle: Tanana
- High: Lathrop
Source: GFMLS. This data may not be complete. We recommend contacting the local school district to confirm school assignments for this home.
- $--3 bd1 ba1.1k sqft210 E St, Fairbanks, AK 99701Sold
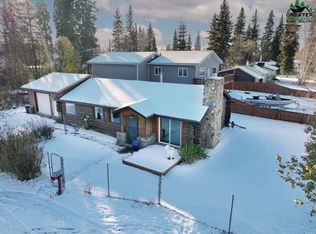
- $203,6002 bd1 ba600 sqft425 Farewell Ave, Fairbanks, AK 99701Off Market
- $326,100-- bd1 ba1.1k sqft423 Farewell Ave, Fairbanks, AK 99701Off Market
- $--5 bd3 ba2.5k sqft424 Glacier Ave, Fairbanks, AK 99701Sold
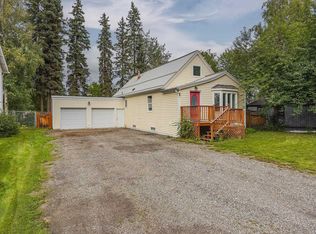
- $401,7003 bd2 ba2.1k sqft422 Glacier Ave, Fairbanks, AK 99701Off Market
- $212,600-- bd1 ba1.2k sqft200 East St, Fairbanks, AK 99701Off Market
- $298,400-- bd1 ba1.5k sqft205 E St, Fairbanks, AK 99701Off Market
- $--3 bd3 ba2k sqft420 Glacier Ave, Fairbanks, AK 99701Sold
A local agent can set up tours, give advice and negotiate with sellers.
A local lender can help you make sure your offer is ready when you are.
Similar homes
- $379,0003 bd3 ba2.6k sqft412 Glacier Ave, Fairbanks, AK 99701For Sale
 MLS ID #160811, Toni Brewer. GFMLS
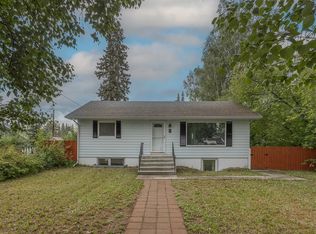
 - $349,9003 bd2 ba1.7k sqft413 Eureka Ave, Fairbanks, AK 99701For Sale
 MLS ID #160873, Angela Hutwagner. GFMLS
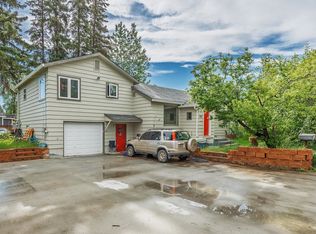
 - $420,0005 bd3 ba2.1k sqft101 C St, Fairbanks, AK 99701For Sale
 MLS ID #160630, Timothy Clark. GFMLS
 - $--3 bd3 ba1.9k sqft25 Harriet Ave, Fairbanks, AK 99701AuctionXome
- $439,9003 bd3 ba2.4k sqft1500 Fools Gold Rd, Fairbanks, AK 99712For SaleMLS ID #161022, Zeb Mabie. GFMLS
- $449,0005 bd3 ba2.5k sqft2048 Sara Lynn Rd, Fairbanks, AK 99712For SaleMLS ID #161053, Edward D Checque. GFMLS
- $465,0004 bd2 ba2.2k sqft3048 Riverview Dr, Fairbanks, AK 99709For SaleMLS ID #160997, Rich J Kelley. GFMLS
- $439,9003 bd3 ba1.6k sqft1298 Atigun St, North Pole, AK 99705For SaleMLS ID #161029, Jon Majors. GFMLS
- $424,9504 bd2 ba1.9k sqft228 Craig Ave, Fairbanks, AK 99701For SaleMLS ID #160451, Toni Brewer. GFMLS
- $499,0003 bd4 ba2.1k sqft119 Kniffen Rd, Fairbanks, AK 99712For Sale
 MLS ID #26-10073, Jared Andrew English, Congress Realty, Inc. AKMLS
 - $424,9004 bd2 ba2.1k sqft1406 2nd Ave, Fairbanks, AK 99701For SaleMLS ID #160884, Zeb Mabie. GFMLS
- $245,0004 bd2 ba2.6k sqft405 Baranof Ave, Fairbanks, AK 99701For SaleMLS ID #160957, Lana Hebert. GFMLS
- $429,9003 bd3 ba1.7k sqft4840 Glasgow Dr, Fairbanks, AK 99709For SaleMLS ID #160918, Derrick Dieringer. GFMLS
- $--2 bd1 ba1.2k sqft212 16th Ave, Fairbanks, AK 99701AuctionServiceLink Auction
- $347,0004 bd2 ba1.6k sqft307 Slater Dr, Fairbanks, AK 99701For SaleMLS ID #160921, Gary Gallemore. GFMLS
- $449,9004 bd2 ba2.1k sqft473 Marshall Dr, Fairbanks, AK 99712For SaleMLS ID #160498, Austin Bonwell. GFMLS
- $275,0002 bd1 ba1.3k sqft329 Baranof Ave, Fairbanks, AK 99701For SaleMLS ID #160837, JT Morgan. GFMLS
- $389,9003 bd2 ba1.6k sqft1045 Chickadee Loop, Fairbanks, AK 99712For SaleMLS ID #161001, Nic Williams. GFMLS
- $449,9004 bd3 ba2.1k sqft2571 Doc John Dr, Fairbanks, AK 99709For SaleMLS ID #160926, Dino DeAngelis. GFMLS
- $389,5003 bd2 ba2.4k sqft1185 Grenac Rd, Fairbanks, AK 99709For SaleMLS ID #160982, Cameron Harter. GFMLS
