Waiting for an affordable 4-bedroom, 2-bath home in Virginia Beach? Welcome home to 429 Gotham Road in Birchwood Gardens, located in the highly sought-after Princess Anne school district in north central VB and ready just in time for the school year! This 1,275 sq. ft. 1-story ranch features original red oak hardwood floors, fresh interior paint / carpet and a flexible layout with plenty of room to make it your own. Step outside to a large deck overlooking the fully fenced backyard, offering plenty of space to entertain or relax, plus a storage shed for added convenience. Major updates include roof and gutters (2021), Trane heat pump HVAC (2018) and ductwork (2022). Conveniently located near Town Center for shopping / dining, neighborhood parks, beaches and easy commute to JEB Little Creek or Oceana. Call TODAY for a PRIVATE showing or come see us at the OPEN HOUSE—we’re Your Guiding Light Home to Coastal Virginia!
For sale
$375,000
429 Gotham Rd, Virginia Beach, VA 23452
4beds
1,275sqft
Single Family Residence
Built in 1958
8,712 Square Feet Lot
$374,900 Zestimate®
$294/sqft
$-- HOA
What's special
- 22 days
- 877
- 92
Zillow last checked:
Listing updated:
Listed by:
Christopher LaWall,
Real Broker LLC 855-450-0442
Source: REIN Inc.,MLS#: 10650551
Facts & features
Interior
Bedrooms & bathrooms
- Bedrooms: 4
- Bathrooms: 2
- Full bathrooms: 2
Rooms
- Room types: 1st Floor BR, 1st Floor Primary BR, Attic, PBR with Bath, Utility Room
Heating
- Forced Air, Heat Pump, Programmable Thermostat
Cooling
- Central Air
Appliances
- Included: 220 V Elec, Dishwasher, Microwave, Electric Range, Refrigerator, Electric Water Heater
- Laundry: Dryer Hookup, Washer Hookup
Features
- Walk-In Closet(s), Ceiling Fan(s)
- Flooring: Carpet, Vinyl, Wood
- Doors: Storm Door(s)
- Windows: Window Treatments
- Basement: Crawl Space
- Attic: Scuttle
- Has fireplace: No
Interior area
- Total interior livable area: 1,275 sqft
Property
Parking
- Total spaces: 2
- Parking features: 2 Space, Driveway, On Street
- Has uncovered spaces: Yes
Accessibility
- Accessibility features: Level Flooring, Main Floor Laundry
Features
- Levels: One
- Stories: 1
- Patio & porch: Deck
- Pool features: None
- Fencing: Back Yard,Privacy,Wood,Fenced
- Has view: Yes
- View description: City
- Waterfront features: Not Waterfront
Lot
- Size: 8,712 Square Feet
Details
- Parcel number: 14872587920000
- Zoning: R75
Construction
Type & style
- Home type: SingleFamily
- Architectural style: Ranch
- Property subtype: Single Family Residence
Materials
- Brick, Wood Siding
- Roof: Asphalt Shingle
Condition
- New construction: No
- Year built: 1958
Details
- Warranty included: Yes
Utilities & green energy
- Electric: Smart Electric Meter
- Sewer: City/County
- Water: City/County, Well
- Utilities for property: Cable Hookup
Community & HOA
Community
- Subdivision: Birchwood Gardens
HOA
- Has HOA: No
Location
- Region: Virginia Beach
Financial & listing details
- Price per square foot: $294/sqft
- Tax assessed value: $267,800
- Annual tax amount: $2,598
- Date on market: 8/24/2026
Estimated market value
$374,900
$356,000 - $394,000
$2,193/mo
Price history
Price history is unavailable.
Public tax history
| Year | Property taxes | Tax assessment |
|---|---|---|
| 2025 | $2,598 +6.7% | $267,800 +8.9% |
| 2024 | $2,434 +0.6% | $245,900 +0.6% |
| 2023 | $2,421 +14.2% | $244,500 +14.2% |
| 2022 | $2,120 +15.8% | $214,100 +15.8% |
| 2021 | $1,831 -7.2% | $184,900 +3.8% |
| 2020 | $1,972 +9.6% | $178,100 -0.8% |
| 2019 | $1,800 | $179,600 |
| 2018 | $1,800 +1% | $179,600 +1% |
| 2017 | $1,783 +4% | $177,900 +2.7% |
| 2016 | $1,715 +3.2% | $173,200 +3.2% |
| 2015 | $1,661 | $167,800 -7.1% |
| 2014 | $1,661 | $180,700 +2.2% |
| 2013 | -- | $176,800 -3.3% |
| 2012 | -- | $182,800 -4.7% |
| 2011 | -- | $191,800 -5.5% |
| 2010 | -- | $202,900 -5.7% |
| 2007 | -- | $215,166 +27.2% |
| 2006 | -- | $169,166 +36.2% |
| 2005 | -- | $124,166 +22.7% |
| 2004 | -- | $101,166 +4.1% |
| 2003 | -- | $97,166 +5.4% |
| 2002 | -- | $92,166 +1.7% |
| 2001 | -- | $90,616 |
Find assessor info on the county website
Monthly payment
Est. payment
Payment breakdown
Explore the cost of this home by adjusting the details. Changes won't be saved.Climate risks
Neighborhood: Thalia
Nearby schools
Schools provided by the listing agent
- Elementary: Thalia Elementary
- Middle: Independence Middle
- High: Princess Anne
Source: REIN Inc.. This data may not be complete. We recommend contacting the local school district to confirm school assignments for this home.
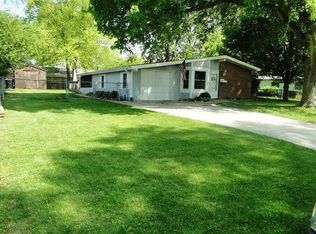
Similar homes
- $389,0004 bd2 ba1.7k sqft3104 Coach House Ln, Virginia Beach, VA 23452For Sale
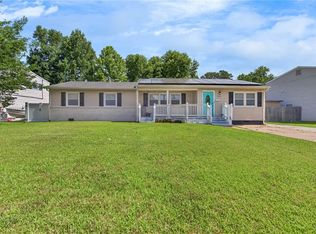 MLS ID #10653036, Ally Williams. REIN Inc.
 - $349,9003 bd2 ba1.2k sqft3529 Faraday Ln, Virginia Beach, VA 23452For Sale
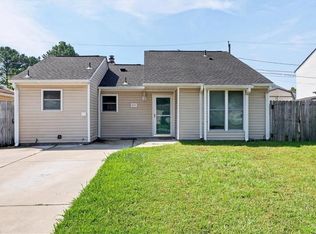 MLS ID #10652051, Annalisa Previte. REIN Inc.
 - $409,9003 bd2 ba1.3k sqft3869 William Penn Blvd, Virginia Beach, VA 23452For Sale
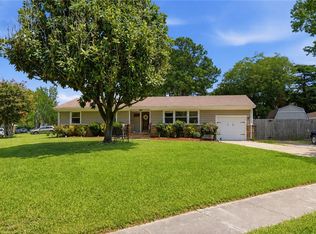 MLS ID #10645254, Brenda Andrus. REIN Inc.
 - $450,0004 bd3 ba1.8k sqft208 Great Hall Ct, Virginia Beach, VA 23452For Sale
 MLS ID #10649333, Jeremy Allen. REIN Inc.
