Welcome to 429 Parkhurst Drive, a beautifully updated home in the heart of Old Lake Highlands where timeless charm, modern upgrades, and an extraordinary sense of community come together.
This two bedroom, two bath home has been thoughtfully updated with an open concept kitchen that features beautiful cabinetry, granite countertops, and stainless steel appliances. Original oak hardwood floors run throughout. The primary suite includes an addition with an oversized bath, a stand alone tub, a walk in shower, double vanities, and a walk in closet. The third bedroom works well as a flex space for a study, game room, or bedroom. The landscaping is beautifully finished. There is a two car garage, new windows and a new paint inside.
The home is within walking distance to White Rock Lake, Hexter Elementary, and neighborhood favorites like East Dallas’ beloved Middle Ground Coffee Shop and Burger Schmurger. Just minutes away, enjoy concerts and family programming at the Bath House Cultural Center along the lake, afternoons at Norbuck Park with its trails, baseball fields, and open green space, plus easy access to downtown Dallas.
What truly makes this home special, though, is the community on Parkhurst Drive. Over the years, this street has become more than just a neighborhood — it has become family. From kids gathering in front yards to play and neighbors meeting for “corner cocktails,” there is a genuine connection here that is rare to find. A group of more than 30 women on the street gathers monthly for themed parties and is now celebrating five years of friendship together. Whether it’s borrowing a cup of milk, helping change a flat tire, or watching each other’s kids for a few hours, neighbors here show up for one another in meaningful ways. Parkhurst is truly the kind of street people dream of calling home.
Pending
Price cut: $20K (6/24)
$625,000
429 Parkhurst Dr, Dallas, TX 75218
2beds
1,798sqft
:
Get pre-qualified$4,472/mo
Single Family Residence
Built in 1951
9,234 Square Feet Lot
$609,400 Zestimate®
$348/sqft
$-- HOA
What's special
New windowsNew paint insideStainless steel appliancesOriginal oak hardwood floorsOversized bathGranite countertopsTwo car garage
- 63 days |
- 394 |
- 26 |
Likely to sell faster than
Zillow last checked:
Listing updated:
Listed by:
Matthew Twomey 0570533 972-639-8187,
Highlands Real Estate 972-639-8187
Source: NTREIS,MLS#: 21276288
Facts & features
Interior
Bedrooms & bathrooms
- Bedrooms: 2
- Bathrooms: 2
- Full bathrooms: 2
Primary bedroom
- Features: Ceiling Fan(s), Double Vanity, En Suite Bathroom, Garden Tub/Roman Tub, Separate Shower, Walk-In Closet(s)
- Level: First
- Dimensions: 12 x 13
Bedroom
- Level: First
- Dimensions: 13 x 15
Primary bathroom
- Features: Dual Sinks, Double Vanity, En Suite Bathroom, Garden Tub/Roman Tub, Stone Counters, Separate Shower
- Level: First
- Dimensions: 13 x 9
Bonus room
- Features: Fireplace
- Level: First
- Dimensions: 10 x 18
Dining room
- Level: First
- Dimensions: 11 x 13
Other
- Features: Built-in Features
- Level: First
- Dimensions: 9 x 7
Kitchen
- Features: Breakfast Bar, Built-in Features, Granite Counters, Kitchen Island
- Level: First
- Dimensions: 14 x 12
Living room
- Level: First
- Dimensions: 21 x 13
Office
- Features: Fireplace
- Level: First
- Dimensions: 10 x 18
Heating
- Central
Cooling
- Central Air, Ceiling Fan(s)
Appliances
- Included: Some Gas Appliances, Dishwasher, Electric Oven, Disposal, Gas Range, Plumbed For Gas, Some Commercial Grade, Vented Exhaust Fan
- Laundry: Washer Hookup, Dryer Hookup, ElectricDryer Hookup
Features
- Built-in Features, Decorative/Designer Lighting Fixtures, Double Vanity, Eat-in Kitchen, Granite Counters, High Speed Internet, Kitchen Island, Open Floorplan, Walk-In Closet(s), Wired for Sound
- Flooring: Carpet, Ceramic Tile, Hardwood
- Has basement: No
- Number of fireplaces: 1
- Fireplace features: Gas, Masonry, Wood Burning
Interior area
- Total interior livable area: 1,798 sqft
Video & virtual tour
Property
Parking
- Total spaces: 2
- Parking features: Concrete, Door-Multi, Driveway, Garage, Paved
- Garage spaces: 2
Features
- Levels: One
- Stories: 1
- Patio & porch: Front Porch, Side Porch, Covered, Deck
- Exterior features: Deck
- Pool features: None
- Fencing: Back Yard,Privacy,Wood
Lot
- Size: 9,234 Square Feet
- Features: Back Yard, Interior Lot, Lawn
Details
- Parcel number: 00000518926000000
Construction
Type & style
- Home type: SingleFamily
- Architectural style: Ranch,Traditional,Detached
- Property subtype: Single Family Residence
Materials
- Brick, Concrete, Wood Siding
- Foundation: Pillar/Post/Pier
- Roof: Composition
Condition
- Year built: 1951
Utilities & green energy
- Sewer: Public Sewer
- Water: Public
- Utilities for property: Cable Available, Overhead Utilities, Sewer Available, Water Available
Community & HOA
Community
- Features: Lake, Tennis Court(s), Trails/Paths, Curbs, Sidewalks
- Subdivision: Lake Highlands Estates
HOA
- Has HOA: No
Location
- Region: Dallas
Financial & listing details
- Price per square foot: $348/sqft
- Tax assessed value: $528,490
- Annual tax amount: $11,768
- Date on market: 5/21/2026
- Cumulative days on market: 58 days
- Listing terms: Cash,Conventional,FHA,VA Loan
- Exclusions: Curtains and curtain rods, light fixture in kids bedroom
Estimated market value
$609,400
$579,000 - $640,000
$2,477/mo
Price history
| Date | Event | Price |
|---|---|---|
| 7/4/2026 | Pending sale | $625,000$348/sqft |
Source: NTREIS #21276288 Report a problem | ||
| 6/29/2026 | Contingent | $625,000$348/sqft |
Source: NTREIS #21276288 Report a problem | ||
| 6/24/2026 | Price change | $625,000-3.1%$348/sqft |
Source: NTREIS #21276288 Report a problem | ||
| 5/21/2026 | Listed for sale | $645,000+61.3%$359/sqft |
Source: NTREIS #21276288 Report a problem | ||
| 4/14/2017 | Listing removed | $399,900$222/sqft |
Source: MD Rose Realty #13515418 Report a problem | ||
| 2/13/2017 | Pending sale | $399,900$222/sqft |
Source: MD Rose Realty #13515418 Report a problem | ||
| 2/10/2017 | Price change | $399,900-2.2%$222/sqft |
Source: MD Rose Realty #13515418 Report a problem | ||
| 2/4/2017 | Price change | $409,000-2.6%$227/sqft |
Source: MD Rose Realty #13515418 Report a problem | ||
| 1/22/2017 | Price change | $419,900-2.3%$234/sqft |
Source: MD Rose Realty #13515418 Report a problem | ||
| 1/5/2017 | Listed for sale | $429,900+65.4%$239/sqft |
Source: MD Rose Realty #13515418 Report a problem | ||
| 4/17/2010 | Listing removed | $259,900$145/sqft |
Source: NRT Dallas #11367296 Report a problem | ||
| 3/20/2010 | Price change | $259,900-1.9%$145/sqft |
Source: NRT Dallas #11367296 Report a problem | ||
| 1/14/2010 | Listed for sale | $264,900$147/sqft |
Source: NRT Dallas #11367296 Report a problem | ||
Public tax history
| Year | Property taxes | Tax assessment |
|---|---|---|
| 2025 | $8,548 -27.6% | $528,490 |
| 2024 | $11,812 +40.8% | $528,490 +8.9% |
| 2023 | $8,390 -8% | $485,440 +1% |
| 2022 | $9,123 +3% | $480,410 +17.1% |
| 2021 | $8,857 -1.1% | $410,210 +1.6% |
| 2020 | $8,958 -0.8% | $403,560 |
| 2019 | $9,027 -4% | $403,560 |
| 2018 | $9,403 +23.8% | $403,560 +14% |
| 2017 | $7,596 +10.5% | $353,990 +11.3% |
| 2016 | $6,876 +10.5% | $318,140 +12% |
| 2015 | $6,223 | $284,000 +2.8% |
| 2014 | $6,223 | $276,200 |
| 2013 | -- | -- |
| 2012 | -- | -- |
| 2011 | -- | -- |
| 2010 | -- | -- |
| 2009 | -- | -- |
| 2008 | -- | -- |
| 2007 | -- | -- |
| 2005 | -- | -- |
| 2004 | -- | -- |
| 2003 | -- | -- |
| 2002 | -- | -- |
| 2001 | -- | -- |
Find assessor info on the county website
Monthly payment
Est. payment
Payment breakdown
Explore the cost of this home by adjusting the details. Changes won't be saved.Climate risks
Neighborhood: Old Lake Highlands
Nearby schools
GreatSchools rating
- 8/10Victor High Hexter Elementary SchoolGrades: PK-5Distance: 0.3 mi
- 5/10Robert T Hill Middle SchoolGrades: 6-8Distance: 0.5 mi
- 4/10Bryan Adams High SchoolGrades: 9-12Distance: 2.6 mi
Schools provided by the listing agent
- Elementary: Hexter
- Middle: Robert Hill
- High: Adams
- District: Dallas ISD
Source: NTREIS. This data may not be complete. We recommend contacting the local school district to confirm school assignments for this home.
- $--3 bd1 ba1.1k sqft435 Parkhurst Dr, Dallas, TX 75218Sold

- $1,569,1004 bd4 ba4.1k sqft423 Parkhurst Dr, Dallas, TX 75218Off Market

- $456,9002 bd1 ba1.3k sqft502 Brookhurst Dr, Dallas, TX 75218Off Market
- $538,8002 bd2 ba1.5k sqft417 Parkhurst Dr, Dallas, TX 75218Off Market
- $495,8003 bd1 ba1.1k sqft441 Parkhurst Dr, Dallas, TX 75218Off Market
- $490,3003 bd1 ba1.4k sqft508 Brookhurst Dr, Dallas, TX 75218Off Market
- $--4 bd3 ba2.6k sqft450 Brookhurst Dr, Dallas, TX 75218Sold
- $488,8002 bd1 ba1.3k sqft428 Parkhurst Dr, Dallas, TX 75218Off Market
A local agent can set up tours, give advice and negotiate with sellers.
Similar homes
- $625,0004 bd2 ba1.6k sqft346 Classen Dr, Dallas, TX 75218For Sale
 MLS ID #21323550, Alessandro Cola. NTREIS
 - $600,0003 bd2 ba1.7k sqft181 Easton Rd, Dallas, TX 75218For Sale
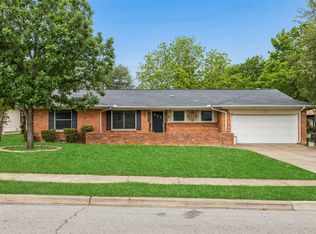 MLS ID #21244137, Holly Bell. NTREIS
 - $625,0003 bd2 ba1.7k sqft10615 Larchfield Ln, Dallas, TX 75238For Sale
 MLS ID #21328161, Jason Thomas. NTREIS
 - $550,0003 bd2 ba2k sqft12316 Coolmeadow Ln, Dallas, TX 75218For Sale
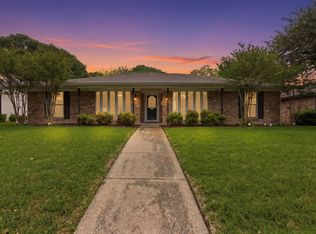 MLS ID #21217105, Jamie Simpson. NTREIS
 - $619,0003 bd2 ba1.4k sqft9809 Lanshire Dr, Dallas, TX 75238For SaleMLS ID #21311630, Melanie Martin. NTREIS
- $530,0003 bd2 ba1.5k sqft11621 Tuscany Way, Dallas, TX 75218For SaleMLS ID #21296065, Matthew Harris. NTREIS
- $599,0004 bd2 ba1.5k sqft9077 Longmont Dr, Dallas, TX 75238For SaleMLS ID #21239645, Ryan Oldreive. NTREIS
- $635,0004 bd3 ba2.4k sqft9615 Millridge Dr, Dallas, TX 75243For SaleMLS ID #21330996, Liz Freethy. NTREIS
- $484,0003 bd2 ba1.4k sqft11363 Rupley Ln, Dallas, TX 75218For SaleMLS ID #21269372, Melanie Caple. NTREIS
- $620,0004 bd3 ba2.3k sqft9432 Dixie Ln, Dallas, TX 75228For SaleMLS ID #21243655, Aiden-Michael Alexander. NTREIS
- $450,0003 bd2 ba1.3k sqft11328 Flamingo Ln, Dallas, TX 75218For SaleMLS ID #21234653, Sam Bullard. NTREIS
- $639,9004 bd3 ba2.4k sqft11022 Ferndale Rd, Dallas, TX 75238For SaleMLS ID #21293127, Richard Guilliams. NTREIS
- $665,0003 bd2 ba2k sqft9306 Rolling Rock Ln, Dallas, TX 75238For SaleMLS ID #21326358, Austin Lee Anderman. NTREIS
- $715,0004 bd3 ba2.4k sqft9605 Crestedge Dr, Dallas, TX 75238For SaleMLS ID #21332888, Amy Timmerman. NTREIS
- $675,0002 bd3 ba1.7k sqft6018 Winton St, Dallas, TX 75206For SaleMLS ID #21304104, Kathy Carney. NTREIS
- $679,0003 bd3 ba2.1k sqft7738 Lemmonwood Dr, Dallas, TX 75231For SaleMLS ID #21308772, Alexis Rios. NTREIS
- $499,0003 bd2 ba1.8k sqft2530 Springhill Dr, Dallas, TX 75228For SaleMLS ID #21269179, Sallie Laning. NTREIS
- $399,0004 bd2 ba1.3k sqft2335 Hartline Dr, Dallas, TX 75228For SaleMLS ID #21335347, Mike Mendoza. NTREIS
- $499,0003 bd2 ba1.8k sqft9235 Rolling Rock Ln, Dallas, TX 75238For SaleMLS ID #21291402, Tric Sohosky. NTREIS
- $524,0004 bd2 ba1.9k sqft2564 Saint Francis Ave, Dallas, TX 75228For SaleMLS ID #21295409, Casi Fricks. NTREIS
