RARE CORNER-LOT TOWNHOME FULLY RENOVATED WITH LARGE YARD Nestled in an unbeatable location, this thoughtfully renovated corner-lot townhome combines abundant natural light, modern luxury, and complete peace of mind. Featuring an expansive, fully fenced yard, this fee-simple property lives like a single-family home with all the convenience of low-maintenance townhome living. Experience the ultimate comfort of moving into a home where everything is brand new! Major upgrades and improvements include a new roof, gutters, Hardie-Board siding, double-pane windows, and fencing on the exterior, paired with a high-efficiency HVAC system and tankless water heater. The interior boasts all-new plumbing, updated light fixtures, and modern ceiling fans. The home is topped off with fresh paint inside and out. Step into the beautifully redesigned kitchen featuring brand-new stainless steel appliances, elegant quartz countertops, designer tile backsplash, and custom cabinetry. All three bathrooms feature stylish, contemporary finishes, sleek fixtures, and modern vanity designs, while brand-new hardwood floors grace the upper level adding warmth and timeless appeal, and durable, luxury vinyl plank (LVP) flooring enhances the lower level for effortless upkeep and everyday style. Then step out into the large private side yard perfect for entertaining, gardening, playing or simply relaxing. The location is equally impressive-situated less than 1 mile from the small-town charm of downtown Tucker where you'll find diverse restaurants, cozy cafes, boutique shopping, community parks, schools, and year-round events. Conveniently located near Stone Mountain Park and I-285. NO RENTAL RESTRICTIONS
Active
$292,000
4290 Lehaven Cir, Tucker, GA 30084
2beds
1,240sqft
Townhouse
Built in 1983
6,534 Square Feet Lot
$284,700 Zestimate®
$235/sqft
$65/mo HOA
What's special
Modern ceiling fansCorner-lot townhomeNew roofExpansive fully fenced yardAbundant natural lightBrand-new stainless steel appliancesAll-new plumbing
- 7 days
- 270
- 29
Zillow last checked:
Listing updated:
Listed by:
Candi Jiosne 404-502-3562,
ERA Foster & Bond
Source: GAMLS,MLS#: 10832804
Facts & features
Interior
Bedrooms & bathrooms
- Bedrooms: 2
- Bathrooms: 3
- Full bathrooms: 2
- 1/2 bathrooms: 1
Rooms
- Room types: Laundry
Kitchen
- Features: Pantry, Solid Surface Counters
Heating
- Central, Natural Gas
Cooling
- Ceiling Fan(s), Central Air
Appliances
- Included: Dishwasher, Disposal, Microwave, Refrigerator, Tankless Water Heater
- Laundry: Other
Features
- Roommate Plan, Walk-In Closet(s)
- Flooring: Hardwood, Other
- Windows: Double Pane Windows
- Basement: None
- Has fireplace: No
- Common walls with other units/homes: End Unit
Interior area
- Total structure area: 1,240
- Total interior livable area: 1,240 sqft
- Finished area above ground: 1,240
- Finished area below ground: 0
Property
Parking
- Total spaces: 2
- Parking features: Assigned, Parking Pad
- Has uncovered spaces: Yes
Features
- Levels: Two
- Stories: 2
- Patio & porch: Patio
- Exterior features: Other
- Fencing: Fenced,Privacy,Wood
- Waterfront features: No Dock Or Boathouse
- Body of water: None
Lot
- Size: 6,534 Square Feet
- Features: Level, Other, Private
- Residential vegetation: Cleared
Details
- Parcel number: 18 225 09 034
Construction
Type & style
- Home type: Townhouse
- Architectural style: Brick Front
- Property subtype: Townhouse
- Attached to another structure: Yes
Materials
- Concrete
- Roof: Other
Condition
- Resale
- New construction: No
- Year built: 1983
Utilities & green energy
- Electric: 220 Volts
- Sewer: Public Sewer
- Water: Public
- Utilities for property: Electricity Available, Natural Gas Available, Sewer Available, Water Available
Green energy
- Energy efficient items: Appliances, Doors
- Water conservation: Low-Flow Fixtures
Community & HOA
Community
- Features: Playground, Pool
- Security: Carbon Monoxide Detector(s), Smoke Detector(s)
- Subdivision: Lehaven
HOA
- Has HOA: Yes
- Services included: Swimming, Trash
- HOA fee: $780 annually
Location
- Region: Tucker
Financial & listing details
- Price per square foot: $235/sqft
- Tax assessed value: $229,900
- Annual tax amount: $4,561
- Date on market: 8/25/2026
- Cumulative days on market: 7 days
- Listing agreement: Exclusive Right To Sell
- Listing terms: Cash,Conventional,FHA,VA Loan
- Electric utility on property: Yes
Estimated market value
$284,700
$270,000 - $299,000
$1,515/mo
Price history
| Date | Event | Price |
|---|---|---|
| 8/25/2026 | Listed for sale | $292,000-5.8%$235/sqft |
Source:  FMLS GA #7820468 Report a problem FMLS GA #7820468 Report a problem | ||
| 7/30/2025 | Listing removed | $310,000$250/sqft |
Source: FMLS GA #7609801 Report a problem | ||
| 7/14/2025 | Price change | $310,000-4.6%$250/sqft |
Source: FMLS GA #7609801 Report a problem | ||
| 7/4/2025 | Listed for sale | $325,000+116.7%$262/sqft |
Source: FMLS GA #7609801 Report a problem | ||
| 2/11/2025 | Sold | $150,000+20%$121/sqft |
Source: Public Record Report a problem | ||
| 4/7/2003 | Sold | $125,000+78.8%$101/sqft |
Source: Public Record Report a problem | ||
| 6/19/1998 | Sold | $69,900$56/sqft |
Source: Public Record Report a problem | ||
Public tax history
| Year | Property taxes | Tax assessment |
|---|---|---|
| 2025 | $4,561 +6.6% | $91,960 +6% |
| 2024 | $4,280 +0.8% | $86,720 -0.6% |
| 2023 | $4,247 +34.8% | $87,280 +34.5% |
| 2022 | $3,150 -20.3% | $64,880 -20.9% |
| 2021 | $3,951 +50% | $82,040 +55.1% |
| 2020 | $2,634 +6.1% | $52,880 +6.9% |
| 2019 | $2,483 +5.9% | $49,480 +7.8% |
| 2018 | $2,346 +1.6% | $45,920 +2.1% |
| 2017 | $2,308 +5.4% | $44,960 +6.5% |
| 2016 | $2,190 | $42,200 +92.2% |
| 2014 | $2,190 | $21,960 +23.4% |
| 2013 | -- | $17,800 -41.7% |
| 2012 | -- | $30,520 -19.6% |
| 2011 | -- | $37,968 -17.4% |
| 2010 | $2,168 | $45,960 |
| 2009 | $2,168 +1.7% | $45,960 |
| 2008 | $2,132 +124.8% | $45,960 +13% |
| 2003 | $948 +12.5% | $40,680 |
| 2002 | $842 +79.3% | $40,680 +19.5% |
| 2001 | $470 | $34,040 |
Find assessor info on the county website
Monthly payment
Est. payment
Payment breakdown
Explore the cost of this home by adjusting the details. Changes won't be saved.Climate risks
Neighborhood: 30084
Nearby schools
Schools provided by the listing agent
- Elementary: Midvale
- Middle: Tucker
- High: Tucker
Source: GAMLS. This data may not be complete. We recommend contacting the local school district to confirm school assignments for this home.
Similar homes
- $344,9003 bd3 ba1.4k sqft1172 Red Oak Cv, Tucker, GA 30084Active

 MLS ID #10834480, Gisella LozadaCattaneo, eXp Realty. GAMLS
 - $364,5003 bd2 ba1.7k sqft353 Old Rosser Rd, Stone Mountain, GA 30087Active
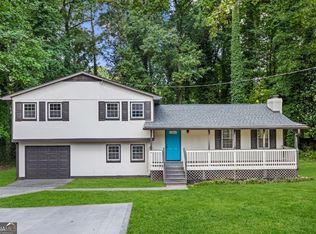 MLS ID #10836039, Mohammad Zakir Sikder, Chapman Hall Realtors Professionals. GAMLS
 - $275,0003 bd3 ba1.4k sqft6304 Park Ave #D3, Atlanta, GA 30342Active
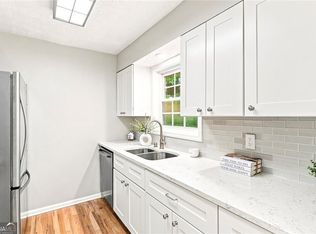 MLS ID #10834661, Rai Moore, eXp Realty. GAMLS
 - $318,0004 bd3 ba1.5k sqft1933 Glen Echo Dr, Decatur, GA 30032Active
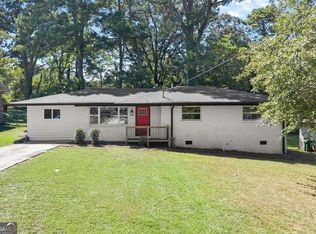 MLS ID #10832911, Ben Cohen, Keller Williams Realty North Atlanta. GAMLS
 - $309,9003 bd2 ba1.1k sqft3240 Stratton Ln, Scottdale, GA 30079ActiveMLS ID #10833316, Kya Sasena, Keller Williams Realty Buckhead. GAMLS
- $355,0003 bd3 ba1.5k sqft940 Buckley Pl, Norcross, GA 30093ActiveMLS ID #10834544, Lourdes Moscoso, eXp Realty. GAMLS
- $259,5003 bd2 ba1.3k sqft4584 Garden Hills Dr, Stone Mountain, GA 30083ActiveMLS ID #10824676, Michael Cherwenka, HomeSmart. GAMLS
- $299,0003 bd3 ba1.4k sqft7750 Roswell Rd Unit 9F, Sandy Springs, GA 30350ActiveMLS ID #10801195, Perla Franco, HomeSmart. GAMLS
- $420,0003 bd2 ba1.7k sqft1697 Edinburgh Dr, Tucker, GA 30084ActiveMLS ID #10781097, Sonia Hellen, SRA Signature Realty. GAMLS
- $299,9003 bd2 ba1.4k sqft3459 Glen Rd, Decatur, GA 30032ActiveMLS ID #10791238, Bree N Gipstein, Atlanta Communities. GAMLS
- $279,9003 bd2 ba1k sqft2184 Browns Mill Rd SE, Atlanta, GA 30315ActiveMLS ID #10830738, Ashley Kimball, Epique Realty. GAMLS
- $285,0003 bd2 ba1.2k sqft3406 Longleaf Dr, Decatur, GA 30032ActiveMLS ID #10791288, Bree N Gipstein, Atlanta Communities. GAMLS
- $302,0003 bd3 ba1.6k sqft5601 Tunbridge Wells Rd, Lithonia, GA 30058ActiveMLS ID #10755857, Keisha L Tompkins, Keller Williams Realty Atl. Partners. GAMLS
- $355,0004 bd2 ba1.7k sqft1877 Glenmar Dr, Decatur, GA 30032ActiveMLS ID #10833776, Jhenell Campbell, Atlanta Real Estate Consultants. GAMLS
- $320,0003 bd3 ba1.3k sqft3180 Seven Pines Ct Unit 101, Atlanta, GA 30339For Sale
 MLS ID #7765316, GREGORY GOAD, Real Broker, LLC.. FMLS GA
 - $295,0003 bd2 ba1.5k sqft1939 Willa Dr, Decatur, GA 30032ActiveMLS ID #10820741, Kendra O'Reggio, Virtual Properties Realty.com. GAMLS
- $279,9003 bd2 ba1.3k sqft2912 Belvedere Ln, Decatur, GA 30032ActiveMLS ID #10806093, Mark Spain, Mark Spain Real Estate. GAMLS
- $275,0002 bd2 ba1.2k sqft1003 Canyon Point Cir, Roswell, GA 30076ActiveMLS ID #10830380, Livian, Keller Williams Realty Consultants. GAMLS
- $289,9003 bd3 ba1.5k sqft2725 Bradmoor Way, Decatur, GA 30034ActiveMLS ID #10815447, Jonesy Realty Group, HomeSmart. GAMLS
- $275,0002 bd2 ba1.3k sqft5400 Roswell Rd APT O5, Sandy Springs, GA 30342ActiveMLS ID #10824930, Madalyn Suits, Keller Williams Realty PeachtreeRoad. GAMLS
