Welcome to 4290 Loma Atezca. This single-story brick home offers a perfect blend of comfort and convenience, in the desirable North Hills. Over 2000 sq ft of living space. This home features 3 bedrooms and 2.5 baths. You will be greeted by a formal dining room that sets the stage for memorable gatherings. With an office space that provides a quiet retreat for work or study. The heart of the home is the kitchen with custom cabinets that include pull out tiers for spices and utensils, ensuring both style and functionality.
The extended two car garage not only accommodates vehicles but also features a dedicated area for all the gardening supplies and a work area for all your tools.
This home is nestled on a desirable corner cul-de-sac lot. With a breathtaking backyard, complete with fruit trees and a shaded area perfect for grilling and relaxation. With beautiful mountain views and walking distance to a park for walks and biking trails. Don't miss the chance to make this your dream home.
Pending
$375,000
4290 Loma Azteca Ct, El Paso, TX 79934
3beds
2,094sqft
Single Family Residence
Built in 1999
9,583 Square Feet Lot
$374,200 Zestimate®
$179/sqft
$-- HOA
What's special
Single-story brick homeBreathtaking backyardFormal dining roomDesirable corner cul-de-sac lotBeautiful mountain viewsExtended two car garage
- 30 days
- 361
- 19
Likely to sell faster than
Zillow last checked:
Listing updated:
Listed by:
Alice Martinez 0681041 915-314-8285,
Better Homes and Gardens Real Estate Elevate
Source: GEPAR,MLS#: 950432
Facts & features
Interior
Bedrooms & bathrooms
- Bedrooms: 3
- Bathrooms: 3
- Full bathrooms: 2
- 1/2 bathrooms: 1
Heating
- Central
Cooling
- Refrigerated, Ceiling Fan(s), Central Air
Appliances
- Included: Dishwasher, Disposal, Double Oven, Exhaust Fan, Free-Standing Gas Oven, Microwave, Range Hood
- Laundry: Electric Dryer Hookup, Washer Hookup
Features
- Double Vanity, Country Kitchen, Entrance Foyer, Formal DR LR, MB Jetted Tub, Pantry, Walk-In Closet(s)
- Flooring: Tile, Laminate
- Windows: Blinds, Double Pane Windows
- Number of fireplaces: 1
Interior area
- Total structure area: 2,094
- Total interior livable area: 2,094 sqft
Video & virtual tour
Property
Parking
- Total spaces: 1
- Parking features: Carport
- Carport spaces: 1
Accessibility
- Accessibility features: Interior Handicapped Accessible
Features
- Stories: 1
- Patio & porch: Covered
- Exterior features: Back Yard Access
- Pool features: None
- Fencing: Fenced,Back Yard
Lot
- Size: 9,583 Square Feet
- Features: Corner Lot, Cul-De-Sac
Details
- Additional structures: Garage(s), Pergola
- Parcel number: N42599900104600
- Zoning: R1
- Special conditions: None
Construction
Type & style
- Home type: SingleFamily
- Architectural style: Custom,1 Story
- Property subtype: Single Family Residence
Materials
- Brick
- Roof: Shingle,Pitched
Condition
- Year built: 1999
Utilities & green energy
- Water: City
Community & HOA
Community
- Subdivision: North Hills
HOA
- Has HOA: No
- Amenities included: None
- Services included: None
Location
- Region: El Paso
Financial & listing details
- Price per square foot: $179/sqft
- Tax assessed value: $332,781
- Annual tax amount: $5,704
- Date on market: 9/2/2026
- Cumulative days on market: 23 days
- Listing terms: 1031 Exchange,Cash,Conventional,FHA,TX Veteran,VA Loan
Estimated market value
$374,200
$355,000 - $393,000
$2,066/mo
Price history
| Date | Event | Price |
|---|---|---|
| 9/16/2026 | Pending sale | $375,000$179/sqft |
Source:  GEPAR #950432 Report a problem GEPAR #950432 Report a problem | ||
| 9/7/2026 | Contingent | $375,000$179/sqft |
Source: GEPAR #950432 Report a problem | ||
| 9/2/2026 | Listed for sale | $375,000$179/sqft |
Source: GEPAR #950432 Report a problem | ||
Public tax history
| Year | Property taxes | Tax assessment |
|---|---|---|
| 2025 | $6,036 +6.8% | $287,847 +10% |
| 2024 | $5,652 +5.1% | $261,679 +10% |
| 2023 | $5,380 -7.4% | $237,890 +10% |
| 2022 | $5,812 +1.3% | $216,264 +10% |
| 2021 | $5,736 +9.8% | $196,604 +9.1% |
| 2020 | $5,226 +1.5% | $180,158 |
| 2019 | $5,150 +4.2% | $180,158 -0.2% |
| 2018 | $4,945 +12.2% | $180,444 +11.3% |
| 2017 | $4,407 +5% | $162,088 |
| 2016 | $4,196 +41% | $162,088 |
| 2015 | $2,977 | $162,088 -0.5% |
| 2014 | $2,977 | $162,941 +4.4% |
| 2013 | -- | $156,035 +0.7% |
| 2012 | -- | $154,978 -2.1% |
| 2011 | -- | $158,267 -2.6% |
| 2010 | -- | $162,485 -0.8% |
| 2009 | -- | $163,834 |
| 2008 | -- | -- |
| 2007 | -- | -- |
| 2006 | -- | -- |
| 2005 | -- | -- |
| 2004 | -- | -- |
| 2003 | -- | -- |
| 2002 | -- | -- |
| 2001 | -- | -- |
| 2000 | -- | -- |
Find assessor info on the county website
Monthly payment
Est. payment
Payment breakdown
Explore the cost of this home by adjusting the details. Changes won't be saved.Climate risks
Neighborhood: North Hills
Nearby schools
Schools provided by the listing agent
- Elementary: Nixon
- Middle: Nolanrich
- High: Andress
Source: GEPAR. This data may not be complete. We recommend contacting the local school district to confirm school assignments for this home.
- $385,4004 bd3 ba2.2k sqft4286 Loma Azteca Ct, El Paso, TX 79934Off Market
- $399,8004 bd3 ba2.7k sqft10845 Loma Del Norte Dr, El Paso, TX 79934Off Market
- $386,2004 bd2 ba2.2k sqft4282 Loma Azteca Ct, El Paso, TX 79934Off Market
- $332,6003 bd2 ba2.5k sqft10844 Loma Del Norte Dr, El Paso, TX 79934Off Market
Similar homes
- $385,0004 bd3 ba2.2k sqft4404 Loma De Oro Dr, El Paso, TX 79934For Sale
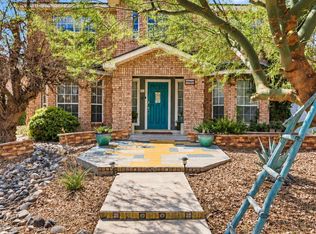
 MLS ID #951030, Guadalupe Carrillo, ClearView Realty. GEPAR
 - $330,0004 bd3 ba2k sqft11341 E Ranch Ct, El Paso, TX 79934For Sale
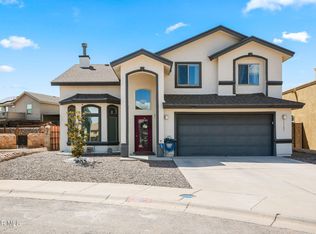 MLS ID #950521, Susan Adame, REAL Broker LLC. GEPAR
 - $250,0003 bd3 ba1.9k sqft10936 Ernie Banks Dr, El Paso, TX 79934For Sale
 MLS ID #950638, Michael Hughes, PCS Home Realty. GEPAR
 - $309,9984 bd3 ba2.2k sqft5024 Copper Ranch Ave, El Paso, TX 79934For Sale
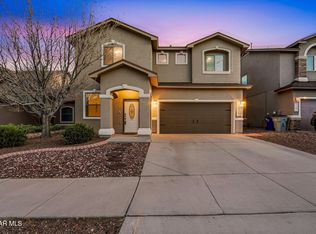 MLS ID #940055, Alexander Cordova, JPAR (ofc4312). GEPAR
 - $375,0004 bd3 ba2.6k sqft3307 Moonlight Ave, El Paso, TX 79904For SaleMLS ID #942305, Laura Ann Baca, The Real Estate Power Houses. GEPAR
- $360,0003 bd3 ba1.9k sqft6429 Franklin Ridge Dr, El Paso, TX 79912For SaleMLS ID #950160, Juan M Saenz, KASA Realty Group. GEPAR
- $279,9904 bd3 ba1.8k sqft10917 Whitehall Dr, El Paso, TX 79934For SaleMLS ID #947096, Emilly Hernandez, Home Pros Real Estate Group. GEPAR
- $393,5003 bd2 ba2k sqft6584 Cabana Del Sol, El Paso, TX 79911For SaleMLS ID #950763, Melissa Ramirez, Vylla Home. GEPAR
- $354,9993 bd2 ba1.7k sqft1633 Sora Way, El Paso, TX 79911For SaleMLS ID #950470, Chasity Rosales, eXp Realty LLC. GEPAR
- $400,0004 bd2 ba2.5k sqft1332 Bat Masterson Dr, El Paso, TX 79936For SaleMLS ID #951924, Paty Zavala, ClearView Realty. GEPAR
- $300,0002 bd3 ba2.2k sqft408 Rio Fango Ct, El Paso, TX 79932For SaleMLS ID #952114, Cesar Vasquez, Home Pros Real Estate Group. GEPAR
- $335,0003 bd3 ba1.8k sqft7324 Desierto Luna St, El Paso, TX 79912For SaleMLS ID #951303, Susan Flores, Keller Williams Realty. GEPAR
- $370,0002 bd3 ba2k sqft782 Via Verde St, El Paso, TX 79912For SaleMLS ID #948566, Silas Baca, eXp Realty LLC. GEPAR
- $365,0003 bd2 ba1.6k sqft7345 Skyrocket Dr, El Paso, TX 79911For SaleMLS ID #950782, Jese Gonzalez, Keller Williams Realty. GEPAR
- $270,0003 bd3 ba2k sqft10776 Pleasant Sand Dr, El Paso, TX 79924For SaleMLS ID #948575, Maria Bidwell, Realty Of America, LLC. GEPAR
- $375,0003 bd3 ba2.2k sqft7833 Enchanted Trail Dr, El Paso, TX 79911For SaleMLS ID #946384, Alijah Ortiz, The Real Estate Agency. GEPAR
- $399,9504 bd3 ba2.5k sqft1107 Sun Ridge Dr, El Paso, TX 79912For SaleMLS ID #951333, Ricardo Villalobos, Home Pros Real Estate Group. GEPAR
- $399,0003 bd3 ba2.2k sqft5508 Ventana Del Sol Dr, El Paso, TX 79912For SaleMLS ID #949859, Saul Hernandez, Home Pros Real Estate Group. GEPAR
- $427,4003 bd2 ba2.2k sqft860 Hempstead Dr, El Paso, TX 79912For SaleMLS ID #950505, Denise M May, JPAR (ofc4312). GEPAR
- $419,9004 bd4 ba2.3k sqft7893 Enchanted View Dr, El Paso, TX 79911For SaleMLS ID #950652, Karen D Polanco, JPAR EP (869). GEPAR
