Nestled in the sought-after Swartz Creek School District, this beautifully maintained home offers the perfect blend of privacy, modern updates, and everyday comfort. Situated on a premium lot with mature woods bordering the north and west sides, you'll enjoy a peaceful setting rarely found within a subdivision. Inside, the updated kitchen features brand-new granite countertops, newer appliances, and plenty of workspace for cooking and gathering. Just off the kitchen is a spacious bonus room currently used as a dining room, offering endless possibilities as a home office, hobby or playroom, or additional living space. Step outside through the sliding glass door to your own backyard retreat, complete with a new maintenance-free 12' x 16' composite deck perfect for relaxing, grilling, or entertaining while enjoying the privacy of the wooded backdrop and space for pets to roam. *New Roof* complete with new decking, R-5 rigid insulation, new shingles. This home includes a whole-home filtration system with reverse osmosis. Professionally cleaned air ducts (2023), and additional updates that make this home truly exceptional. Truly Move-in ready with all appliances included, and most furnishings can remain with the home, offering a convenient turnkey opportunity. Conveniently located near schools, shopping, restaurants, and expressways, this home offers the ideal combination of location, updates, and lifestyle. Don't miss your opportunity to make it yours!
Accepting backups
$235,000
4290 Sulgrave Dr, Swartz Creek, MI 48473
3beds
1,907sqft
:
Get pre-qualified$1,594/mo
Single Family Residence
Built in 1970
0.33 Acres Lot
$232,600 Zestimate®
$123/sqft
$-- HOA
What's special
- 12 days |
- 1,050 |
- 104 |
Likely to sell faster than
Zillow last checked:
Listing updated:
Listed by:
Crystal Hines 810-577-1975,
Red Fox Realty LLC 810-630-6652
Source: Realcomp II,MLS#: 20261055226
Facts & features
Interior
Bedrooms & bathrooms
- Bedrooms: 3
- Bathrooms: 2
- Full bathrooms: 1
- 1/2 bathrooms: 1
Primary bedroom
- Level: Second
- Area: 130
- Dimensions: 10 X 13
Bedroom
- Level: Second
- Area: 110
- Dimensions: 10 X 11
Bedroom
- Level: Second
- Area: 99
- Dimensions: 9 X 11
Other
- Level: Second
- Area: 72
- Dimensions: 9 X 8
Other
- Level: Entry
- Area: 16
- Dimensions: 4 X 4
Other
- Level: Entry
- Area: 80
- Dimensions: 8 X 10
Dining room
- Level: Entry
- Area: 207
- Dimensions: 9 X 23
Family room
- Level: Lower
- Area: 418
- Dimensions: 19 X 22
Kitchen
- Level: Entry
- Area: 100
- Dimensions: 10 X 10
Living room
- Level: Entry
- Area: 182
- Dimensions: 13 X 14
Heating
- Forced Air, Natural Gas
Cooling
- Ceiling Fans, Central Air
Features
- Basement: Partially Finished
- Has fireplace: No
Interior area
- Total interior livable area: 1,907 sqft
- Finished area above ground: 1,468
- Finished area below ground: 439
Property
Parking
- Total spaces: 2
- Parking features: Two Car Garage, Attached
- Attached garage spaces: 2
Features
- Levels: Tri Level
- Entry location: GroundLevelwSteps
- Patio & porch: Deck
- Pool features: None
- Fencing: Back Yard,Fenced
Lot
- Size: 0.33 Acres
- Dimensions: 92 x 161
Details
- Additional structures: Sheds
- Parcel number: 0732582047
- Special conditions: Short Sale No,Standard
Construction
Type & style
- Home type: SingleFamily
- Architectural style: Split Level
- Property subtype: Single Family Residence
Materials
- Aluminum Siding, Brick
- Foundation: Basement, Poured
- Roof: Asphalt
Condition
- New construction: No
- Year built: 1970
Utilities & green energy
- Sewer: Public Sewer
- Water: Well
Community & HOA
Community
- Subdivision: LINDENWOOD FARMS 4
HOA
- Has HOA: No
Location
- Region: Swartz Creek
Financial & listing details
- Price per square foot: $123/sqft
- Tax assessed value: $97,400
- Annual tax amount: $230
- Date on market: 7/17/2026
- Cumulative days on market: 12 days
- Listing agreement: Exclusive Right To Sell
- Listing terms: Cash,Conventional,FHA,Va Loan
Estimated market value
$232,600
$221,000 - $244,000
$1,803/mo
Price history
| Date | Event | Price |
|---|---|---|
| 7/17/2026 | Listed for sale | $235,000+20.5%$123/sqft |
Source:  Realcomp II #20261055226 Report a problem Realcomp II #20261055226 Report a problem | ||
| 4/14/2023 | Sold | $195,000-0.5%$102/sqft |
Source: Realcomp II #20230016943 Report a problem | ||
| 3/14/2023 | Pending sale | $196,000$103/sqft |
Source: Realcomp II #20230016943 Report a problem | ||
| 3/10/2023 | Listed for sale | $196,000+59.5%$103/sqft |
Source: Realcomp II #20230016943 Report a problem | ||
| 11/11/2016 | Sold | $122,900$64/sqft |
Source:  MiRealSource #21220324 Report a problem MiRealSource #21220324 Report a problem | ||
| 9/27/2016 | Listed for sale | $122,900$64/sqft |
Source: American Associates Inc #30062043 Report a problem | ||
Public tax history
| Year | Property taxes | Tax assessment |
|---|---|---|
| 2025 | $4,075 +305.2% | $97,400 +3% |
| 2024 | $1,006 | $94,600 +10.8% |
| 2023 | -- | $85,400 +11.6% |
| 2022 | -- | $76,500 +9.1% |
| 2021 | -- | $70,100 +4.2% |
| 2020 | -- | $67,300 +9.1% |
| 2019 | -- | $61,700 +6.7% |
| 2018 | $2,303 +54.2% | $57,800 |
| 2017 | $1,493 +0.8% | $57,800 +12% |
| 2016 | $1,481 | $51,600 +10.3% |
| 2015 | $1,481 +82.6% | $46,800 +4.5% |
| 2014 | $811 | $44,800 +9.8% |
| 2012 | -- | $40,800 -3.8% |
| 2011 | -- | $42,400 -26.4% |
| 2010 | -- | $57,600 -11.2% |
| 2008 | $756 | $64,900 -3.3% |
| 2006 | -- | $67,100 +5.8% |
| 2005 | -- | $63,400 +4.3% |
| 2004 | -- | $60,800 +21.1% |
| 2003 | -- | $50,200 +5.7% |
| 2002 | $539 +2.7% | $47,500 +4.9% |
| 2001 | $525 +11% | $45,300 +2.7% |
| 2000 | $473 | $44,100 |
Find assessor info on the county website
Monthly payment
Est. payment
Payment breakdown
Explore the cost of this home by adjusting the details. Changes won't be saved.Climate risks
Neighborhood: 48473
Nearby schools
GreatSchools rating
- NAMorrish Elementary SchoolGrades: K-2Distance: 0.6 mi
- 4/10Swartz Creek Middle SchoolGrades: 6-8Distance: 3.2 mi
- 5/10Swartz Creek High SchoolGrades: 9-12Distance: 3.4 mi
- $207,1003 bd2 ba1.3k sqft4298 Sulgrave Dr, Swartz Creek, MI 48473Off Market
- $80,0009 Acres0 Norris Dr, Swartz Creek, MI 48473Sold
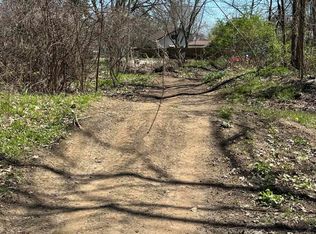
- $236,7003 bd1 ba1.7k sqft4308 Sulgrave Dr, Swartz Creek, MI 48473Off Market
- $233,5003 bd1 ba1.7k sqft4289 Sulgrave Dr, Swartz Creek, MI 48473Off Market
- $236,8003 bd2 ba1.8k sqft4297 Sulgrave Dr, Swartz Creek, MI 48473Off Market
- $219,4004 bd1 ba1.6k sqft5144 Norris Dr, Swartz Creek, MI 48473Off Market
- $238,0003 bd2 ba1.4k sqft4316 Sulgrave Dr, Swartz Creek, MI 48473Off Market
- $227,5003 bd1 ba1.6k sqft4307 Sulgrave Dr, Swartz Creek, MI 48473Off Market
A local agent can set up tours, give advice and negotiate with sellers.
Similar homes
- $--4 bd2 ba1.4k sqft4428 Sulgrave Dr, Swartz Creek, MI 48473AuctionAuction.com 2
- $249,9994 bd2 ba2.1k sqft6108 Thorncliff Dr, Swartz Creek, MI 48473For Sale

 MLS ID #26038098, Andrew Van Slyke, Coldwell Banker Professionals. MichRIC
 - $254,9003 bd2 ba1.6k sqft5068 Monticello Dr, Swartz Creek, MI 48473For Sale

 MLS ID #20261053825, Elena Companioni, American Associates Inc. Realcomp II
 - $225,0003 bd2 ba1.7k sqft5111 Winston Dr, Swartz Creek, MI 48473For Sale
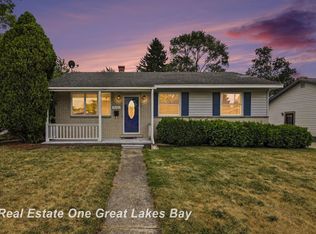
 MLS ID #50216402, Kim Sylvester, Real Estate One Great Lakes Bay. MiRealSource
 - $239,9003 bd2 ba1.4k sqft7083 Fairgrove Dr, Swartz Creek, MI 48473For SaleMLS ID #20261054630, Chad Eldridge, Real Estate For A CAUSE. Realcomp II
- $237,7503 bd2 ba2.1k sqft6499 Bristol Rd, Swartz Creek, MI 48473For SaleMLS ID #50212027, Rose Ann Anderson, Allstate Properties.com. MiRealSource
- $253,0003 bd3 ba2.2k sqft5344 Wheat Way Ave, Swartz Creek, MI 48473For SaleMLS ID #20261045735, Stanley J Kinney, Real Estate One-Ortonville. Realcomp II
- $289,0003 bd2 ba2k sqft6220 Thorncliff Dr, Swartz Creek, MI 48473For SaleMLS ID #20261057420, Ann Day, Legacy Realty Professionals. Realcomp II
- $239,9004 bd2 ba1.5k sqft7156 Sharp Rd, Swartz Creek, MI 48473For SaleMLS ID #20261045948, Lida Athearn, Athearn Realty. Realcomp II
- $--4 bd2 ba2.3k sqft3375 Seymour Rd, Swartz Creek, MI 48473AuctionAuction.com 1
- $259,9903 bd2 ba1.6k sqft3371 Van Vleet Rd, Swartz Creek, MI 48473For SaleMLS ID #26031323, Esteban Rubio-Leos, eXp Realty, LLC. MichRIC
- $189,0003 bd2 ba1.1k sqft7556 Church St, Swartz Creek, MI 48473For SaleMLS ID #26038743, Allison Krause, Essential Real Estate. MichRIC
- $--4 bd3 ba1.7k sqft4371 Wickfield Dr, Flint, MI 48507AuctionAuction.com 2
- $--5 bd3 ba2.7k sqft5337 Corunna Rd, Flint, MI 48532AuctionAuction.com 2
- $219,9003 bd2 ba1.2k sqft5521 Meadowcrest Dr, Flint, MI 48532For SaleMLS ID #50216073, John Zerka, ERA Prime Real Estate Group. MiRealSource
- $220,0003 bd1 ba1.2k sqft4062 Morrish Rd, Swartz Creek, MI 48473For SaleMLS ID #50186952, Alan Jory, Banacki Properties. MiRealSource
- $200,0003 bd1 ba1.1k sqft5184 Worchester Dr, Swartz Creek, MI 48473For Sale By Owner
- $256,0002 bd2 ba1.4k sqft3358 Heritage Blvd, Swartz Creek, MI 48473For SaleMLS ID #50213332, Linda M Tenny, REMAX Edge. MiRealSource
- $269,9002 bd1 ba1.9k sqft8403 Miller Rd, Swartz Creek, MI 48473For SaleMLS ID #20261053153, Jeremy Hoover, Keller Williams First. Realcomp II
- $--3 bd1 ba1.5k sqft2602 Miller Rd, Flint, MI 48503AuctionAuction.com 2
