This spacious 1825 sq ft home in OHSD is conveniently located near hospitals, restaurants, the new Green Twp bike / walking trail, & is only a 15 min drive to downtown! The wide driveway accommodates 5 cars + there is a 2 car garage! Stay cool on hot summer days with the brand new A/C! The furnace, garage door opener, and soffits were installed in 2025 & the water heater in 2024. The family room addition could also serve as a home office, & it leads to a deck, which features a spiral staircase to the expansive patio below (patio is also accessed from the finished lower level & the garage). Warm yourself by the beautiful stone fireplace downstairs on those chilly nights that will be here soon! The backyard is fully fenced, has a storage shed w/ electric and offers space for a garden! Low-maintenance landscape / LVT in LL 3 yrs / shingles 11 yrs / freshly painted throughout / hardwood under carpeting! Immediate occupancy!
Coming soon 08/20
$275,000
4294 Westwood Northern Blvd, Cincinnati, OH 45211
3beds
1,825sqft
Single Family Residence
Built in 1968
7,230 Square Feet Lot
$-- Zestimate®
$151/sqft
$-- HOA
What's special
- 1 day |
- 137 |
- 13 |
Zillow last checked:
Listing updated:
Listed by:
Sandi N. Wethington 513-703-8930,
eXp Realty 216-242-2322
Source: Cincy MLS,MLS#: 1890399 Originating MLS: Cincinnati Area Multiple Listing Service
Originating MLS: Cincinnati Area Multiple Listing Service
Facts & features
Interior
Bedrooms & bathrooms
- Bedrooms: 3
- Bathrooms: 2
- Full bathrooms: 2
Primary bedroom
- Features: Bath Adjoins, Wall-to-Wall Carpet
- Level: Upper
- Area: 143
- Dimensions: 13 x 11
Bedroom 2
- Level: Upper
- Area: 117
- Dimensions: 13 x 9
Bedroom 3
- Level: Upper
- Area: 100
- Dimensions: 10 x 10
Bedroom 4
- Area: 0
- Dimensions: 0 x 0
Bedroom 5
- Area: 0
- Dimensions: 0 x 0
Primary bathroom
- Features: Tile Floor, Tub w/Shower, Jetted Tub, Wood Floor
Bathroom 1
- Features: Full
- Level: Upper
Bathroom 2
- Features: Full
- Level: Lower
Dining room
- Features: WW Carpet
- Level: Upper
- Area: 120
- Dimensions: 12 x 10
Family room
- Features: Walkout, Wall-to-Wall Carpet
- Area: 144
- Dimensions: 12 x 12
Kitchen
- Features: Pantry, Counter Bar, Tile Floor, Wood Cabinets
- Area: 121
- Dimensions: 11 x 11
Living room
- Area: 168
- Dimensions: 14 x 12
Office
- Area: 0
- Dimensions: 0 x 0
Heating
- Forced Air, Gas
Cooling
- Central Air
Appliances
- Included: Dishwasher, Disposal, Oven/Range, Refrigerator, Gas Water Heater
Features
- Vaulted Ceiling(s), Ceiling Fan(s)
- Windows: Double Hung, Vinyl, Insulated Windows
- Basement: Partial,Concrete,Finished
- Number of fireplaces: 1
- Fireplace features: Stone, Wood Burning
Interior area
- Total structure area: 1,825
- Total interior livable area: 1,825 sqft
Video & virtual tour
Property
Parking
- Total spaces: 2
- Parking features: Driveway
- Garage spaces: 2
- Has uncovered spaces: Yes
Features
- Patio & porch: Covered Deck/Patio, Deck, Patio, Porch
- Exterior features: Yard Lights
- Fencing: Metal
Lot
- Size: 7,230 Square Feet
- Dimensions: 59 x 122.76
- Features: Less than .5 Acre
- Topography: Cleared,Level,Rolling
Details
- Additional structures: Shed(s)
- Parcel number: 5500111026900
- Zoning description: Residential
Construction
Type & style
- Home type: SingleFamily
- Architectural style: Traditional
- Property subtype: Single Family Residence
Materials
- Brick, Vinyl Siding
- Foundation: Concrete Perimeter
- Roof: Shingle
Condition
- New construction: No
- Year built: 1968
Utilities & green energy
- Gas: Natural
- Sewer: Public Sewer
- Water: Public
Community & HOA
HOA
- Has HOA: No
Location
- Region: Cincinnati
Financial & listing details
- Price per square foot: $151/sqft
- Tax assessed value: $187,150
- Annual tax amount: $3,416
- Date on market: 8/20/2026
- Listing terms: No Special Financing
Estimated market value
Not available
Estimated sales range
Not available
Not available
Price history
| Date | Event | Price |
|---|---|---|
| 8/7/2015 | Sold | $150,000-3.2%$82/sqft |
Source:  Cincy MLS #1453171 Report a problem Cincy MLS #1453171 Report a problem | ||
| 6/18/2015 | Pending sale | $154,900$85/sqft |
Source: Star One Real Estate, Inc. #1453171 Report a problem | ||
| 6/9/2015 | Listed for sale | $154,900$85/sqft |
Source: Star One Real Estate, Inc. #1453171 Report a problem | ||
Public tax history
| Year | Property taxes | Tax assessment |
|---|---|---|
| 2024 | $3,332 -0.1% | $65,503 |
| 2023 | $3,335 -5.5% | $65,503 +11.4% |
| 2022 | $3,530 +9.9% | $58,800 |
| 2021 | $3,211 | $58,800 |
| 2020 | $3,211 +2% | $58,800 +12% |
| 2019 | $3,147 +6.1% | $52,500 |
| 2018 | $2,966 | $52,500 |
| 2017 | $2,966 +23.7% | $52,500 +25.2% |
| 2016 | $2,397 | $41,944 |
| 2015 | $2,397 -0.1% | $41,944 |
| 2014 | $2,400 +6% | $41,944 -1% |
| 2013 | $2,266 +9.6% | $42,368 |
| 2012 | $2,067 +2.2% | $42,368 |
| 2011 | $2,023 -14.4% | $42,368 -18.8% |
| 2010 | $2,363 +2.2% | $52,165 |
| 2009 | $2,312 +2.4% | $52,165 |
| 2008 | $2,258 +10.5% | $52,165 +6% |
| 2007 | $2,044 +9.6% | $49,210 |
| 2006 | $1,865 -0.5% | $49,210 |
| 2005 | $1,875 +9.9% | $49,210 +16.6% |
| 2003 | $1,706 -0.8% | $42,210 |
| 2002 | $1,720 +3.7% | $42,210 +9.5% |
| 2001 | $1,658 +2.6% | $38,535 |
| 2000 | $1,615 | $38,535 |
Find assessor info on the county website
Monthly payment
Est. payment
Payment breakdown
Explore the cost of this home by adjusting the details. Changes won't be saved.Climate risks
Neighborhood: 45211
Nearby schools
GreatSchools rating
- 7/10Oakdale Elementary SchoolGrades: K-5Distance: 0.7 mi
- 9/10Bridgetown Middle SchoolGrades: 6-8Distance: 0.4 mi
- 5/10Oak Hills High SchoolGrades: 9-12Distance: 1.9 mi
- $253,2003 bd3 ba1k sqft4288 Westwood Northern Blvd, Cincinnati, OH 45211Off Market
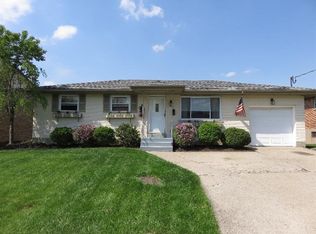
- $198,9002 bd2 ba1k sqft4300 Westwood Northern Blvd, Cincinnati, OH 45211Off Market
- $219,9003 bd1 ba1.1k sqft4282 Westwood Northern Blvd, Cincinnati, OH 45211Off Market
- $195,6003 bd1 ba962 sqft4308 Westwood Northern Blvd, Cincinnati, OH 45211Off Market
- $242,3003 bd1 ba1.6k sqft4285 Turf Ln, Cincinnati, OH 45211Off Market
- $295,0003 bd3 ba1.6k sqft4293 Turf Ln, Cincinnati, OH 45211Sold
- $237,4003 bd1 ba1.5k sqft4277 Turf Ln, Cincinnati, OH 45211Off Market
- $253,7003 bd2 ba1.7k sqft4276 Westwood Northern Blvd, Cincinnati, OH 45211Off Market
A local agent can set up tours, give advice and negotiate with sellers.
Similar homes
- $249,0003 bd2 ba1.1k sqft4337 Saint Martins Pl, Cincinnati, OH 45211For Sale
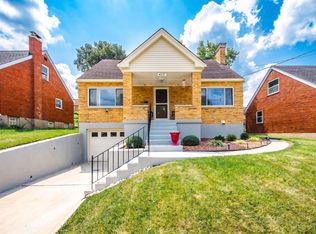
 MLS ID #1889927, Tiffany A Lang, Hoeting, REALTORS. Cincy MLS
 - $270,0003 bd2 ba1.4k sqft5745 Westgrove Dr, Cincinnati, OH 45248For Sale
 MLS ID #1876408, Tyler Dietz, Keller Williams Seven Hills Re. Cincy MLS
 - $280,0004 bd3 ba1.8k sqft3728 Applegate Ave, Cincinnati, OH 45211For Sale
 MLS ID #1887635, Anthony Vanjohnson, eXp Realty. Cincy MLS
 - $259,5003 bd2 ba2.4k sqft3736 High Point Ave, Cincinnati, OH 45211For Sale
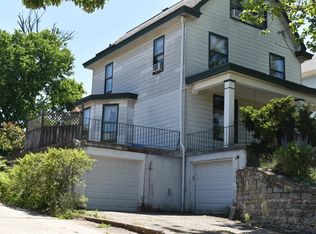 MLS ID #1889642, Thomas P Flynn, Huff Realty. Cincy MLS
 - $263,0004 bd2 ba2.1k sqft3492 Moonridge Dr, Cincinnati, OH 45248For SaleMLS ID #1890405, Scott A. Marvin, Team Results Realty. Cincy MLS
- $219,9002 bd2 ba1k sqft3952 Race Rd, Cincinnati, OH 45211For SaleMLS ID #1890200, Jon L Bowling, RE/MAX Preferred Group. Cincy MLS
- $264,9003 bd3 ba1.9k sqft3578 Fieldcrest Dr, Cincinnati, OH 45211For SaleMLS ID #1871229, Mamadou L Sidibe, Huff Realty. Cincy MLS
- $239,9003 bd2 ba1.1k sqft4050 Hutchinson Rd, Cincinnati, OH 45248For SaleMLS ID #1887470, Courtne' C Brass, Coldwell Banker Realty. Cincy MLS
- $264,9004 bd3 ba1.8k sqft3270 Renfro Ave, Cincinnati, OH 45211For SaleMLS ID #1884710, Tyler A. Smith, RE/MAX United Associates. Cincy MLS
- $--3 bd2 ba1.6k sqft5465 Childs Ave, Cincinnati, OH 45248AuctionAuction.com 1
- $240,0004 bd2 ba1.5k sqft3392 Harmony Ln, Cincinnati, OH 45248For SaleMLS ID #1889448, Mary Droder, Coldwell Banker Realty. Cincy MLS
- $359,9004 bd3 ba2k sqft4101 Turf Ln, Cincinnati, OH 45211For SaleMLS ID #1887949, Chad M. Hastie, Coldwell Banker Realty. Cincy MLS
- $245,0003 bd2 ba1.4k sqft3743 Darwin Ave, Cincinnati, OH 45211For SaleMLS ID #1888367, Ala Jreisat, Keller Williams Advisors. Cincy MLS
- $244,0003 bd2 ba962 sqft3199 Mary Jane Dr, Cincinnati, OH 45211For SaleMLS ID #1882773, Tony R Lilienthal, Keller Williams Seven Hills Re. Cincy MLS
- $243,0004 bd2 ba1.5k sqft4349 Harding Ave, Cincinnati, OH 45211For SaleMLS ID #1886207, Jonathan Minerick, homecoin.com. Cincy MLS
- $235,0003 bd2 ba1.8k sqft3705 Frances Ave, Cincinnati, OH 45211For SaleMLS ID #1886177, Jodie L Wilson, Coldwell Banker Realty. Cincy MLS
- $250,0004 bd2 ba1.2k sqft3689 Moonridge Dr, Cincinnati, OH 45248For SaleMLS ID #1889967, Stanley C Parkinson, Huff Realty. Cincy MLS
- $300,0003 bd3 ba2.3k sqft3318 Kleeman Rd, Cincinnati, OH 45211For SaleMLS ID #1881124, Melinda R Tuggle, Sibcy Cline, Inc.. Cincy MLS
- $200,0003 bd2 ba1.6k sqft4013 Westwood Northern Blvd, Cincinnati, OH 45211For SaleMLS ID #1886146, Sarah Corbett, Berkshire Hathaway HomeService. Cincy MLS
- $195,0003 bd2 ba1.4k sqft4436 Andreas Ave, Cincinnati, OH 45211For SaleMLS ID #1889412, Kimberly D. Beyer, RE/MAX United Associates. Cincy MLS
