BEAUTIFUL BUNGALOW IN TOWN OF LAFLECHE!! Hurry to view this well maintained home with several upgrades such as doors, a couple windows, flooring and more. Walking into the home you come into a fair sized mudroom then into the kitchen/diningroom in nice shape for its age, there is one bedroom close to the kitchen and two more off the livingroom which also is a comfortable size. The bathroom upstairs is in great condition and there is a toilet plumbed in downstairs just in case the upstairs washroom is occupied. Lafleche has much to offer from a Health Center, grocery store, Credit Union, gas station, rinks, K-12 school, churches, pharmacy, auto body shop and much more. Book your private viewing today!!
Conditional sale
C$58,700
43 2nd AVENUE E, Lafleche, SK S0H 2K0
3beds
1baths
1,236sqft
Single Family Residence
Built in 1925
5,749 Square Feet Lot
$-- Zestimate®
C$47/sqft
C$-- HOA
What's special
Fair sized mudroom
- 5 days |
- 35 |
- 0 |
Zillow last checked:
Listing updated:
Listed by:
Lincoln Harding,
Royal LePage® Landmart
Source: Saskatchewan REALTORS® Association,MLS®#: SK044116Originating MLS®#: Saskatchewan REALTORS® Association
Facts & features
Interior
Bedrooms & bathrooms
- Bedrooms: 3
- Bathrooms: 1
Primary bedroom
- Features: Room Floor: Carpet
- Level: Main
- Area: 114.33 Square Feet
- Dimensions: 12.3x9.4
Bedroom
- Features: Room Floor: Carpet
- Level: Main
- Area: 136 Square Feet
- Dimensions: 12x11.4
Bedroom
- Features: Room Floor: Carpet
- Level: Main
- Area: 69.89 Square Feet
- Dimensions: 6.2x11.4
Other
- Features: Room Floor: Linoleum
- Level: Main
- Area: 55.5 Square Feet
- Dimensions: 6.2x9
Bonus room
- Features: Room Floor: Carpet
- Level: Basement
- Area: 110 Square Feet
- Dimensions: 12x9.2
Other
- Features: Room Floor: Linoleum
- Level: Main
- Area: 171.88 Square Feet
- Dimensions: 16.6x10.5
Laundry
- Features: Room Floor: Linoleum
- Level: Main
- Area: 74.5 Square Feet
- Dimensions: 12.5x6
Living room
- Features: Room Floor: Carpet
- Level: Main
- Area: 239.15 Square Feet
- Dimensions: 21.5x11.2
Other
- Features: Room Floor: Concrete
- Level: Basement
- Area: 59.5 Square Feet
- Dimensions: 7x8.6
Utility room
- Features: Room Floor: Concrete
- Level: Basement
- Area: 262 Square Feet
- Dimensions: 12x21.10
Workshop
- Features: Room Floor: Concrete
- Level: Basement
- Area: 54 Square Feet
- Dimensions: 8x6.9
Heating
- Forced Air, Natural Gas
Appliances
- Included: Water Heater, Gas Water Heater, Dryer, Refrigerator, Stove, Washer
Features
- Windows: Window Treatments
- Basement: Partial,Unfinished,Sump Pump,Concrete
- Has fireplace: No
Interior area
- Total structure area: 1,236
- Total interior livable area: 1,236 sqft
Property
Parking
- Total spaces: 2
- Parking features: 1 Car Detached, Parking Pad, Concrete Driveway, Gravel, Single Driveway
- Garage spaces: 1
- Has uncovered spaces: Yes
- Details: Parking Size: 24.0x16.5
Features
- Exterior features: Lawn Back, Lawn Front
- Fencing: Partial
- Frontage length: 50.00
Lot
- Size: 5,749 Square Feet
- Dimensions: 115
- Features: Rectangular Lot, Trees/Shrubs
Construction
Type & style
- Home type: SingleFamily
- Architectural style: Bungalow
- Property subtype: Single Family Residence
Materials
- Siding, Vinyl Siding
- Roof: Asphalt
Condition
- Year built: 1925
Community & HOA
Location
- Region: Lafleche
Financial & listing details
- Price per square foot: C$47/sqft
- Annual tax amount: C$1,324
- Date on market: 7/31/2026
- Ownership: Freehold
L
Lincoln Harding
(306) 472-7332
By pressing Contact Agent, you agree that the real estate professional identified above may call/text you about your search, which may involve use of automated means and pre-recorded/artificial voices. You don't need to consent as a condition of buying any property, goods, or services. Message/data rates may apply. You also agree to our Terms of Use. Zillow does not endorse any real estate professionals. We may share information about your recent and future site activity with your agent to help them understand what you're looking for in a home.
Price history
| Date | Event | Price |
|---|---|---|
| 7/31/2026 | Listed for sale | C$58,700C$47/sqft |
Source: Saskatchewan REALTORS® Association #SK044116 Report a problem | ||
Public tax history
Tax history is unavailable.
Climate risks
Neighborhood: S0H
Nearby schools
GreatSchools rating
No schools nearby
We couldn't find any schools near this home.
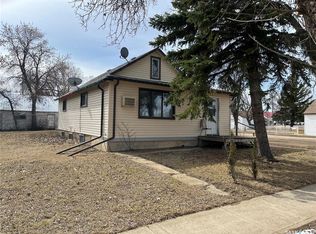
- C$47,5003 bd1 ba1k sqft101 2nd Ave E, Lafleche, SK S0H2K0For Sale
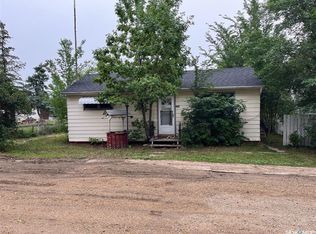
- C$79,2003 bd1 ba1.1k sqft133 2nd St E, Lafleche, SK S0H2K0For Sale

- C$79,0003 bd1 ba1k sqft118 2nd Ave E, Lafleche, SK S0H2K0For Sale

- C$62,0002 bd1 ba768 sqft211 2nd St E, Lafleche, SK S0H2K0For Sale
- C$14,9008,624 sqft221 1st St E, Coronach, SK S0H0Z0Lot/Land
- C$9,9006,098 sqft208 2nd Ave W, Lafleche, SK S0H3G0Lot/Land
- C$--3 bd2 ba1.2k sqft311 2nd Ave S, Rockglen, SK S0H2K0Off Market
- C$809,9003 bd2 ba2.8k sqft21 Pelican St W #74, Wood River, SK S0H2K0For Sale
Similar homes
- C$47,5003 bd1 ba1k sqft101 2nd AVENUE E, Lafleche, SK S0H 2K0For SaleMLS ID #SK031539, Lincoln Harding, Royal LePage® Landmart. Saskatchewan REALTORS® Association
- C$62,0002 bd1 ba768 sqft211 2nd STREET E, Lafleche, SK S0H 2K0For SaleMLS ID #SK025431, Gayland Panko, Royal LePage Next Level. Saskatchewan REALTORS® Association
- C$79,2003 bd1 ba1.1k sqft133 2nd STREET E, Lafleche, SK S0H 2K0For SaleMLS ID #SK029246, Lincoln Harding, Royal LePage® Landmart. Saskatchewan REALTORS® Association
- C$79,0003 bd1 ba1k sqft118 2 AVENUE E, Lafleche, SK S0H 2K0For SaleMLS ID #SK022442, Gayland Panko, Royal LePage Next Level. Saskatchewan REALTORS® Association
- C$54,9002 bd1 ba1k sqft210 1st AVENUE, Sutton Rm No. 103, SK S0H 1X0For SaleMLS ID #SK041940, Dionne Tjeltveit, Century 21 Insight Realty Ltd.. Saskatchewan REALTORS® Association
- C$70,0001 bd1 ba864 sqft233 4TH AVENUE E, Gravelbourg, SK S0H 1X0For SaleMLS ID #SK036082, June Harbottle, Royal LePage® Landmart. Saskatchewan REALTORS® Association
