Escape to the mountains to this newly built, ultimate RV & workshop retreat, featuring a large attached 38 x 47.5 (1805 sq ft) RV shop, now on 1.9 wooded acres. The foam insulated shop is equipped with an RV plug-in, 12 ft+ RV door, additional 2-car area, 220 amp service, plus room for all your toys/hobbies. The attached luxury living space features a gourmet kitchen, custom iron doors and cabinets, a 2500 gal cistern system, UV & sediment filtration system, on-demand water heater & 3 mini-splits heat/cool, plus high-end pellet stove. This shop & home are built for elegance, efficiency, comfort & quality. Included adjacent lot has power to it & an old well. Quick 25 mins to ABQ yet tucked away in the privacy of the trees. This property is unique & gorgeous. Come make it yours
New construction
Price cut: $25K (6/17)
$550,000
43 & 47 Camino Circular, Tijeras, NM 87059
2beds
1,437sqft
:
Get pre-qualified$3,627/mo
Single Family Residence
Built in 2025
1.9 Acres Lot
$-- Zestimate®
$383/sqft
$-- HOA
What's special
Foam insulated shopRv plug-inAttached luxury living spaceGourmet kitchenOn-demand water heaterHigh-end pellet stove
- 66 days |
- 569 |
- 37 |
Zillow last checked:
Listing updated:
Listed by:
Nicole Mary Dauphin 505-539-3369,
Coldwell Banker Legacy 505-281-0000
Source: SWMLS,MLS#: 1103950
Facts & features
Interior
Bedrooms & bathrooms
- Bedrooms: 2
- Bathrooms: 2
- Full bathrooms: 2
Primary bedroom
- Level: Main
- Area: 202.5
- Dimensions: 10 x 20.25
Bedroom 2
- Level: Main
- Area: 114.56
- Dimensions: 9.75 x 11.75
Dining room
- Level: Main
- Area: 65
- Dimensions: 6.5 x 10
Kitchen
- Level: Main
- Area: 211.5
- Dimensions: 18 x 11.75
Living room
- Level: Main
- Area: 238.63
- Dimensions: 11.5 x 20.75
Heating
- Ductless
Cooling
- Ductless
Appliances
- Included: Free-Standing Gas Range, Microwave, Refrigerator, Water Softener Owned
- Laundry: Electric Dryer Hookup
Features
- Attic, Breakfast Area, Ceiling Fan(s), Dual Sinks, High Ceilings, High Speed Internet, Kitchen Island, Main Level Primary, Smart Camera(s)/Recording, Tub Shower, Walk-In Closet(s), Instant Hot Water
- Flooring: Concrete
- Windows: Double Pane Windows, Insulated Windows, Low-Emissivity Windows
- Has basement: No
- Number of fireplaces: 1
- Fireplace features: Pellet Stove
Interior area
- Total structure area: 1,437
- Total interior livable area: 1,437 sqft
Property
Parking
- Total spaces: 6
- Parking features: Attached, Door-Multi, Electricity, Finished Garage, Garage, Two Car Garage, Garage Door Opener, Oversized, RV Garage, Storage
- Attached garage spaces: 6
Features
- Levels: One
- Stories: 1
- Patio & porch: Covered, Open, Patio
- Exterior features: Smart Camera(s)/Recording, Propane Tank - Leased
- Fencing: Back Yard,Cross Fenced
- Has view: Yes
Lot
- Size: 1.9 Acres
- Features: Landscaped, Views, Wooded
Details
- Parcel number: 103105215414930133
- Zoning description: A-2
Construction
Type & style
- Home type: SingleFamily
- Architectural style: Custom,Mountain
- Property subtype: Single Family Residence
Materials
- Metal Siding, Other, See Remarks
- Foundation: Slab
- Roof: Metal,Pitched
Condition
- New Construction
- New construction: Yes
- Year built: 2025
Details
- Builder name: Owner
Utilities & green energy
- Electric: 220 Volts in Garage
- Sewer: Septic Tank
- Water: Other, Private, See Remarks
- Utilities for property: Electricity Connected, Propane, Sewer Connected, Water Connected
Green energy
- Energy generation: None
Community & HOA
Community
- Security: Smoke Detector(s)
Location
- Region: Tijeras
Financial & listing details
- Price per square foot: $383/sqft
- Annual tax amount: $144
- Date on market: 5/20/2026
- Cumulative days on market: 66 days
- Listing terms: Cash,Conventional,VA Loan
- Road surface type: Gravel
Estimated market value
Not available
Estimated sales range
Not available
Not available
Price history
| Date | Event | Price |
|---|---|---|
| 6/17/2026 | Price change | $550,000-4.3%$383/sqft |
Source:  SWMLS #1103950 Report a problem SWMLS #1103950 Report a problem | ||
| 5/21/2026 | Listed for sale | $575,000$400/sqft |
Source: SWMLS #1103950 Report a problem | ||
Public tax history
Tax history is unavailable.
Monthly payment
Est. payment
Payment breakdown
Explore the cost of this home by adjusting the details. Changes won't be saved.Climate risks
Neighborhood: 87059
Nearby schools
GreatSchools rating
- 6/10A. Montoya Elementary SchoolGrades: PK-5Distance: 6 mi
- 8/10Roosevelt Middle SchoolGrades: 6-8Distance: 5.9 mi
- 5/10Manzano High SchoolGrades: PK-12Distance: 10.9 mi
Schools provided by the listing agent
- Elementary: A Montoya
- Middle: Roosevelt
- High: Manzano
Source: SWMLS. This data may not be complete. We recommend contacting the local school district to confirm school assignments for this home.
- $--0.67 Acres47 Camino Circular, Tijeras, NM 87059Sold
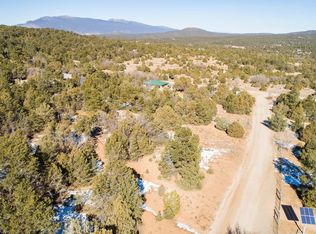
- $--0.61 Acres45 Camino Circular, Tijeras, NM 87059Sold
- $429,3004 bd2 ba2.4k sqft48 Camino Linda, Tijeras, NM 87059Off Market
- $299,0001 bd1 ba2k sqft61 Entrada De Cibola, Tijeras, NM 87059Pending
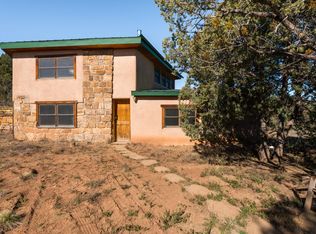
- $11,400-- bd-- ba-- sqft7 Camino Linda, Tijeras, NM 87059Off Market
- $57,5741 bd1 ba830 sqft48 Camino Circular, Tijeras, NM 87059Off Market
- $11,500-- bd-- ba-- sqft46 Camino Circular, Tijeras, NM 87059Off Market
- $--5.72 AcresNm 337/camino Circular, Tijeras, NM 87059Sold
A local agent can set up tours, give advice and negotiate with sellers.
Similar homes
- $449,0004 bd3 ba1.9k sqft92 Nightingale Ln, Tijeras, NM 87059For Sale
 MLS ID #1100208, Charles V Sheldon, T & C Management, LLC. SWMLS
 - $425,0003 bd3 ba2.1k sqft216 Raven Rd, Tijeras, NM 87059For Sale
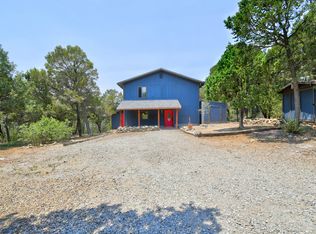 MLS ID #1106764, Stacy A. Ross, Coldwell Banker Legacy. SWMLS
 - $570,0003 bd3 ba1.8k sqft44 Heights Ct, Sandia Park, NM 87047For Sale
 MLS ID #1107334, Jennifer L Wilson, RE/MAX SELECT. SWMLS
 - $315,0003 bd2 ba1.1k sqft46 McDonald Rd, Edgewood, NM 87015For Sale
 MLS ID #1107552, Joseph E Maez, The Maez Group. SWMLS
 - $485,0003 bd3 ba1.9k sqft40 El Gallo Rd, Cedar Crest, NM 87008For SaleMLS ID #1103680, Barbara S. Gregus, Consumer Advantage RE Services. SWMLS
- $435,0003 bd2 ba1.9k sqft19 Edge Of Woods Rd, Tijeras, NM 87059For SaleMLS ID #1099607, Rachael G Flance, Coldwell Banker Legacy. SWMLS
- $459,9003 bd2 ba1.7k sqft11 Woods End Rd, Edgewood, NM 87015For SaleMLS ID #1102916, Clayton M Cabber, K-Bar Realty. SWMLS
- $399,9993 bd2 ba1.3k sqft4585 La Madera Rd, Sandia Park, NM 87047For SaleMLS ID #1106416, Erica V Armijo, Keller Williams Realty. SWMLS
- $558,0002 bd2 ba1.6k sqft725 Tramway Vista Ct NE #14, Albuquerque, NM 87122For SaleMLS ID #1102942, Juan F Duran, Berkshire Hathaway NM Prop. SWMLS
- $550,0003 bd2 ba1.8k sqft726-1 Tramway Vista Ct NE, Albuquerque, NM 87122For SaleMLS ID #1105104, Veronica A Gonzales, Keller Williams Realty. SWMLS
- $425,0004 bd2 ba1.8k sqft7 Charles Way, Edgewood, NM 87015For SaleMLS ID #1097258, Jonathan Nunez, LPT Realty. SWMLS
- $549,0003 bd2 ba1.6k sqft1617 Anderson Pl SE, Albuquerque, NM 87108For SaleMLS ID #1102550, Thomas D Hornback, Coyote Realty Pros. SWMLS
- $539,0003 bd2 ba2.1k sqft3805 Valerie Pl NE, Albuquerque, NM 87111For SaleMLS ID #1105247, Jane Ryfun, Berkshire Hathaway NM Prop. SWMLS
- $375,0003 bd3 ba1.5k sqft7 Shasta Ct, Cedar Crest, NM 87008For SaleMLS ID #1101370, Danielle S Erhard, ERA Summit. SWMLS
- $485,0003 bd2 ba1.8k sqft6 Lobo Dr, Moriarty, NM 87035New ConstructionMLS ID #1099194, Myra Oden, United Country Farm & Home. SWMLS
- $450,0002 bd2 ba1.6k sqft1205 Girard Blvd NE, Albuquerque, NM 87106For SaleMLS ID #1107663, Leslie A Villareal, The Villarealty Group. SWMLS
- $384,9002 bd2 ba2.1k sqft9 Mikes Pl, Sandia Park, NM 87047For SaleMLS ID #1104998, Barbara S. Gregus, Consumer Advantage RE Services. SWMLS
- $495,0003 bd2 ba2k sqft1907 Richmond Dr NE, Albuquerque, NM 87106For SaleMLS ID #1106386, Diana S Costales, Coldwell Banker Legacy. SWMLS
- $575,0003 bd2 ba2k sqft8413 Aztec Rd NE, Albuquerque, NM 87111For SaleMLS ID #1106574, Dasi Amedi, Coldwell Banker Legacy. SWMLS
- $390,0004 bd2 ba2k sqft99 Northview Trl, Edgewood, NM 87015For SaleMLS ID #1107206, Janet Cerros, EXP Realty LLC. SWMLS
