Discover the best of Old Florida living in the sought-after Hammock area of Palm Coast, where paved roads, updated stormwater drainage, and a laid-back coastal lifestyle come together just moments from the Atlantic Ocean. Located less than half a mile from beach access, this unique and versatile property offers an exceptional opportunity with a first-floor efficiency suite and a separate second-floor main living level featuring two bedrooms and two bathrooms. Offered completely furnished and beautifully decorated, the home is ideal for a multigenerational family, vacation getaway, or income-producing long-term or vacation rental. Enjoy more than 500 square feet of recently remodeled second-floor deck space with durable composite decking, creating the perfect setting for outdoor entertaining, relaxing, and enjoying the coastal surroundings. Numerous updates provide added peace of mind, including motorized storm shutters installed in 2025, A/C systems replaced in 2020 and 2023, a remodeled secondary bathroom completed in 2026, and a septic tank, pump, and backup pump replaced in 2021. With AT&T fiber internet already installed and the beach just a short stroll away, this exceptional Hammock property offers the flexibility, location, and lifestyle you've been waiting for.
For sale
$550,000
43 ATLANTIC DRIVE, PALM COAST, FL 32137
3beds
1,936sqft
Single Family Residence
Built in 1988
8,102 Square Feet Lot
$519,900 Zestimate®
$284/sqft
$-- HOA
What's special
Durable composite deckingFirst-floor efficiency suite
- 4 days
- 1,087
- 69
Likely to sell faster than
Zillow last checked:
Listing updated:
Listed by:
Anthony Lombardo 386-931-5279,
COASTAL GATEWAY REAL ESTATE GR 888-977-1588,
Andrew Kalcounos 386-986-8669,
COASTAL GATEWAY REAL ESTATE GR
Source: Stellar MLS,MLS#: FC321230 Originating MLS: Flagler
Originating MLS: Flagler
Facts & features
Interior
Bedrooms & bathrooms
- Bedrooms: 3
- Bathrooms: 3
- Full bathrooms: 3
Primary bedroom
- Features: Built-in Closet
- Level: Second
- Area: 267.24 Square Feet
- Dimensions: 13.1x20.4
Bedroom 2
- Features: Built-in Closet
- Level: Second
- Area: 311.88 Square Feet
- Dimensions: 22.6x13.8
Bedroom 3
- Features: Built-in Closet
- Level: Second
- Area: 150.09 Square Feet
- Dimensions: 21.11x7.11
Primary bathroom
- Features: Garden Bath, Single Vanity, Tub With Shower
- Level: Second
- Area: 85.1 Square Feet
- Dimensions: 7.4x11.5
Bathroom 1
- Features: Shower No Tub, Single Vanity, Built-in Closet
- Level: First
- Area: 98.7 Square Feet
- Dimensions: 7x14.1
Bathroom 3
- Level: Second
- Area: 163.3 Square Feet
- Dimensions: 14.2x11.5
Kitchen
- Features: Breakfast Bar, Tile Counters
- Level: Second
- Area: 224.36 Square Feet
- Dimensions: 14.2x15.8
Kitchen
- Features: Breakfast Bar, Ceiling Fan(s), Tile Counters
- Level: First
- Area: 164.64 Square Feet
- Dimensions: 14.7x11.2
Laundry
- Level: First
- Area: 78.81 Square Feet
- Dimensions: 7.1x11.1
Living room
- Features: Ceiling Fan(s)
- Level: Second
- Area: 769.62 Square Feet
- Dimensions: 38.1x20.2
Living room
- Features: Ceiling Fan(s)
- Level: First
- Area: 271.15 Square Feet
- Dimensions: 18.7x14.5
Heating
- Central, Heat Pump
Cooling
- Central Air
Appliances
- Included: Dishwasher, Dryer, Microwave, Range, Refrigerator, Washer
- Laundry: Laundry Room
Features
- Built-in Features, Ceiling Fan(s), Eating Space In Kitchen, High Ceilings, Living Room/Dining Room Combo, PrimaryBedroom Upstairs, Solid Wood Cabinets, Split Bedroom, Vaulted Ceiling(s)
- Flooring: Tile, Hardwood
- Doors: French Doors, Sliding Doors
- Has fireplace: Yes
- Fireplace features: Living Room
- Furnished: Yes
Interior area
- Total structure area: 3,879
- Total interior livable area: 1,936 sqft
Video & virtual tour
Property
Parking
- Parking features: Driveway, Ground Level
- Has uncovered spaces: Yes
Features
- Levels: Two
- Stories: 2
- Patio & porch: Covered, Rear Porch, Side Porch, Wrap Around
- Exterior features: Balcony, Lighting, Private Mailbox
Lot
- Size: 8,102 Square Feet
- Dimensions: 108 x 75
- Features: City Lot, In County, Landscaped
- Residential vegetation: Mature Landscaping
Details
- Parcel number: 3910314250000700320
- Zoning: R-1
- Special conditions: None
Construction
Type & style
- Home type: SingleFamily
- Architectural style: Custom
- Property subtype: Single Family Residence
Materials
- Wood Frame, Wood Siding
- Foundation: Slab
- Roof: Shingle
Condition
- Completed
- New construction: No
- Year built: 1988
Utilities & green energy
- Sewer: Septic Tank
- Water: Public
- Utilities for property: Electricity Connected, Water Connected
Community & HOA
Community
- Pet fee: $0 monthly
- Subdivision: MARINELAND ACRES 2ND ADD
HOA
- Has HOA: No
Location
- Region: Palm Coast
Financial & listing details
- Price per square foot: $284/sqft
- Tax assessed value: $498,692
- Annual tax amount: $7,472
- Date on market: 9/4/2026
- Cumulative days on market: 4 days
- Listing terms: Cash,Conventional,FHA,VA Loan
- Ownership: Fee Simple
- Total actual rent: 0
- Electric utility on property: Yes
- Road surface type: Paved
Estimated market value
$519,900
$494,000 - $546,000
$4,193/mo
Price history
| Date | Event | Price |
|---|---|---|
| 9/4/2026 | Listed for sale | $550,000+161.9%$284/sqft |
Source:  Stellar MLS #FC321230 Report a problem Stellar MLS #FC321230 Report a problem | ||
| 12/29/2014 | Sold | $210,000-13.6%$108/sqft |
Source: Public Record Report a problem | ||
| 9/28/2014 | Listed for sale | $243,000$126/sqft |
Source: Weichert Hallmark #206366 Report a problem | ||
Public tax history
| Year | Property taxes | Tax assessment |
|---|---|---|
| 2025 | $7,473 +5.2% | $445,853 +10% |
| 2024 | $7,105 +8.5% | $405,320 +10% |
| 2023 | $6,547 +6.2% | $368,473 +10% |
| 2022 | $6,162 +16.6% | $334,975 +10% |
| 2021 | $5,282 +8.3% | $304,522 +10% |
| 2020 | $4,879 -0.8% | $276,838 +2.8% |
| 2019 | $4,919 +8.3% | $269,372 +10% |
| 2018 | $4,541 +3.9% | $244,884 +5.4% |
| 2017 | $4,371 | $232,385 +10.7% |
| 2016 | $4,371 +7.3% | $209,969 +0.7% |
| 2015 | $4,075 +12.7% | $208,472 +39% |
| 2014 | $3,617 | $149,966 +1.5% |
| 2013 | -- | $147,750 -1.5% |
| 2012 | -- | $150,023 -0.8% |
| 2011 | -- | $151,287 -14.2% |
| 2010 | -- | $176,261 -14.6% |
| 2009 | -- | $206,489 +0.1% |
| 2008 | -- | $206,285 +3% |
| 2007 | -- | $200,277 +2.5% |
| 2006 | -- | $195,392 +3% |
| 2005 | -- | $189,701 +99.7% |
| 2004 | -- | $95,000 -47.4% |
| 2003 | -- | $180,742 +17.2% |
| 2002 | -- | $154,179 +44.1% |
| 2001 | -- | $107,015 +3% |
| 2000 | -- | $103,899 |
Find assessor info on the county website
Monthly payment
Est. payment
Payment breakdown
Explore the cost of this home by adjusting the details. Changes won't be saved.Climate risks
Neighborhood: 32137
Nearby schools
Schools provided by the listing agent
- Elementary: Old Kings Elementary
- Middle: Indian Trails Middle-FC
- High: Matanzas High
Source: Stellar MLS. This data may not be complete. We recommend contacting the local school district to confirm school assignments for this home.
Similar homes
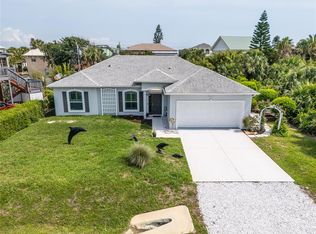
- $524,0004 bd3 ba1.7k sqft24 MEDFORD DRIVE, PALM COAST, FL 32137For Sale

 MLS ID #FC312520, Louise Bubser, REALTY EXECUTIVES OCEANSIDE. Stellar MLS
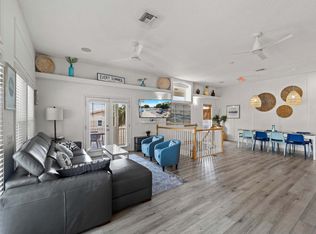
 - $565,0003 bd3 ba1.6k sqft200 OCEAN CREST DRIVE #109, PALM COAST, FL 32137For Sale
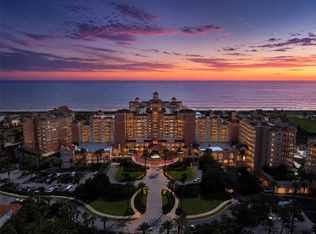 MLS ID #O6439405, Candace Garber, TRUDEALS REALTY CORP. Stellar MLS
 - $589,0004 bd3 ba1.4k sqft3 BAY DRIVE, PALM COAST, FL 32137For Sale
 MLS ID #GC533994, Morgan Coleman, CROSS KEYS REALTY, INC.. Stellar MLS
 - $750,0004 bd3 ba2.2k sqft53 SEA VISTA DRIVE, PALM COAST, FL 32137For Sale
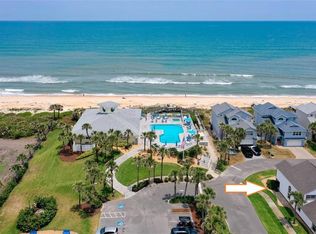 MLS ID #FC321239, Darlene Montrose, COLDWELL BANKER (HAMMOCK). Stellar MLS
 - $515,7003 bd2 ba1.4k sqft9 SEA VISTA DRIVE, PALM COAST, FL 32137For SaleMLS ID #FC316863, Louise Bubser, REALTY EXECUTIVES OCEANSIDE. Stellar MLS
- $580,0003 bd2 ba1.3k sqft15 SEA VISTA DRIVE, PALM COAST, FL 32137For SaleMLS ID #FC318571, Jeremie Purdy, RE/MAX SELECT PROFESSIONALS. Stellar MLS
- $589,9003 bd2 ba1.4k sqft45 ATLANTIC DRIVE, PALM COAST, FL 32137For SaleMLS ID #FC310138, kris Hample, HAMMOCK REAL ESTATE GROUP. Stellar MLS
- $487,0003 bd2 ba1.6k sqft11 Sweetbay Dr, Palm Coast, FL 32137For Sale
 MLS ID #1229009, Richard Hoover, Worth Clark Realty. DBAMLS
 - $475,0003 bd3 ba2.5k sqft37 SABAL BEND, PALM COAST, FL 32137For SaleMLS ID #FC321119, ZINAIDA BARRA, FLORIDA DREAMS PROPERTIES INC. Stellar MLS
- $541,0123 bd3 ba1.6k sqft60 SURFVIEW DRIVE #208, PALM COAST, FL 32137For SaleMLS ID #FC318799, Edward Lang, SERENITY REALTY GROUP. Stellar MLS
- $559,0003 bd3 ba1.6k sqft80 SURFVIEW DRIVE #707, PALM COAST, FL 32137For SaleMLS ID #FC310355, David Heilman, HAMMOCK REAL ESTATE GROUP. Stellar MLS
- $575,0003 bd3 ba1.6k sqft200 OCEAN CREST DRIVE #108, PALM COAST, FL 32137For SaleMLS ID #FC319971, Karla Goodman, ONE SOTHEBYS INTERNATIONAL. Stellar MLS
- $620,0003 bd2 ba1.9k sqft22 COLORADO DRIVE, PALM COAST, FL 32137For SaleMLS ID #FC320915, Barbie Tallent, ZENQUEST REALTY INC. Stellar MLS
- $789,9994 bd2 ba2.3k sqft10 CHELSEA COURT, PALM COAST, FL 32137For SaleMLS ID #FC321265, Anna DiCrescenzo, REALTY EXCHANGE, LLC. Stellar MLS
- $499,0003 bd2 ba1.3k sqft12 DAWSON DRIVE, PALM COAST, FL 32137For SaleMLS ID #FC319715, Cynthia Weston, COASTAL GATEWAY REAL ESTATE GR. Stellar MLS
- $625,0003 bd3 ba1.6k sqft80 SURFVIEW DRIVE #809, PALM COAST, FL 32137For SaleMLS ID #FC320616, David Heilman, HAMMOCK REAL ESTATE GROUP. Stellar MLS
