Exquisitely designed home in Snug Harbor by the award winning architect, Jim Estes with A+ quality throughout the 2,235 square feet of living space. Alaskan Yellow Cedar and Redwood siding on the outside, a ribbon mahogany front door with leaded bulls eye glass, Ipe decking, a medallion inlay at the entry flooring as well as a cherry wood French knot inlay in the dining room and a gorgeous crystal chandelier. There were no expenses spared here. This builders own home also includes radiant heat throughout the 1st floor and basement floor, all custom vanities, Murano glass sconces, Marvin windows and a new roof. The expansive kitchen has Birds Eye maple and cherry cabinets, Sub Zero and Thermador appliances and lots of storage and seating for 5. The second floor has 2 good sized bedrooms and a spacious bath with an air jet Jacuzzi and laundry. The third floor ensuite has a walk in closet and beautiful marble top custom vanity and walk in tiled steam shower. The distant water views will expand when the leaves fall. The lower level is walk out to the lower patio and has a full bath with a walk in shower. The large double lot (12,196 sq ft) sits between Meadow and Atlantic Street. Walk to the famed Matunuck Oyster Bar Restaurant, the Snug Harbor deli and marina, or hop on your bike to East Matunuck State Beach. Enjoy year round or your treasured summer home. Just 3 hours from NYC and 1.5 hours from Boston.
Active under contract
$1,265,000
43 Atlantic St, South Kingstown, RI 02879
3beds
2,256sqft
Single Family Residence
Built in 1997
0.28 Acres Lot
$1,261,800 Zestimate®
$561/sqft
$-- HOA
What's special
Distant water viewsNew roofAll custom vanitiesIpe deckingExpansive kitchenMarvin windowsMurano glass sconces
- 42 days
- 314
- 6
Likely to sell faster than
Zillow last checked:
Listing updated:
Listed by:
Mary Ann Lisi 401-742-7244,
Residential Properties Ltd.
Source: StateWide MLS RI,MLS#: 1425392
Facts & features
Interior
Bedrooms & bathrooms
- Bedrooms: 3
- Bathrooms: 4
- Full bathrooms: 3
- 1/2 bathrooms: 1
Primary bedroom
- Level: Third
Bedroom 1
- Level: Second
Bedroom 2
- Level: Second
Bathroom
- Level: Second
Dining room
- Level: First
Kitchen
- Level: First
Laundry
- Level: Second
Living room
- Level: First
Office
- Level: First
Heating
- Oil, Forced Water, Radiant
Cooling
- Central Air, Ductless
Appliances
- Included: Dishwasher, Dryer, Microwave, Refrigerator
Features
- Wall (Dry Wall), Wall (Plaster), Cathedral Ceiling(s), Plumbing (Copper), Insulation (Ceiling), Insulation (Floors), Insulation (Walls), Ceiling Fan(s), Central Vacuum
- Flooring: Ceramic Tile, Hardwood
- Windows: Insulated Windows
- Basement: Full,Interior and Exterior,Unfinished,Bath/Stubbed,Utility
- Has fireplace: No
- Fireplace features: None
Interior area
- Total structure area: 2,236
- Total interior livable area: 2,256 sqft
- Finished area above ground: 2,236
- Finished area below ground: 20
Property
Parking
- Total spaces: 8
- Parking features: No Garage
Features
- Patio & porch: Deck
- Spa features: Hot Tub
- Has view: Yes
- View description: Water
- Has water view: Yes
- Water view: Water
- Waterfront features: Walk To Water
Lot
- Size: 0.28 Acres
Details
- Parcel number: SKINP0872L000034
- Zoning: R20
- Other equipment: Hot Tub
Construction
Type & style
- Home type: SingleFamily
- Architectural style: Contemporary
- Property subtype: Single Family Residence
Materials
- Dry Wall, Plaster, Clapboard, Shingles, Wood
- Foundation: Concrete Perimeter
Condition
- New construction: No
- Year built: 1997
Utilities & green energy
- Electric: 200+ Amp Service, Circuit Breakers
- Sewer: Septic Tank
- Water: Municipal
Community & HOA
Community
- Features: Near Public Transport, Commuter Bus, Hospital, Interstate, Marina, Private School, Public School, Recreational Facilities, Restaurants, Schools, Near Shopping, Near Swimming, Tennis
- Subdivision: Snug Harbor
HOA
- Has HOA: No
Location
- Region: South Kingstown
Financial & listing details
- Price per square foot: $561/sqft
- Tax assessed value: $834,200
- Annual tax amount: $7,607
- Date on market: 10/8/2026
- Inclusions: Driveway is off of Meadow Street
Estimated market value
$1,261,800
$1.20M - $1.32M
$3,487/mo
Price history
| Date | Event | Price |
|---|---|---|
| 10/21/2026 | Pending sale | $1,265,000$561/sqft |
Source:  StateWide MLS RI #1425392 Report a problem | ||
| 10/13/2026 | Contingent | $1,265,000$561/sqft |
Source: StateWide MLS RI #1425392 Report a problem | ||
| 10/8/2026 | Listed for sale | $1,265,000+1165%$561/sqft |
Source: StateWide MLS RI #1425392 Report a problem | ||
| 6/21/1991 | Sold | $100,000$44/sqft |
Source: Public Record Report a problem | ||
Public tax history
| Year | Property taxes | Tax assessment |
|---|---|---|
| 2025 | $7,458 -8.5% | $834,200 +13.1% |
| 2024 | $8,153 +0.9% | $737,800 |
| 2023 | $8,079 | $737,800 |
| 2022 | $8,079 +13.2% | $737,800 +49.4% |
| 2021 | $7,135 | $493,800 |
| 2020 | $7,135 | $493,800 |
| 2019 | $7,135 +6.9% | $493,800 +16.1% |
| 2018 | $6,672 +2.4% | $425,500 |
| 2017 | $6,514 +1.4% | $425,500 |
| 2016 | $6,421 +3.5% | $425,500 +6.4% |
| 2015 | $6,206 +0.3% | $399,900 |
| 2014 | $6,190 +0.1% | $399,900 |
| 2013 | $6,186 +6.7% | $399,900 +0.1% |
| 2012 | $5,796 -0.1% | $399,700 |
| 2011 | $5,800 +2.3% | $399,700 |
| 2010 | $5,672 +1.9% | $399,700 -13.2% |
| 2009 | $5,565 +1% | $460,300 |
| 2008 | $5,510 +4% | $460,300 |
| 2007 | $5,298 +4.5% | $460,300 +19.2% |
| 2005 | $5,071 +12.6% | $386,200 +70.7% |
| 2003 | $4,504 | $226,200 |
Find assessor info on the county website
Monthly payment
Est. payment
Payment breakdown
Explore the cost of this home by adjusting the details. Changes won't be saved.Climate risks
Neighborhood: 02879
- $745,9003 bd2 ba1.2k sqft49 Atlantic St, South Kingstown, RI 02879Off Market
- $948,2003 bd2 ba1.4k sqft35 Atlantic St, South Kingstown, RI 02879Off Market
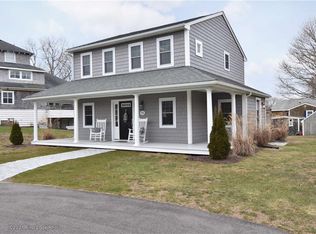
- $791,2003 bd1 ba970 sqft48 Atlantic St, South Kingstown, RI 02879Off Market

- $698,8003 bd2 ba1.1k sqft50 Meadow St, South Kingstown, RI 02879Off Market
Similar homes
- $1,349,8003 bd3 ba2.7k sqft251 Succotash Rd, South Kingstown, RI 02879For Sale
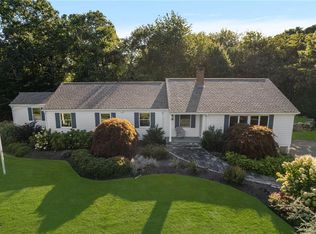
 MLS ID #1423185, Sheil Readyhough Team, SERHANT.. StateWide MLS RI
- $1,230,0004 bd3 ba2.2k sqft3640 Commodore Oliver Hazard Perry Hwy, Wakefield, RI 02879For Sale
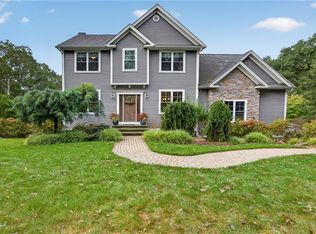 MLS ID #1424986, Janet Kermes, Mott & Chace Sotheby's Intl.. StateWide MLS RI
- $1,298,0006 bd4 ba2.3k sqft6 Mac Alder St, Narragansett, RI 02879For Sale
 MLS ID #1426426, Sheil Readyhough Team, SERHANT.. StateWide MLS RI
- $1,695,0004 bd4 ba2.8k sqft23 E Matunuck Farm Dr, South Kingstown, RI 02879For Sale
 MLS ID #1425052, Linda Supron, Residential Properties Ltd.. StateWide MLS RI
- $1,359,0004 bd3 ba2.9k sqft99 Fresh Meadow Rd, South Kingstown, RI 02879For SaleMLS ID #1427921, Jen Bell, Engel & Volkers Oceanside. StateWide MLS RI
- $679,9003 bd3 ba2.1k sqft61 Foster Sheldon Rd, South Kingstown, RI 02879For SaleMLS ID #1427379, John Biafore, Lighthouse Real Estate Group. StateWide MLS RI
- $1,590,0004 bd3 ba2.7k sqft91 Green Hill Beach Rd, South Kingstown, RI 02879For SaleMLS ID #1427406, Allen Gammons, BHHS Commonwealth Real Estate. StateWide MLS RI
- $699,8003 bd2 ba1.6k sqft477 South Rd, South Kingstown, RI 02879For SaleMLS ID #1423491, Sheil Readyhough Team, SERHANT.. StateWide MLS RI
- $1,349,0003 bd2 ba1.9k sqft6 Sunset Hill Rd, Middletown, RI 02842For SaleMLS ID #1428304, Jessica Chase, Gustave White Sotheby's Realty. StateWide MLS RI
- $1,375,0003 bd3 ba1.4k sqft19 Traymore St, Charlestown, RI 02813For SaleMLS ID #1428831, Samantha Durand, REMAX Revolution. StateWide MLS RI
- $1,095,0003 bd2 ba1.3k sqft35 Willow Ave, Narragansett, RI 02882For SaleMLS ID #1426822, Alicia Casale, Compass. StateWide MLS RI
- $1,689,0003 bd3 ba2.8k sqft1025 South Rd, Wakefield, RI 02879For SaleMLS ID #1427849, Michael Stewart, Lighthouse Real Estate Group. StateWide MLS RI
- $1,249,9003 bd2 ba1.4k sqft106 N River Dr, Narragansett, RI 02882For SaleMLS ID #1423610, Kelly Schneider, Mott & Chace Sotheby's Intl.. StateWide MLS RI
- $1,228,0003 bd2 ba1.2k sqft1 E Shore Dr, Charlestown, RI 02813For SaleMLS ID #1421184, Jennifer Messina, Compass. StateWide MLS RI
- $975,0002 bd3 ba2.6k sqftSouth Shore Village, South Kingstown, RI 02879For SaleMLS ID #1428339, Serpa-Nye Team, Coldwell Banker Realty. StateWide MLS RI
- $874,9003 bd3 ba2.3k sqft5 Hazelton Ln, South Kingstown, RI 02892For SaleMLS ID #1415412, Robert Babigian, Weichert REALTORS-Atlantic Prp. StateWide MLS RI
- $849,9002 bd2 ba1.5k sqft24 Teal Pond Rd, Narragansett, RI 02882For SaleMLS ID #1426318, The Local Group, The Agency Narragansett. StateWide MLS RI
- $699,0003 bd3 ba2.2k sqft41 Timber Ridge Rd, Charlestown, RI 02813For SaleMLS ID #1427689, Team KEY, KEY Real Estate Services. StateWide MLS RI
- $1,149,0002 bd2 ba1.5k sqft29 Glenwood Ave, Narragansett, RI 02882For SaleMLS ID #1422646, Sheil Readyhough Team, SERHANT.. StateWide MLS RI
- $1,100,0004 bd3 ba2.7k sqft63 Black Point Ln, Portsmouth, RI 02871For SaleMLS ID #1427995, Jessica Rebello, REMAX Revolution. StateWide MLS RI
