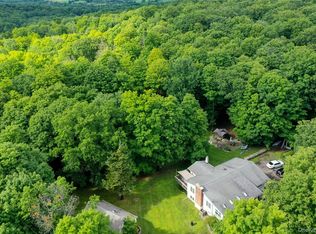
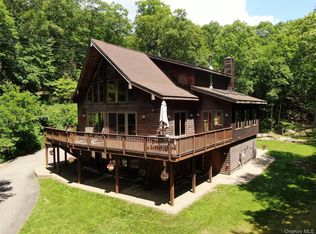
Price Reduction to $899.000. Privately located on 2.5 acres this sophisticated and meticulously maintained ranch style home is an idyllic weekend retreat or perfect year round country home. Beautifully landscaped with perennial gardens, stone patio with fire pit, and oversized deck, it is ideal for indoor and outdoor entertaining. Some of the highlights of the home include an open concept floor plan, hardwood floors, two fireplaces, oversized custom chef’s kitchen designed and equipped with stainless steel appliances and granite counter tops, breakfast area, and coffee station. Formal dining room, family room with fireplace, living room with bay window, main bedroom ensuite with tiled shower, two additional bed rooms and tiled bath. French doors lead to a large maintenance free deck over which over looks a second patio and lawn. The lower level is complete with family recreation rooms (2) and floor to ceiling brick fireplace, laundry, and two sets of French doors opening to the patio. There is abundant storage space with a second refrigerator and freezer. In addition there is a central air conditioning, attached one car garage with storage, and generator. Quality materials and pristine condition throughout.
Pending
Price cut: $66K (5/18)
$899,000
43 Canada Hill Drive, Garrison, NY 10524
3beds
2,400sqft
Single Family Residence, Residential
Built in 1968
2.5 Acres Lot
$879,900 Zestimate®
$375/sqft
$-- HOA
What's special
Two fireplacesCentral air conditioningOversized deckAbundant storage spaceOpen concept floor planStainless steel appliancesSecond refrigerator and freezer
- 100 days |
- 78 |
- 0 |
Zillow last checked:
Listing updated:
Listed by:
A.D.Preusser, Inc. 845-265-3095,
Nora Preusser 914-772-4834
Source: OneKey® MLS as distributed by MLS GRID,MLS#: 993061
Facts & features
Interior
Bedrooms & bathrooms
- Bedrooms: 3
- Bathrooms: 2
- Full bathrooms: 2
Heating
- Baseboard, Hot Water
Cooling
- Central Air
Appliances
- Included: Convection Oven, Dishwasher, Dryer, Electric Oven, Electric Water Heater, Exhaust Fan, Freezer
- Laundry: In Basement, Laundry Room
Features
- First Floor Bedroom, First Floor Full Bath, Beamed Ceilings, Breakfast Bar, Built-in Features, Ceiling Fan(s), Chandelier, Chefs Kitchen, Crown Molding, Dry Bar, Eat-in Kitchen, Entertainment Cabinets, Entrance Foyer, Formal Dining, Granite Counters, High Speed Internet, His and Hers Closets, Natural Woodwork, Open Floorplan, Open Kitchen, Original Details
- Windows: Bay Window(s), Double Pane Windows, Drapes, Floor to Ceiling Windows, Insulated Windows
- Basement: Finished
- Attic: Crawl
- Number of fireplaces: 2
- Fireplace features: Family Room, Living Room, Wood Burning Stove
Interior area
- Total structure area: 2,400
- Total interior livable area: 2,400 sqft
Property
Parking
- Total spaces: 1
- Parking features: Driveway, Garage
- Garage spaces: 1
- Has uncovered spaces: Yes
Features
- Levels: One and One Half
- Exterior features: Fire Pit, Garden, Gas Grill, Lighting, Mailbox
Lot
- Size: 2.5 Acres
- Dimensions: 2.5 acres
Details
- Parcel number: 37268908100000010640000000
- Special conditions: None
Construction
Type & style
- Home type: SingleFamily
- Architectural style: Ranch
- Property subtype: Single Family Residence, Residential
Materials
- Frame
Condition
- Year built: 1968
Utilities & green energy
- Sewer: Other
- Water: Well
- Utilities for property: Cable Connected, Electricity Connected
Community & HOA
HOA
- Has HOA: No
Location
- Region: Garrison
Financial & listing details
- Price per square foot: $375/sqft
- Tax assessed value: $932,000
- Annual tax amount: $12,452
- Date on market: 5/1/2026
- Cumulative days on market: 101 days
- Listing agreement: Exclusive Right To Sell
- Exclusions: Micro wave and Portable Grill
- Electric utility on property: Yes
Estimated market value
$879,900
$836,000 - $924,000
$5,879/mo
Price history
| Date | Event | Price |
|---|---|---|
| 7/6/2026 | Pending sale | $899,000$375/sqft |
Source:  OneKey® MLS as distributed by MLS GRID #993061 Report a problem OneKey® MLS as distributed by MLS GRID #993061 Report a problem | ||
| 5/18/2026 | Price change | $899,000-6.8%$375/sqft |
Source: OneKey® MLS as distributed by MLS GRID #993061 Report a problem | ||
| 5/2/2026 | Listed for sale | $965,000$402/sqft |
Source: OneKey® MLS as distributed by MLS GRID #993061 Report a problem | ||
Public tax history
| Year | Property taxes | Tax assessment |
|---|---|---|
| 2025 | -- | $285,900 |
| 2024 | -- | $285,900 |
| 2023 | -- | $285,900 |
| 2022 | -- | $285,900 |
| 2021 | -- | $285,900 |
| 2020 | -- | $285,900 |
| 2019 | -- | $285,900 |
| 2018 | -- | $285,900 |
| 2017 | $9,445 | $285,900 |
| 2016 | -- | $285,900 |
| 2015 | -- | $285,900 |
| 2014 | -- | $285,900 |
| 2013 | -- | $285,900 +3.9% |
| 2012 | -- | $275,100 |
| 2011 | -- | $275,100 |
| 2010 | -- | $275,100 |
| 2009 | -- | $275,100 |
| 2008 | -- | $275,100 |
| 2007 | -- | $275,100 |
| 2006 | -- | $275,100 |
| 2005 | -- | $275,100 |
| 2004 | -- | $275,100 |
| 2003 | -- | $275,100 +6.1% |
| 2002 | -- | $259,300 |
| 2001 | -- | $259,300 |
| 2000 | -- | $259,300 |
Find assessor info on the county website
Monthly payment
Climate risks
Neighborhood: 10524
Nearby schools
GreatSchools rating
- 7/10Garrison SchoolGrades: PK-8Distance: 3.2 mi
Schools provided by the listing agent
- Elementary: Garrison
- Middle: Garrison School
- High: Haldane High School
Source: OneKey® MLS as distributed by MLS GRID. This data may not be complete. We recommend contacting the local school district to confirm school assignments for this home.
- $648,0003 bd1 ba1.2k sqft31 Canada Hill Dr, Garrison, NY 10524Off Market
- $631,8003 bd3 ba1.9k sqft406 Route 9d, Garrison, NY 10524Off Market
- $695,2003 bd2 ba1.2k sqft55 Canada Hill Dr, Garrison, NY 10524Off Market
- $560,9002 bd1 ba1.4k sqft414 Route 9d, Garrison, NY 10524Off Market

- $1,021,6003 bd3 ba3.2k sqft392 Route 9d, Garrison, NY 10524Off Market
- $725,4003 bd1 ba1.9k sqft40 Canada Hill Dr, Garrison, NY 10524Off Market
- $952,8003 bd1 ba1.5k sqft411 Route 9d, Garrison, NY 10524Off Market
- $875,1004 bd3 ba2.5k sqft12 Peppergrass Ln, Garrison, NY 10524Off Market
A local agent can set up tours, give advice and negotiate with sellers.
Similar homes
- $499,9003 bd2 ba2.1k sqft36 Rochambeau Road, Garrison, NY 10524For Sale

 MLS ID #1006179, Antoinette M Gundersen, Listing by: HomeSmart Homes & Estates. OneKey® MLS as distributed by MLS GRID
 - $850,0003 bd3 ba1.9k sqft72 Old Quaker Hill Road, Monroe, NY 10950For Sale
 MLS ID #994539, Sharon Kushner, Listing by: eXp Realty. OneKey® MLS as distributed by MLS GRID
 - $795,0002 bd3 ba3k sqft82 Indian Lake Road, Putnam Valley, NY 10579For Sale
 MLS ID #1003201, Heather Fitzgerald, Listing by: Coldwell Banker Realty. OneKey® MLS as distributed by MLS GRID
 - $1,300,0004 bd3 ba3k sqft310 Avery Road, Garrison, NY 10524For Sale
 MLS ID #1020810, Kathyrine Tomann, Listing by: Houlihan Lawrence Inc.. OneKey® MLS as distributed by MLS GRID
 - $949,9994 bd3 ba3.5k sqft170 Watch Hill Road, Cortlandt Manor, NY 10567For SaleMLS ID #1013726, Donna Tiffany, Listing by: Exit Realty Connections. OneKey® MLS as distributed by MLS GRID
- $900,0004 bd3 ba2.5k sqft60 Whitetail Run, Chester, NY 10918For SaleMLS ID #1002536, Sholom Torim, Listing by: Realty Blue Corp. OneKey® MLS as distributed by MLS GRID
- $749,0003 bd3 ba2.2k sqft58 Quakerbridge Road, Ossining, NY 10562For SaleMLS ID #1023270, A Joe Mathew, Listing by: Road to Home Real Estate. OneKey® MLS as distributed by MLS GRID
- $820,0004 bd3 ba3k sqft17 Sherwood Road, Cortlandt Manor, NY 10567For SaleMLS ID #992752, Doneta Mustafa, Listing by: eXp Realty. OneKey® MLS as distributed by MLS GRID
- $949,0004 bd3 ba2.3k sqft26 Mandy Lane, Mahopac, NY 10541For SaleMLS ID #1005418, Elias Morillo, Listing by: Bailey Mgmt. Enterprises Corp.. OneKey® MLS as distributed by MLS GRID
- $724,0004 bd3 ba2.5k sqft11 Old Dominion Road, Blooming Grove, NY 10914For SaleMLS ID #1033893, Lazar Schvimmer, Listing by: Mount Realty. OneKey® MLS as distributed by MLS GRID
- $998,0004 bd3 ba2.9k sqft288 Lafayette Avenue, Cortlandt Manor, NY 10567For SaleMLS ID #991391, Lynn A. Harmonay, Listing by: North Country Sothebys Int Rlt. OneKey® MLS as distributed by MLS GRID
- $590,0003 bd2 ba2k sqft140 Nardin Road, Lake Peekskill, NY 10537For SaleMLS ID #1032394, Elizabeth Broderick, Listing by: Tuxedo Hudson Realty Corp. OneKey® MLS as distributed by MLS GRID
- $949,9993 bd3 ba2.9k sqft46 Mansion Ridge Boulevard, Monroe, NY 10950For SaleMLS ID #1025597, Catherine Mulvey, Listing by: Terrie OConnor. OneKey® MLS as distributed by MLS GRID
- $975,0004 bd3 ba2.3k sqft39 Park Drive, Ossining, NY 10562For SaleMLS ID #1033661, Renee Macklin, Listing by: William Raveis-New York LLC. OneKey® MLS as distributed by MLS GRID
- $780,0004 bd4 ba3k sqft182 Benefield Boulevard, Peekskill, NY 10566For SaleMLS ID #1031347, David L. White, Listing by: Owner Entry.com. OneKey® MLS as distributed by MLS GRID
- $749,0003 bd2 ba1.2k sqft5 Lee Road, Somers, NY 10589For SaleMLS ID #1029827, Mary Ann Giacobbe, Listing by: Houlihan Lawrence Inc.. OneKey® MLS as distributed by MLS GRID
- $875,0005 bd3 ba2.5k sqft143 Pineview Avenue, Bardonia, NY 10954For SaleMLS ID #1027093, Christine Bongiovanni, Listing by: Howard Hanna Rand Realty. OneKey® MLS as distributed by MLS GRID
- $879,0005 bd3 ba2.2k sqft21 Harmony Road, Spring Valley, NY 10977For SaleMLS ID #1026662, James J Molinaro Jr, Listing by: Molinaro Assoc RE & Appraiser. OneKey® MLS as distributed by MLS GRID
- $1,079,0004 bd3 ba2.6k sqft54 Allapartus Road, Ossining, NY 10562For SaleMLS ID #1002953, Derek J. Greene, Listing by: Greene Realty Group. OneKey® MLS as distributed by MLS GRID
- $579,5003 bd3 ba2.2k sqft504 Ridge Road, Campbell Hall, NY 10916For SaleMLS ID #1036161, Rana Ali, Listing by: eXp Realty. OneKey® MLS as distributed by MLS GRID
