Full brick 6-bedroom home on 3.5 private acres in the Battleground Community! This impressive property features a spacious main floor with 1,624 square feet, 3 bedrooms, and 2 baths, seamlessly connecting to a large kitchen outfitted with stainless steel appliances and beautiful oak cabinets. The 1,900-square-foot finished basement adds incredible versatility with 3 flex rooms (potential bedrooms) and a massive 58-foot recreation room perfect for indoor archery, pitching lessons, or an ultimate entertainment hub. Complete with a metal roof, updated HVAC, new windows, and a concrete driveway, the exterior boasts a two-car garage, a 24x24 workshop, covered porch, gazebo, and mature fruit trees
Under contract
$299,900
43 County Road 1202, Vinemont, AL 35179
3beds
3,524sqft
Single Family Residence
Built in 1989
3.5 Acres Lot
$295,600 Zestimate®
$85/sqft
$-- HOA
What's special
Two-car garageMetal roofNew windowsBeautiful oak cabinetsCovered porchMature fruit trees
- 54 days
- 1,093
- 110
Zillow last checked:
Listing updated:
Listed by:
Chance Higdon 256-303-9858,
Redstone Realty Solutions-DEC
Source: ValleyMLS,MLS#: 21924182
Facts & features
Interior
Bedrooms & bathrooms
- Bedrooms: 3
- Bathrooms: 3
- Full bathrooms: 2
- 1/2 bathrooms: 1
Rooms
- Room types: Master Bedroom, Living Room, Bedroom 2, Bedroom 3, Kitchen
Primary bedroom
- Features: Ceiling Fan(s), Carpet
- Level: First
- Area: 195
- Dimensions: 13 x 15
Bedroom 2
- Features: Carpet
- Level: First
- Area: 154
- Dimensions: 14 x 11
Bedroom 3
- Features: Carpet
- Level: First
- Area: 120
- Dimensions: 10 x 12
Kitchen
- Features: Eat-in Kitchen
- Level: First
- Area: 180
- Dimensions: 15 x 12
Living room
- Features: Ceiling Fan(s), Carpet
- Level: First
- Area: 308
- Dimensions: 22 x 14
Heating
- Central 1
Cooling
- Central 1
Features
- Basement: Basement
- Has fireplace: No
- Fireplace features: None
Interior area
- Total interior livable area: 3,524 sqft
Property
Parking
- Parking features: Garage-Attached, Garage-Detached
Features
- Levels: One
- Stories: 1
Lot
- Size: 3.5 Acres
Details
- Parcel number: 0509310000004.000
Construction
Type & style
- Home type: SingleFamily
- Architectural style: Ranch
- Property subtype: Single Family Residence
Condition
- New construction: No
- Year built: 1989
Utilities & green energy
- Water: Public
Community & HOA
Community
- Subdivision: Metes And Bounds
HOA
- Has HOA: No
Location
- Region: Vinemont
Financial & listing details
- Price per square foot: $85/sqft
- Tax assessed value: $292,200
- Annual tax amount: $705
- Date on market: 7/18/2026
Estimated market value
$295,600
$281,000 - $310,000
$2,662/mo
Price history
| Date | Event | Price |
|---|---|---|
| 8/27/2026 | Contingent | $299,900$85/sqft |
Source:  ValleyMLS #21924182 Report a problem ValleyMLS #21924182 Report a problem | ||
| 8/18/2026 | Listed for sale | $299,900$85/sqft |
Source: ValleyMLS #21924182 Report a problem | ||
| 8/17/2026 | Pending sale | $299,900$85/sqft |
Source: ValleyMLS #21924182 Report a problem | ||
| 8/12/2026 | Listed for sale | $299,900$85/sqft |
Source: ValleyMLS #21924182 Report a problem | ||
| 7/27/2026 | Pending sale | $299,900$85/sqft |
Source: ValleyMLS #21924182 Report a problem | ||
| 7/18/2026 | Listed for sale | $299,900+22.4%$85/sqft |
Source: ValleyMLS #21924182 Report a problem | ||
| 6/10/2022 | Sold | $245,000$70/sqft |
Source: ValleyMLS #1805656 Report a problem | ||
| 4/19/2022 | Pending sale | $245,000$70/sqft |
Source: Strategic MLS Alliance #504852 Report a problem | ||
| 4/15/2022 | Listed for sale | $245,000$70/sqft |
Source: Strategic MLS Alliance #504852 Report a problem | ||
Public tax history
| Year | Property taxes | Tax assessment |
|---|---|---|
| 2025 | $705 +7.5% | $28,840 +7% |
| 2024 | $656 -2.8% | $26,960 +3.9% |
| 2023 | $675 +38.8% | $25,960 +38.8% |
| 2022 | $486 +19.9% | $18,700 +19.9% |
| 2021 | $406 +5.3% | $15,600 +5.3% |
| 2020 | $385 | $14,820 +0.1% |
| 2019 | -- | $14,800 +3.9% |
| 2018 | -- | $14,240 -8.7% |
| 2017 | $405 | $15,600 +1.8% |
| 2016 | -- | $15,320 -4.1% |
| 2014 | -- | $15,980 +3% |
| 2013 | -- | $15,520 |
| 2012 | -- | $15,520 |
| 2010 | -- | $15,520 |
Find assessor info on the county website
Monthly payment
Est. payment
Payment breakdown
Explore the cost of this home by adjusting the details. Changes won't be saved.Climate risks
Neighborhood: 35179
Nearby schools
Schools provided by the listing agent
- Elementary: West Point Elementary
- Middle: West Point Middle
- High: West Point High
Source: ValleyMLS. This data may not be complete. We recommend contacting the local school district to confirm school assignments for this home.


Similar homes
- $323,0004 bd2 ba2.1k sqft2090 County Road 1212, Vinemont, AL 35179For Sale
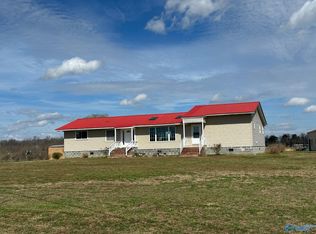 MLS ID #21911513, John Knox. ValleyMLS
 - $300,0003 bd2 ba1.9k sqft19560 Us Highway 31 N, Vinemont, AL 35179For Sale
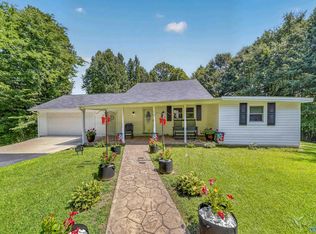 MLS ID #21926237, Shannon Shaw. ValleyMLS
 - $275,0003 bd3 ba1.9k sqft286 County Road 1241, Vinemont, AL 35179For Sale
 MLS ID #529388, Kristen Hight. Strategic MLS Alliance
 - $360,0003 bd3 ba2.1k sqft111 Morgan Lane Private Dr, Falkville, AL 35622For Sale
 MLS ID #21923149, Ryan Summerford. ValleyMLS
