Custom craftsmanship, timeless design, and privacy define this exceptional Colonial in one of Bangor's most sought-after neighborhoods. Offering six bedrooms, 3.5 baths, and multiple flexible living spaces, this home is thoughtfully designed for both everyday comfort and effortless entertaining.
A welcoming foyer opens to a richly paneled office with custom built-ins, while hardwood floors flow throughout the main living areas. The dramatic family room showcases a cathedral ceiling with exposed beams, an 8-foot Palladian window overlooking the backyard, and French doors leading to the composite deck. The adjoining kitchen is equally impressive, featuring a Sub-Zero refrigerator, gas cooktop, beverage refrigerator, touch-activated faucet, granite countertops, oversized custom island, double-door pantry, and sun-filled breakfast nook. A formal dining room, second living room, mudroom, and attached two-car garage complete the main level.
Upstairs, the spacious primary suite offers an expansive walk-in closet, electric fireplace, and luxurious bath with radiant-heated floors, double vanities, jetted tub, and custom tile shower. Three additional bedrooms, a full bath, and second-floor laundry are complemented by a unique bonus room accessed from a rear staircase or distinctive hidden bookcase in the primary suite.
The third floor offers a private retreat with two additional bedrooms, a full bath, and balcony overlooking the mature treetops--ideal for guests or a quiet escape.
Outside, enjoy a private, landscaped backyard with a stone patio, composite deck, and built-in Fire Magic natural gas grill island. Additional features include a newer natural gas boiler, central air, and generator hookup. Tucked away on a quiet dead-end street just minutes from Northern Light EMMC, downtown Bangor, schools, shopping, and everyday conveniences. Discover the space, craftsmanship, and privacy that make this home truly special--schedule your private showing today
Active under contract
Price cut: $10K (7/27)
$889,900
43 Darling Parke Drive, Bangor, ME 04401
6beds
4,258sqft
Single Family Residence
Built in 1984
0.93 Acres Lot
$842,900 Zestimate®
$209/sqft
$-- HOA
What's special
Electric fireplaceAttached two-car garageGas cooktopPrivate landscaped backyardAdjoining kitchenGranite countertopsWelcoming foyer
- 186 days
- 88
- 8
Zillow last checked:
Listing updated:
Listed by:
Realty of Maine
Source: Maine Listings,MLS#: 1657219
Facts & features
Interior
Bedrooms & bathrooms
- Bedrooms: 6
- Bathrooms: 4
- Full bathrooms: 3
- 1/2 bathrooms: 1
Primary bedroom
- Features: Built-in Features, Closet, Double Vanity, Full Bath, Suite
- Level: Second
- Area: 273.17 Square Feet
- Dimensions: 19.17 x 14.25
Bedroom 1
- Level: Second
- Area: 193.5 Square Feet
- Dimensions: 10.75 x 18
Bedroom 2
- Features: Built-in Features
- Level: Second
- Area: 188.95 Square Feet
- Dimensions: 14.08 x 13.42
Bedroom 3
- Features: Built-in Features
- Level: Second
- Area: 194.73 Square Feet
- Dimensions: 14.08 x 13.83
Bedroom 4
- Features: Built-in Features
- Level: Third
- Area: 180.13 Square Feet
- Dimensions: 11.75 x 15.33
Bedroom 5
- Features: Built-in Features
- Level: Third
- Area: 223.51 Square Feet
- Dimensions: 14.58 x 15.33
Bonus room
- Features: Above Garage, Built-in Features
- Level: Upper
- Area: 387.1 Square Feet
- Dimensions: 25.67 x 15.08
Dining room
- Features: Dining Area, Formal, Built-in Features
- Level: First
- Area: 273.38 Square Feet
- Dimensions: 13.5 x 20.25
Family room
- Features: Cathedral Ceiling(s)
- Level: First
- Area: 309.85 Square Feet
- Dimensions: 17.32 x 17.89
Kitchen
- Features: Breakfast Nook, Eat-in Kitchen, Kitchen Island, Pantry
- Level: First
- Area: 240.99 Square Feet
- Dimensions: 16.25 x 14.83
Laundry
- Level: Second
- Area: 91.41 Square Feet
- Dimensions: 11.08 x 8.25
Living room
- Features: Built-in Features, Formal
- Level: First
- Area: 31765.14 Square Feet
- Dimensions: 23.67 x 1342
Mud room
- Features: Built-in Features
- Level: First
- Area: 101.5 Square Feet
- Dimensions: 14 x 7.25
Office
- Features: Built-in Features
- Level: First
- Area: 143.89 Square Feet
- Dimensions: 11.67 x 12.33
Heating
- Baseboard, Hot Water, Zoned
Cooling
- Central Air
Appliances
- Included: Cooktop, Dishwasher, Disposal, Dryer, Microwave, Refrigerator, Washer, Other
Features
- Bathtub, Pantry, Shower, Storage, Walk-In Closet(s), Primary Bedroom w/Bath
- Flooring: Carpet, Tile, Wood, Engineered Hardwood
- Basement: Interior Entry,Walk-Out Access,Full,Unfinished
- Number of fireplaces: 1
Interior area
- Total structure area: 4,258
- Total interior livable area: 4,258 sqft
- Finished area above ground: 4,258
- Finished area below ground: 0
Property
Parking
- Total spaces: 2
- Parking features: Paved, 1 - 4 Spaces, On Site, Garage Door Opener
- Attached garage spaces: 2
Features
- Patio & porch: Deck
Lot
- Size: 0.93 Acres
- Features: Near Shopping, Neighborhood, Cul-De-Sac, Open Lot, Landscaped
Details
- Additional structures: Shed(s)
- Parcel number: BANGM016L063
- Zoning: 13 Low Density Res
- Other equipment: Cable
Construction
Type & style
- Home type: SingleFamily
- Architectural style: Colonial
- Property subtype: Single Family Residence
Materials
- Wood Frame, Clapboard, Wood Siding
- Foundation: Poured Concrete
- Roof: Shingle
Condition
- Year built: 1984
Utilities & green energy
- Electric: Circuit Breakers, Generator Hookup
- Sewer: Public Sewer
- Water: Public
Community & HOA
Community
- Security: Security System
Location
- Region: Bangor
Financial & listing details
- Price per square foot: $209/sqft
- Tax assessed value: $642,600
- Annual tax amount: $12,646
- Date on market: 4/10/2026
- Road surface type: Paved
Estimated market value
$842,900
$801,000 - $885,000
$3,893/mo
Price history
| Date | Event | Price |
|---|---|---|
| 9/9/2026 | Contingent | $889,900$209/sqft |
Source:  Maine Listings #1657219 Report a problem Maine Listings #1657219 Report a problem | ||
| 7/27/2026 | Price change | $889,900-1.1%$209/sqft |
Source: Maine Listings #1657219 Report a problem | ||
| 5/26/2026 | Price change | $899,900-2.7%$211/sqft |
Source: Maine Listings #1657219 Report a problem | ||
| 4/10/2026 | Listed for sale | $924,900+5.7%$217/sqft |
Source: Maine Listings #1657219 Report a problem | ||
| 8/1/2024 | Listing removed | -- |
Source: Maine Listings #1584322 Report a problem | ||
| 4/24/2024 | Price change | $875,000-2.8%$205/sqft |
Source: Maine Listings #1584322 Report a problem | ||
| 3/18/2024 | Listed for sale | $900,000+106.9%$211/sqft |
Source: Maine Listings #1584322 Report a problem | ||
| 8/30/2011 | Listing removed | $435,000$102/sqft |
Source: Realty of Maine #1002827 Report a problem | ||
| 7/14/2011 | Price change | $435,000-8.4%$102/sqft |
Source: Realty of Maine #1002827 Report a problem | ||
| 6/3/2011 | Price change | $475,000-4%$112/sqft |
Source: Realty of Maine #1002827 Report a problem | ||
| 4/10/2011 | Price change | $495,000-3.9%$116/sqft |
Source: Realty of Maine #1002827 Report a problem | ||
| 2/19/2011 | Listed for sale | $515,000$121/sqft |
Source: Realty of Maine #1002827 Report a problem | ||
Public tax history
| Year | Property taxes | Tax assessment |
|---|---|---|
| 2024 | $12,306 | $642,600 |
| 2023 | $12,306 +4.4% | $642,600 +11.2% |
| 2022 | $11,791 +18.2% | $578,000 +29.2% |
| 2021 | $9,977 | $447,400 |
| 2020 | $9,977 +7.4% | $447,400 +10.7% |
| 2019 | $9,292 -1.7% | $404,000 -1.9% |
| 2018 | $9,451 +4.9% | $411,800 +3.1% |
| 2017 | $9,011 +4% | $399,600 +3.8% |
| 2016 | $8,665 +2.4% | $385,100 -0.1% |
| 2015 | $8,462 +3.4% | $385,500 +2.7% |
| 2014 | $8,184 +10.4% | $375,400 +5.4% |
| 2013 | $7,411 -8.8% | $356,300 -0.9% |
| 2012 | $8,127 +20.5% | $359,600 +2.4% |
| 2011 | $6,745 +0.7% | $351,300 -0.1% |
| 2009 | $6,698 | $351,600 |
| 2008 | $6,698 | $351,600 |
Find assessor info on the county website
Monthly payment
Est. payment
Payment breakdown
Explore the cost of this home by adjusting the details. Changes won't be saved.Climate risks
Neighborhood: 04401

Similar homes
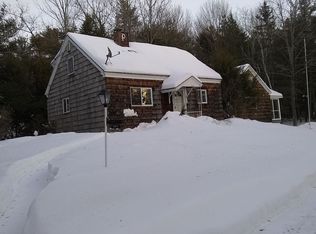
- $624,9004 bd3 ba3k sqft54 Trillium Trail, Bangor, ME 04401Active

 MLS ID #1670165, Realty of Maine. Maine Listings
 - $649,0004 bd3 ba2.7k sqft63 Fairways, Bangor, ME 04401Active
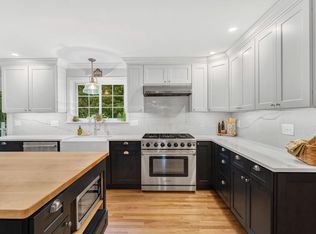 MLS ID #1682879, NextHome Experience. Maine Listings
 - $474,9005 bd2 ba2.9k sqft201 Clyde Road, Bangor, ME 04401Active
 MLS ID #1677336, Berkshire Hathaway HomeServices Northeast Real Estate. Maine Listings
 - $849,0005 bd3 ba3.7k sqft180 Main Road N, Hampden, ME 04444Active
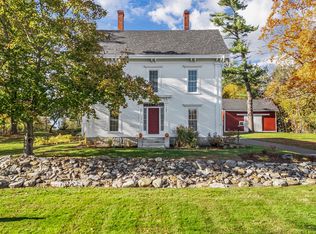 MLS ID #1660068, NextHome Experience. Maine Listings
 - $499,0003 bd2 ba2.8k sqft141 Kittredge Road, Bangor, ME 04401ActiveMLS ID #1656300, NextHome Experience. Maine Listings
- $625,0004 bd3 ba2.9k sqft363 Mount Hope Avenue, Bangor, ME 04401ActiveMLS ID #1668830, Portside Real Estate Group. Maine Listings
- $485,0004 bd3 ba2.3k sqft77 McClellan Drive, Glenburn, ME 04401ActiveMLS ID #1683058, Realty of Maine. Maine Listings
- $529,9004 bd4 ba2.9k sqft2385 Broadway, Bangor, ME 04401ActiveMLS ID #1680593, EXP Realty. Maine Listings
- $550,0004 bd3 ba2.2k sqft235 Webster Avenue, Bangor, ME 04401ActiveMLS ID #1674478, ERA Dawson-Bradford Co.. Maine Listings
- $950,0005 bd4 ba5.3k sqft363 Kennebec Road, Hampden, ME 04444ActiveMLS ID #1681891, Realty of Maine. Maine Listings
- $719,9004 bd4 ba3.9k sqft30 Merritt Drive, Orono, ME 04473ActiveMLS ID #1662397, ERA Dawson-Bradford Co.. Maine Listings
- $445,0005 bd3 ba2.9k sqft151 Kenduskeag Avenue, Bangor, ME 04401ActiveMLS ID #1664440, Better Homes & Gardens Real Estate/The Masiello Group. Maine Listings
- $799,9004 bd3 ba2.4k sqft1051 N Main Street, Winterport, ME 04496ActiveMLS ID #1677693, Keller Williams Realty. Maine Listings
- $649,0005 bd4 ba3.8k sqft21 Rosebud Lane, Brewer, ME 04412ActiveMLS ID #1653967, Realty of Maine. Maine Listings
- $512,0004 bd3 ba2.6k sqft905 Blackstream Road, Hermon, ME 04401ActiveMLS ID #1683547, Perrin Realty Inc.. Maine Listings
- $544,9004 bd3 ba2.4k sqft50 Rolling Meadow Drive, Bangor, ME 04401ActiveMLS ID #1658534, ERA Dawson-Bradford Co.. Maine Listings
- $524,9003 bd3 ba2.7k sqft545 Deerfield Drive, Hermon, ME 04401ActiveMLS ID #1675817, NextHome Experience. Maine Listings
- $525,0004 bd2 ba4.6k sqft25 Webber Drive, Hermon, ME 04401ActiveMLS ID #1656673, NextHome Experience. Maine Listings
- $875,0003 bd2 ba2.3k sqft68 Moonlight Drive, Holden, ME 04429ActiveMLS ID #1661759, Coldwell Banker Realty. Maine Listings
- $499,9993 bd2 ba2.6k sqft2025 Glenwood Avenue, Hermon, ME 04401ActiveMLS ID #1671139, ERA Dawson-Bradford Co.. Maine Listings
