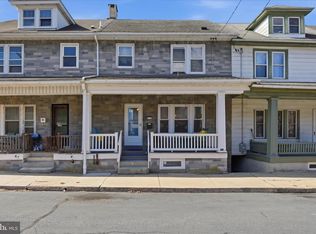
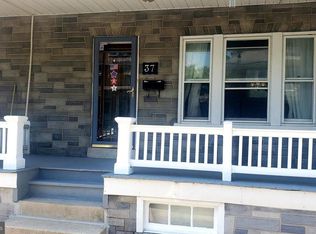
Back on the market and ready for a new buyer! A great opportunity to make this charming and move-in ready, 3-bedroom, 1-bath home at 43 E Walnut Street in Ephrata your own! This home offers a spacious open-concept first floor perfect for everyday living and entertaining. The flowing downstairs layout creates a bright and welcoming atmosphere with plenty of room to gather. Outside, enjoy an ample backyard ideal for relaxing, gardening, or hosting summer get-togethers, plus the convenience of off-street parking. Conveniently located near local shops, dining, and downtown Ephrata amenities, this home combines comfort, functionality, and value. Electrical system just updated! Home had existing knob and tube wiring that was disconnected with all updated lines and fixtures installed. Schedule your private showing today!
Pending
$239,900
43 E Walnut St, Ephrata, PA 17522
3beds
1,260sqft
Townhouse
Built in 1925
4,792 Square Feet Lot
$235,500 Zestimate®
$190/sqft
$-- HOA
What's special
Off-street parkingSpacious open-concept first floorBright and welcoming atmosphere
- 133 days
- 270
- 6
Zillow last checked:
Listing updated:
Listed by:
Joe Buchert 484-529-1978,
Iron Valley Real Estate of Lancaster (717) 740-2221
Source: Bright MLS,MLS#: PALA2088994
Facts & features
Interior
Bedrooms & bathrooms
- Bedrooms: 3
- Bathrooms: 1
- Full bathrooms: 1
Rooms
- Room types: Living Room, Dining Room, Bedroom 2, Bedroom 3, Kitchen, Basement, Bedroom 1, Full Bath
Bedroom 1
- Features: Flooring - Carpet
- Level: Upper
- Area: 143 Square Feet
- Dimensions: 11 X 13
Bedroom 2
- Features: Flooring - Carpet
- Level: Upper
- Area: 144 Square Feet
- Dimensions: 12 X 12
Bedroom 3
- Features: Flooring - Carpet
- Level: Upper
- Area: 88 Square Feet
- Dimensions: 8 X 11
Basement
- Level: Lower
Dining room
- Features: Flooring - HardWood
- Level: Main
- Area: 154 Square Feet
- Dimensions: 11 X 14
Other
- Features: Flooring - Vinyl
- Level: Upper
- Area: 48 Square Feet
- Dimensions: 6 X 8
Kitchen
- Features: Flooring - Vinyl
- Level: Main
- Area: 112 Square Feet
- Dimensions: 8 X 14
Living room
- Features: Flooring - HardWood
- Level: Main
- Area: 260 Square Feet
- Dimensions: 13 X 20
Heating
- Forced Air, Oil
Cooling
- Window Unit(s), Electric
Appliances
- Included: Electric Water Heater
- Laundry: In Basement
Features
- Flooring: Hardwood, Vinyl, Carpet
- Basement: Full
- Has fireplace: No
Interior area
- Total structure area: 1,890
- Total interior livable area: 1,260 sqft
- Finished area above ground: 1,260
- Finished area below ground: 0
Property
Parking
- Total spaces: 2
- Parking features: Alley Access, On Street, Off Street
- Has uncovered spaces: Yes
Accessibility
- Accessibility features: None
Features
- Levels: Three
- Stories: 3
- Pool features: None
Lot
- Size: 4,792 Square Feet
Details
- Additional structures: Above Grade, Below Grade
- Parcel number: 2609151400000
- Zoning: PLANNED MIXED USE DISTRIC
- Special conditions: Standard
Construction
Type & style
- Home type: Townhouse
- Architectural style: Traditional
- Property subtype: Townhouse
Materials
- Aluminum Siding
- Foundation: Stone
- Roof: Shingle
Condition
- Good
- New construction: No
- Year built: 1925
Utilities & green energy
- Electric: 200+ Amp Service
- Sewer: Public Sewer
- Water: Public
Community & HOA
Community
- Subdivision: Ephrata Borough
HOA
- Has HOA: No
Location
- Region: Ephrata
- Municipality: EPHRATA BORO
Financial & listing details
- Price per square foot: $190/sqft
- Tax assessed value: $97,600
- Annual tax amount: $2,513
- Date on market: 5/29/2026
- Listing agreement: Exclusive Right To Sell
- Listing terms: Cash,Conventional
- Exclusions: Washer And Dryer, Window Unit Air Conditioners
- Ownership: Fee Simple
Estimated market value
$235,500
$224,000 - $247,000
$1,474/mo
Price history
| Date | Event | Price |
|---|---|---|
| 9/21/2026 | Pending sale | $239,900$190/sqft |
Source:  Bright MLS #PALA2088994 Report a problem Bright MLS #PALA2088994 Report a problem | ||
| 8/21/2026 | Listed for sale | $239,900$190/sqft |
Source: Bright MLS #PALA2088994 Report a problem | ||
| 7/20/2026 | Listing removed | $239,900$190/sqft |
Source: Bright MLS #PALA2088994 Report a problem | ||
| 7/19/2026 | Listed for sale | $239,900$190/sqft |
Source: Bright MLS #PALA2088994 Report a problem | ||
| 6/10/2026 | Pending sale | $239,900$190/sqft |
Source: Bright MLS #PALA2088994 Report a problem | ||
| 5/29/2026 | Listed for sale | $239,900+72%$190/sqft |
Source: Bright MLS #PALA2088994 Report a problem | ||
| 8/14/2018 | Sold | $139,500$111/sqft |
Source: Public Record Report a problem | ||
| 6/26/2018 | Pending sale | $139,500+1.5%$111/sqft |
Source: Berkshire Hathaway HomeServices Homesale Realty #1001917386 Report a problem | ||
| 6/22/2018 | Listed for sale | $137,500+114.8%$109/sqft |
Source: Berkshire Hathaway HomeServices Homesale Realty #1001917386 Report a problem | ||
| 10/5/2016 | Sold | $64,000-75.3%$51/sqft |
Source: Public Record Report a problem | ||
| 9/29/2008 | Listing removed | $258,900$205/sqft |
Source: Homes & Land #134424 Report a problem | ||
| 6/11/2008 | Listed for sale | $258,900$205/sqft |
Source: Homes & Land #134424 Report a problem | ||
Public tax history
| Year | Property taxes | Tax assessment |
|---|---|---|
| 2026 | $2,513 +5% | $97,600 |
| 2025 | $2,394 +2.3% | $97,600 |
| 2024 | $2,341 +2.5% | $97,600 |
| 2023 | $2,283 +4.5% | $97,600 |
| 2022 | $2,186 | $97,600 |
| 2021 | $2,186 +379.2% | $97,600 |
| 2020 | $456 -78.4% | $97,600 |
| 2019 | $2,110 +362.7% | $97,600 |
| 2018 | $456 -77.1% | $97,600 +29.4% |
| 2017 | $1,995 +0.8% | $75,400 |
| 2016 | $1,980 +46.6% | $75,400 |
| 2015 | $1,351 | $75,400 |
| 2014 | $1,351 | $75,400 |
| 2013 | -- | $75,400 |
| 2012 | -- | $75,400 |
| 2011 | -- | $75,400 |
| 2010 | -- | $75,400 |
| 2009 | -- | $75,400 |
| 2007 | -- | $75,400 |
| 2006 | -- | $75,400 |
| 2005 | -- | $75,400 +13% |
| 2004 | -- | $66,700 |
| 2003 | -- | $66,700 |
| 2002 | -- | $66,700 |
| 2000 | -- | $66,700 |
Find assessor info on the county website
Monthly payment
Est. payment
Payment breakdown
Explore the cost of this home by adjusting the details. Changes won't be saved.Climate risks
Neighborhood: 17522
Nearby schools
Schools provided by the listing agent
- Middle: Ephrata
- High: Ephrata
- District: Ephrata Area
Source: Bright MLS. This data may not be complete. We recommend contacting the local school district to confirm school assignments for this home.
Similar homes
- $250,0003 bd2 ba1.5k sqft206 Mellinger Cir, Ephrata, PA 17522Auction

 MLS ID #PALA2096482, John Rutt, II, Hostetter Realty LLC. Bright MLS
 - $264,9004 bd2 ba1.7k sqft428 E Main St, Ephrata, PA 17522For Sale
 MLS ID #PALA2092924, Kelly Spayd, Keller Williams Platinum Realty - Wyomissing. Bright MLS
 - $225,0002 bd1 ba891 sqft102 S Market St, Ephrata, PA 17522Auction
 MLS ID #PALA2095538, Thomas Stewart, Cavalry Realty LLC. Bright MLS
 - $--3 bd1 ba1.3k sqft645 Lancaster Ave, Reading, PA 19611Auction
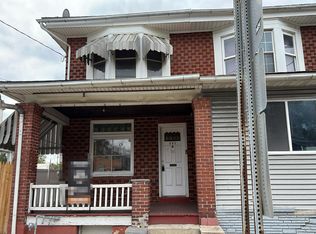 Auction.com 2
 - $229,9003 bd1 ba1.8k sqft111 N Prince St, Lancaster, PA 17551For SaleMLS ID #PALA2096684, Cory Stoltz, Berkshire Hathaway HomeServices Homesale Realty. Bright MLS
- $259,9003 bd2 ba1.3k sqft201 W Main St, Leola, PA 17540For SaleMLS ID #PALA2091856, Jared Duffy, Coldwell Banker Realty. Bright MLS
- $239,0003 bd2 ba1.4k sqft329 W Penn Ave, Robesonia, PA 19551For SaleMLS ID #PABK2075556, Tyler Miller, Keller Williams Platinum Realty - Wyomissing. Bright MLS
- $229,9003 bd1 ba1.2k sqft829 5th St, Lancaster, PA 17603For SaleMLS ID #PALA2095264, Kyle Ebersole, Keller Williams Elite. Bright MLS
- $249,9003 bd2 ba1.2k sqft32 S Elm St, Robesonia, PA 19551For SaleMLS ID #PABK2078948, Joseph Bialek, BHHS Homesale Realty- Reading Berks. Bright MLS
- $260,0003 bd2 ba1.5k sqft328 E Jackson St, New Holland, PA 17557For SaleMLS ID #PALA2095928, Lauren Blain, RE/MAX SmartHub Realty. Bright MLS
- $170,0003 bd1 ba1.1k sqft24 N 2nd St, Womelsdorf, PA 19567For SaleMLS ID #PABK2079132, Michael Orta, Real of Pennsylvania. Bright MLS
- $234,9005 bd3 ba1.5k sqft338 S Ann St, Lancaster, PA 17602For SaleMLS ID #PALA2094250, Susana Castillo, Coldwell Banker Realty. Bright MLS
- $235,0003 bd2 ba934 sqft2147 Old Philadelphia Pike, Lancaster, PA 17602For SaleMLS ID #PALA2092164, Burnell Zeiset, Berkshire Hathaway HomeServices Homesale Realty. Bright MLS
- $239,9003 bd1 ba1.1k sqft32 Ruby St, Lancaster, PA 17603For SaleMLS ID #PALA2095638, Daniel Bewersdorff, The Noble Group, LLC. Bright MLS
- $289,9003 bd2 ba1.8k sqft218 Main St, Denver, PA 17517For SaleMLS ID #PALA2089650, Jennah Good, Berkshire Hathaway HomeServices Homesale Realty. Bright MLS
- $230,0003 bd1 ba932 sqft515 S 5th Ave, Lebanon, PA 17042For SaleMLS ID #PALN2028974, Wyatt Dresch, Howard Hanna Krall Real Estate. Bright MLS
- $275,0003 bd2 ba1.4k sqft637 N Mary St, Lancaster, PA 17603For SaleMLS ID #PALA2094406, Craig Hartranft, Berkshire Hathaway HomeServices Homesale Realty. Bright MLS
- $240,0003 bd1 ba1.6k sqft824 Lehman St, Lebanon, PA 17046For SaleMLS ID #PALN2028766, Justin Carrero, Coldwell Banker Realty. Bright MLS
- $249,9003 bd2 ba1.3k sqft428 S 7th St, Lebanon, PA 17042For SaleMLS ID #PALN2028672, Michelle Kleinfelter, Iron Valley Real Estate. Bright MLS
- $269,9004 bd1 ba1.3k sqft27 W New St, Lancaster, PA 17603For SaleMLS ID #PALA2095734, Alex Whitt, Keller Williams Elite. Bright MLS
