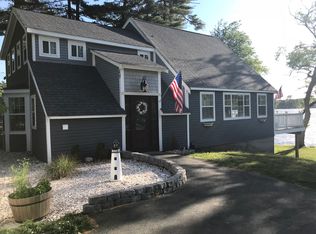
Experience waterfront living at its best on beautiful Furnace Pond! This inviting one-level ranch offers picturesque views and direct pond access, creating the perfect setting to enjoy boating, kayaking, paddleboarding, jet skiing, or simply relaxing by the water. Inside, the open living and dining area provides a welcoming space for everyday living and entertaining, complete with a gas fireplace and plenty of natural light. The kitchen features granite countertops, stainless steel appliances, a breakfast bar, and an easy flow into the main living areas. Three bedrooms offer versatility for guests, a home office, or additional living space. The primary bedroom takes full advantage of the waterfront setting with beautiful pond views and direct access to the expansive deck overlooking the water. One of the home's standout features is the sun-filled three-season room, surrounded by windows and offering panoramic views of the pond—the perfect spot for morning coffee, afternoon reading, or evening sunsets. Outside, enjoy the spacious waterfront deck, stone patio, garden area, and large storage shed for all your outdoor gear. Conveniently located near Pembroke Center, Towne Tavern & Treehouse, this special property offers the comfort of one-level living combined with the relaxed lifestyle that only a waterfront home can provide.
Pending
$579,900
43 Furnace Ln, Pembroke, MA 02359
3beds
1,016sqft
Single Family Residence
Built in 1940
0.26 Acres Lot
$593,500 Zestimate®
$571/sqft
$-- HOA
What's special
Gas fireplaceHome officeStone patioLarge storage shedGarden areaBreakfast barThree bedrooms
- 16 days
- 1,353
- 75
Likely to sell faster than
Zillow last checked:
Listing updated:
Listed by:
Ben and Kate Real Estate 781-831-0340,
Keller Williams Realty Signature Properties 781-924-5766,
Ben Perrotta 781-831-0340
Source: MLS PIN,MLS#: 73584036
Facts & features
Interior
Bedrooms & bathrooms
- Bedrooms: 3
- Bathrooms: 1
- Full bathrooms: 1
Primary bedroom
- Features: Ceiling Fan(s), Closet, Flooring - Wall to Wall Carpet, Cable Hookup, Deck - Exterior, Slider
- Level: First
- Area: 174.24
- Dimensions: 12.1 x 14.4
Bedroom 2
- Features: Closet, Flooring - Wall to Wall Carpet, Lighting - Overhead
- Level: First
- Area: 96.12
- Dimensions: 8.9 x 10.8
Bedroom 3
- Features: Ceiling Fan(s), Flooring - Hardwood, High Speed Internet Hookup
- Level: First
- Area: 121.68
- Dimensions: 10.4 x 11.7
Primary bathroom
- Features: No
Bathroom 1
- Features: Bathroom - Full, Bathroom - Tiled With Tub & Shower, Countertops - Stone/Granite/Solid, Lighting - Overhead
- Level: First
- Area: 39.22
- Dimensions: 5.3 x 7.4
Dining room
- Features: Ceiling Fan(s), Flooring - Hardwood, Recessed Lighting
- Level: First
- Area: 123.32
- Dimensions: 11.11 x 11.1
Kitchen
- Features: Vaulted Ceiling(s), Breakfast Bar / Nook, Exterior Access, Gas Stove, Lighting - Overhead
- Level: First
- Area: 137.94
- Dimensions: 12.1 x 11.4
Living room
- Features: Ceiling Fan(s), Vaulted Ceiling(s), Flooring - Hardwood, Cable Hookup, Open Floorplan, Recessed Lighting
- Level: First
- Area: 136.84
- Dimensions: 12.11 x 11.3
Heating
- Forced Air, Natural Gas
Cooling
- None
Appliances
- Included: Electric Water Heater, Range, Microwave, Refrigerator, Washer, Dryer
- Laundry: First Floor, Gas Dryer Hookup
Features
- Flooring: Carpet, Hardwood
- Has basement: No
- Number of fireplaces: 1
- Fireplace features: Living Room
Interior area
- Total structure area: 1,016
- Total interior livable area: 1,016 sqft
- Finished area above ground: 1,016
Property
Parking
- Total spaces: 4
- Parking features: Paved Drive, Off Street
- Uncovered spaces: 4
Features
- Patio & porch: Deck - Wood, Patio
- Exterior features: Deck - Wood, Patio, Rain Gutters, Storage, Fenced Yard, Gazebo, Garden
- Fencing: Fenced/Enclosed,Fenced
- Has view: Yes
- View description: Scenic View(s), Water, Pond
- Has water view: Yes
- Water view: Pond,Water
- Waterfront features: Waterfront, Pond
Lot
- Size: 0.26 Acres
- Features: Level
Details
- Additional structures: Gazebo
- Parcel number: M:00B8 L:0349,1107036
- Zoning: reside
Construction
Type & style
- Home type: SingleFamily
- Architectural style: Ranch
- Property subtype: Single Family Residence
Materials
- Frame
- Foundation: Block, Other
- Roof: Shingle
Condition
- Year built: 1940
Utilities & green energy
- Electric: Circuit Breakers, 200+ Amp Service
- Sewer: Private Sewer
- Water: Public
- Utilities for property: for Gas Range, for Gas Oven, for Gas Dryer
Community & HOA
Community
- Features: Shopping, Golf, House of Worship, Public School, T-Station
- Subdivision: Furnace Pond
HOA
- Has HOA: No
Location
- Region: Pembroke
Financial & listing details
- Price per square foot: $571/sqft
- Tax assessed value: $460,300
- Annual tax amount: $5,422
- Date on market: 9/29/2026
Estimated market value
$593,500
$564,000 - $623,000
$2,972/mo
Price history
| Date | Event | Price |
|---|---|---|
| 10/14/2026 | Pending sale | $579,900$571/sqft |
Source: MLS PIN #73584036 Report a problem | ||
| 10/4/2026 | Contingent | $579,900$571/sqft |
Source: MLS PIN #73584036 Report a problem | ||
| 9/29/2026 | Listed for sale | $579,900+118.9%$571/sqft |
Source: MLS PIN #73584036 Report a problem | ||
| 6/20/2013 | Sold | $264,900$261/sqft |
Source: Public Record Report a problem | ||
| 5/5/2013 | Listed for sale | $264,900+14.2%$261/sqft |
Source: TradeWinds Realty Group LLC #71520167 Report a problem | ||
| 6/22/2007 | Sold | $232,000$228/sqft |
Source: Public Record Report a problem | ||
Public tax history
| Year | Property taxes | Tax assessment |
|---|---|---|
| 2025 | $5,378 +6.6% | $447,400 +6.7% |
| 2024 | $5,044 +1.7% | $419,300 +7.5% |
| 2023 | $4,961 +6.2% | $390,000 +18.1% |
| 2022 | $4,671 +5.1% | $330,100 +8.3% |
| 2021 | $4,443 +0.5% | $304,700 -0.2% |
| 2020 | $4,422 +1.8% | $305,200 +2.6% |
| 2019 | $4,344 +6.1% | $297,500 +8.2% |
| 2018 | $4,095 +5.9% | $275,000 +7.4% |
| 2017 | $3,867 +6.1% | $256,100 +7.3% |
| 2016 | $3,643 +5.1% | $238,700 +1.5% |
| 2015 | $3,465 +8.3% | $235,100 +8% |
| 2014 | $3,198 +2.6% | $217,700 -0.8% |
| 2013 | $3,117 -2.2% | $219,500 -4.2% |
| 2012 | $3,188 +2.8% | $229,200 -0.5% |
| 2011 | $3,102 +1.5% | $230,300 -2.8% |
| 2010 | $3,055 +13.5% | $237,000 +2.6% |
| 2009 | $2,692 +17.3% | $231,100 +10% |
| 2008 | $2,295 -0.7% | $210,000 -5.4% |
| 2007 | $2,312 +9% | $222,100 +7.3% |
| 2006 | $2,122 +5.5% | $207,000 +3.6% |
| 2005 | $2,011 +4.8% | $199,900 +22.3% |
| 2004 | $1,919 +6.4% | $163,500 +9.9% |
| 2003 | $1,803 +12.2% | $148,800 +21.5% |
| 2002 | $1,607 +18.5% | $122,500 +31.9% |
| 1999 | $1,356 | $92,900 |
Find assessor info on the county website
Monthly payment
Est. payment
Payment breakdown
Explore the cost of this home by adjusting the details. Changes won't be saved.Climate risks
Neighborhood: 02359
Nearby schools
Schools provided by the listing agent
- Elementary: Bryantville
- Middle: Pembroke Middle
- High: Pembroke
Source: MLS PIN. This data may not be complete. We recommend contacting the local school district to confirm school assignments for this home.
Similar homes
- $589,0003 bd1 ba1.5k sqft21 Shepard Ave, Pembroke, MA 02359For Sale
 MLS ID #73579633, Dynan Team, Seaport Realty Group. MLS PIN
 - $--3 bd1 ba1.1k sqft159 Valley St, Pembroke, MA 02359Auction
 Auction.com 1
 - $--3 bd2 ba922 sqft1036 Whitman St, Hanson, MA 02341AuctionServiceLink Auction
- $599,9993 bd2 ba1.3k sqft181 Dwelley St, Pembroke, MA 02359For Sale
 MLS ID #73584081, Tanya Kelly, Lamacchia Realty, Inc.. MLS PIN
