Short Sale. SELLER SAYS BRING ALL OFFERS! Welcome to this extraordinary modern home, a true one-of-a-kind retreat that has just undergone a complete and thoughtful renovation by a premier design-build firm. From the moment you arrive, you’ll notice the serene setting—nestled on a quiet, tree-lined street overlooking the tranquil Hillsborough River, this home feels like a hidden treehouse sanctuary while still being in the heart of vibrant Seminole Heights.Every element of this property has been restored and updated to the highest standards. The home is elevated well above the flood zone, providing peace of mind and added security during storm season. Importantly, this property has never sustained hurricane damage, a rare and valuable feature for a waterfront-adjacent home in Tampa Bay. Inside, the open layout is anchored by gleaming hardwood floors, modern recessed lighting with dimmers, and custom cabinetry designed to maximize storage and functionality. The kitchen blends sleek design with practicality, showcasing polished concrete countertops, brand-new appliances, and stylish finishes that will impress any home chef. The spacious living areas flow seamlessly to the outdoors, filling the home with natural light and creating a true indoor-outdoor lifestyle. The primary suite has been reimagined as a spa-like escape, featuring a luxurious ensuite bathroom with a large glass-enclosed shower, a deep soaking tub, custom built-in bedside sconces, and designer finishes. Additional updates include a new roof, updated plumbing and electrical systems, a high-efficiency HVAC, a new fence, and a striking custom Mahogany front door with smart lock technology. Outdoor living has been carefully designed for relaxation and entertaining. A large elevated deck with sleek modern cable railing overlooks the lush landscape, offering the perfect place for morning coffee or evening gatherings under the trees. Beneath the home, you’ll find an abundance of additional storage space, including a custom-built shed—ideal for housing kayaks, paddleboards, bicycles, tools, or seasonal items. Beyond the property itself, the location is unmatched. Seminole Heights has become one of Tampa’s most sought-after neighborhoods, known for its thriving food and craft beer scene, local art, weekly markets, and strong sense of community. Despite the home’s tucked-away setting along the river, residents here enjoy quick access to downtown Tampa, major highways, and some of the city’s best cultural and recreational offerings. This is more than a home—it’s a rare opportunity to own a fully modernized retreat in one of Tampa’s most distinctive neighborhoods. With every detail thoughtfully considered, elevated construction for long-term security, and a setting that blends natural beauty with urban convenience, this property is ready to welcome its next fortunate homeowner.
For sale
$475,000
43 Hamilton Heath Dr, Tampa, FL 33604
2beds
1,200sqft
:
Get pre-qualified$3,191/mo
Single Family Residence
Built in 1982
5,950 Square Feet Lot
$464,700 Zestimate®
$396/sqft
$-- HOA
What's special
Stylish finishesDesigner finishesNew roofCustom built-in bedside sconcesSerene settingGleaming hardwood floorsQuiet tree-lined street
- 91 days |
- 530 |
- 52 |
Zillow last checked:
Listing updated:
Listed by:
Colleen Hockenberry 860-930-7120,
FRANK ALBERT REALTY 813-546-2503
Source: Stellar MLS,MLS#: TB8434105 Originating MLS: Suncoast Tampa
Originating MLS: Suncoast Tampa
Facts & features
Interior
Bedrooms & bathrooms
- Bedrooms: 2
- Bathrooms: 2
- Full bathrooms: 2
Rooms
- Room types: Utility Room, Storage Rooms
Primary bedroom
- Features: Walk-In Closet(s)
- Level: First
- Area: 210 Square Feet
- Dimensions: 15x14
Bedroom 1
- Features: Built-in Closet
- Level: First
- Area: 156 Square Feet
- Dimensions: 13x12
Bathroom 1
- Level: First
- Area: 84 Square Feet
- Dimensions: 14x6
Bathroom 2
- Level: First
- Area: 40 Square Feet
- Dimensions: 8x5
Kitchen
- Features: Walk-In Closet(s)
- Level: First
- Area: 180 Square Feet
- Dimensions: 15x12
Living room
- Level: First
- Area: 405 Square Feet
- Dimensions: 27x15
Heating
- Electric
Cooling
- Central Air
Appliances
- Included: Oven, Cooktop, Dishwasher, Disposal, Dryer, Electric Water Heater, Exhaust Fan, Microwave, Range Hood, Refrigerator, Water Filtration System, Water Softener
- Laundry: Inside, Laundry Closet, Laundry Room
Features
- Ceiling Fan(s), High Ceilings, Kitchen/Family Room Combo, Living Room/Dining Room Combo, Open Floorplan, Solid Surface Counters, Solid Wood Cabinets, Stone Counters, Thermostat, Vaulted Ceiling(s)
- Flooring: Forestry Stewardship Certified, Tile, Hardwood
- Doors: Sliding Doors
- Has fireplace: No
Interior area
- Total structure area: 1,200
- Total interior livable area: 1,200 sqft
Video & virtual tour
Property
Parking
- Total spaces: 2
- Parking features: Boat, Covered, Driveway, Off Street, On Street, Under Building
- Carport spaces: 2
- Has uncovered spaces: Yes
Features
- Levels: Multi/Split
- Patio & porch: Deck, Wrap Around
- Exterior features: Balcony, Lighting, Storage
- Has view: Yes
- View description: Trees/Woods
- Body of water: HILLSBOROUGH RIVER
Lot
- Size: 5,950 Square Feet
- Dimensions: 70 x 85
- Features: City Lot, Level, Private, Street Dead-End
- Residential vegetation: Mature Landscaping, Oak Trees, Wooded
Details
- Additional structures: Shed(s), Storage
- Parcel number: A3028194J800000000030.0
- Zoning: SH-RS
- Special conditions: Short Sale
Construction
Type & style
- Home type: SingleFamily
- Property subtype: Single Family Residence
Materials
- Wood Frame, Wood Siding
- Foundation: Raised
- Roof: Shingle
Condition
- Completed
- New construction: No
- Year built: 1982
Utilities & green energy
- Sewer: Public Sewer
- Water: Public
- Utilities for property: BB/HS Internet Available, Cable Available, Electricity Available, Electricity Connected, Natural Gas Available, Public, Sewer Available, Sewer Connected, Street Lights, Water Available
Community & HOA
Community
- Security: Fire Alarm, Security Fencing/Lighting/Alarms, Security Lights, Smoke Detector(s)
- Pet fee: $0 monthly
- Subdivision: HAMILTON HEATH REV MAP
HOA
- Has HOA: No
Location
- Region: Tampa
Financial & listing details
- Price per square foot: $396/sqft
- Tax assessed value: $351,971
- Annual tax amount: $5,006
- Date on market: 10/2/2025
- Cumulative days on market: 274 days
- Listing terms: Cash,Conventional,FHA,VA Loan
- Ownership: Fee Simple
- Total actual rent: 0
- Electric utility on property: Yes
- Road surface type: Paved, Asphalt
Estimated market value
$464,700
$441,000 - $488,000
$2,132/mo
Price history
| Date | Event | Price |
|---|---|---|
| 4/22/2026 | Listed for sale | $475,000-5%$396/sqft |
Source:  Stellar MLS #TB8434105 Report a problem Stellar MLS #TB8434105 Report a problem | ||
| 4/3/2026 | Listing removed | $499,999$417/sqft |
Source: Stellar MLS #TB8434105 Report a problem | ||
| 2/20/2026 | Price change | $499,999-3.7%$417/sqft |
Source: Stellar MLS #TB8434105 Report a problem | ||
| 12/30/2025 | Price change | $519,000-0.2%$433/sqft |
Source: Stellar MLS #TB8434105 Report a problem | ||
| 10/31/2025 | Price change | $520,000-1%$433/sqft |
Source: Stellar MLS #TB8434105 Report a problem | ||
| 10/3/2025 | Listed for sale | $524,999+75.1%$437/sqft |
Source: Stellar MLS #TB8434105 Report a problem | ||
| 1/8/2025 | Listing removed | $299,900-38.5%$250/sqft |
Source: Stellar MLS #T3345449 Report a problem | ||
| 1/8/2024 | Listing removed | -- |
Source: Stellar MLS #T3345449 Report a problem | ||
| 5/12/2023 | Sold | $488,000+0.6%$407/sqft |
Source: Public Record Report a problem | ||
| 4/3/2023 | Pending sale | $485,000$404/sqft |
Source: Stellar MLS #T3436563 Report a problem | ||
| 3/30/2023 | Listed for sale | $485,000+70.2%$404/sqft |
Source: Stellar MLS #T3436563 Report a problem | ||
| 12/29/2021 | Sold | $285,000-5%$238/sqft |
Source: Public Record Report a problem | ||
| 12/16/2021 | Pending sale | $299,900$250/sqft |
Source: Stellar MLS #T3345449 Report a problem | ||
| 12/12/2021 | Listed for sale | $299,900+139.9%$250/sqft |
Source: Stellar MLS #T3345449 Report a problem | ||
| 1/2/2012 | Listing removed | $875$1/sqft |
Source: TNC Report a problem | ||
| 12/3/2011 | Listed for rent | $875$1/sqft |
Source: TNC Report a problem | ||
| 5/8/2007 | Sold | $125,000$104/sqft |
Source: Public Record Report a problem | ||
Public tax history
| Year | Property taxes | Tax assessment |
|---|---|---|
| 2025 | $6,245 +3.1% | $351,971 -1% |
| 2024 | $6,057 +17.9% | $355,489 +35.6% |
| 2023 | $5,138 +2.6% | $262,192 +3.3% |
| 2022 | $5,006 +70.8% | $253,792 +102.9% |
| 2021 | $2,931 +6.9% | $125,083 +10% |
| 2020 | $2,742 +3.3% | $113,712 +10% |
| 2019 | $2,655 | $103,375 -28.9% |
| 2018 | $2,655 +14% | $145,412 +10.7% |
| 2017 | $2,329 +8.7% | $131,414 +69.2% |
| 2016 | $2,141 +13.4% | $77,667 +10% |
| 2015 | $1,888 +28.5% | $70,606 +10% |
| 2014 | $1,469 | $64,187 +10% |
| 2013 | $1,469 +26.1% | $58,352 +10% |
| 2012 | $1,165 -16.6% | $53,047 -16.7% |
| 2011 | $1,397 -18% | $63,703 -18.8% |
| 2010 | $1,704 -20.3% | $78,405 -20% |
| 2009 | $2,138 -31.3% | $98,064 -31.2% |
| 2008 | $3,113 +550.2% | $142,606 +138.8% |
| 2007 | $479 +0.1% | $59,722 +2.5% |
| 2006 | $478 +6.9% | $58,265 +3% |
| 2005 | $448 | $56,568 +3% |
| 2004 | -- | $54,920 +1.9% |
| 2003 | -- | $53,896 +2.4% |
| 2002 | -- | $52,633 +1.6% |
| 2001 | -- | $51,804 -14.3% |
| 2000 | $532 | $60,455 |
Find assessor info on the county website
Monthly payment
Est. payment
Payment breakdown
Explore the cost of this home by adjusting the details. Changes won't be saved.Climate risks
Neighborhood: Old Seminole Heights
Nearby schools
GreatSchools rating
- 3/10Foster Elementary SchoolGrades: PK-5Distance: 1.1 mi
- 2/10Memorial Middle SchoolGrades: 6-8Distance: 2.2 mi
- 2/10Chamberlain High SchoolGrades: 9-12Distance: 1.5 mi
- $305,5002 bd2 ba1k sqft41 Hamilton Heath Dr, Tampa, FL 33604Off Market
- $361,2002 bd1 ba1.1k sqft20 Hamilton Heath Dr, Tampa, FL 33604Off Market
- $36,157-- bd-- ba-- sqft40 Hamilton Heath Dr, Tampa, FL 33604Off Market
- $270,5002 bd1 ba1.6k sqft38 Hamilton Heath Dr, Tampa, FL 33604Off Market
- $425,4003 bd2 ba1.5k sqft16 Hamilton Heath Dr #A, Tampa, FL 33604Off Market
- $331,7003 bd2 ba1.5k sqft16 Hamilton Heath Dr, Tampa, FL 33604Off Market
- $327,9003 bd2 ba1.5k sqft16 Hamilton Heath Dr #00, Tampa, FL 33604Off Market
- $142,0002 bd1 ba837 sqft39 Hamilton Heath Dr, Tampa, FL 33604For Sale
A local agent can set up tours, give advice and negotiate with sellers.
A local lender can help you make sure your offer is ready when you are.
Similar homes
- $439,9003 bd2 ba1.7k sqft1915 E Mulberry Dr, Tampa, FL 33604For Sale

 MLS ID #O6417488, Steven Koleno, BEYCOME OF FLORIDA LLC. Stellar MLS
 - $499,0003 bd3 ba1.4k sqft604 E Lambright St, Tampa, FL 33604For Sale
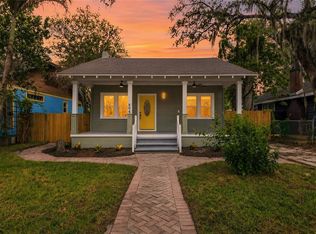 MLS ID #TB8511270, Frank Albert, FRANK ALBERT REALTY. Stellar MLS
 - $505,0004 bd2 ba1.4k sqft105 W Elm St, Tampa, FL 33604For Sale
 MLS ID #TB8512250, Sarah Clark, FLORIDA EXECUTIVE REALTY. Stellar MLS
 - $440,0003 bd2 ba1.4k sqft815 W Minnehaha St, Tampa, FL 33604For Sale
 MLS ID #TB8509473, Leisdianys Luis, VITA LUXURY REALTY LLC. Stellar MLS
 - $600,0003 bd2 ba1.2k sqft308 E Hollywood St, Tampa, FL 33604For SaleMLS ID #TB8525706, Frank Albert, FRANK ALBERT REALTY. Stellar MLS
- $574,9993 bd2 ba1.2k sqft6005 N Orange Blossom Ave, Tampa, FL 33604For SaleMLS ID #TB8528251, Herman Hartanto, LPT REALTY, LLC. Stellar MLS
- $405,0002 bd2 ba1.3k sqft8115 N 37th St, Tampa, FL 33604For SaleMLS ID #TB8514817, Jeffrey Tabares, WEALTH HAVEN REALTY. Stellar MLS
- $549,5004 bd3 ba1.5k sqft6705 N Elizabeth St, Tampa, FL 33604For SaleMLS ID #TB8507939, Juan Echeverri Echeverry, HABLOFT GLOBAL. Stellar MLS
- $447,0004 bd2 ba1.5k sqft6504 N 20th St, Tampa, FL 33610For SaleMLS ID #TB8525442, Jatnna Jimenez, LPT REALTY, LLC. Stellar MLS
- $375,0003 bd2 ba1k sqft2125 W Hiawatha St, Tampa, FL 33604For SaleMLS ID #TB8505902, Brian Frey, PINEYWOODS REALTY LLC. Stellar MLS
- $489,0003 bd2 ba1.2k sqft2916 N 21st St, Tampa, FL 33605For SaleMLS ID #TB8524898, Christian Santiago, TPG RESIDENTIAL. Stellar MLS
- $385,0003 bd2 ba1.2k sqft8719 N Temple Ave, Tampa, FL 33617For SaleMLS ID #TB8528289, Jackie Foster, EXP REALTY LLC. Stellar MLS
- $549,9003 bd2 ba1.6k sqft304 W Henry Ave, Tampa, FL 33604For SaleMLS ID #TB8464703, Grant Patterson, GREAT WESTERN REALTY. Stellar MLS
- $490,0003 bd2 ba1.4k sqft10509 Orange Grove Dr, Tampa, FL 33618For SaleMLS ID #TB8526912, Matt Bailey, ROOST REALTY INC.. Stellar MLS
- $445,0004 bd2 ba1.6k sqft1709 NE Lambright St, Tampa, FL 33610For SaleMLS ID #TB8493158, Carolina Savage, BRAINARD REALTY. Stellar MLS
- $319,9002 bd1 ba969 sqft914 E Crawford St, Tampa, FL 33604For SaleMLS ID #TB8508899, Valeria Aliaga, NETWORTH REALTY OF TAMPA, LLC. Stellar MLS
- $449,9993 bd2 ba1.2k sqft2311 W Kentucky Ave, Tampa, FL 33607For SaleMLS ID #TB8493439, Alex Castaneda, 5 STAR WAY REALTY LLC. Stellar MLS
- $460,0004 bd3 ba1.7k sqft10945 N Blvd, Tampa, FL 33612For SaleMLS ID #O6423083, Tania Borges, CIGNOS REAL ESTATE, LLC.. Stellar MLS
- $399,0003 bd2 ba1k sqft5811 Mabel St, Tampa, FL 33610For SaleMLS ID #O6423100, Steven Koleno, BEYCOME OF FLORIDA LLC. Stellar MLS
- $509,0003 bd2 ba1.4k sqft4104 N Seminole Ave, Tampa, FL 33603For SaleMLS ID #TB8449256, Terry Yoder, INTERNATIONAL TOP AGENTS REALTY. Stellar MLS
