Welcome to 43 Kestral Ridge, a well-maintained 4-bedroom, 2-bathroom split-entry home offering space, comfort, and a standout backyard. The home features a functional layout with bright living areas, making it ideal for families or anyone looking for extra space. The fully developed basement adds valuable living space with endless possibilities, perfect for a family room, home office, gym, or guest area, along with plenty of storage. Numerous upgrades have been completed, including updated fascia (2026), new windows in two bedrooms (2026), a newly installed 50-amp plug (2026), and brand-new seamless eavestroughs around the entire home (2025). Step outside and enjoy your own private retreat, complete with a beautiful in-ground saltwater pool, ideal for summer entertaining and making the most of the warmer months. The pool shed has also been fully rebuilt with a new roof, doors, flooring, updated wiring, and reinstalled pool equipment, along with a new pump and solar blanket (2025), plus many other improvements indoor & outside! Located in a desirable neighbourhood within a short walking distance of A.G. Baillie Memorial School and close to shopping and everyday amenities, this home offers the perfect balance of convenience and a quiet residential setting. If you’ve been searching for a solid, well-kept home with a backyard designed for enjoyment, 43 Kestral Ridge may be the perfect fit
For sale
C$424,900
43 Kestral Rdg, New Glasgow, NS B2H 5S7
4beds
2,462sqft
Single Family Residence
Built in 1988
8,001 Square Feet Lot
$-- Zestimate®
C$173/sqft
C$-- HOA
What's special
Plenty of storageUpdated fasciaPrivate retreatBeautiful in-ground saltwater pool
- 3 days
- 28
- 0
Zillow last checked:
Listing updated:
Listed by:
Evelyn Carson,
Viewpoint Realty Services Inc. Brokerage
Source: NSAR,MLS®#: 202626688 Originating MLS®#: Nova Scotia Association of REALTORS®
Facts & features
Interior
Bedrooms & bathrooms
- Bedrooms: 4
- Bathrooms: 2
- Full bathrooms: 2
- Main level bathrooms: 1
- Main level bedrooms: 3
Bedroom
- Level: Main
- Area: 96.52
- Dimensions: 9.42 x 10.25
Bedroom 1
- Level: Main
- Area: 93.96
- Dimensions: 9.17 x 10.25
Bedroom 2
- Level: Basement
- Area: 125.56
- Dimensions: 10.25 x 12.25
Bathroom
- Level: Main
- Area: 96.88
- Dimensions: 7.75 x 12.5
Bathroom 1
- Level: Basement
- Area: 91.88
- Dimensions: 7.5 x 12.25
Dining room
- Level: Main
- Area: 114.95
- Dimensions: 9.5 x 12.1
Family room
- Level: Basement
- Area: 338.79
- Dimensions: 28.83 x 11.75
Kitchen
- Level: Main
- Area: 202.86
- Dimensions: 16.1 x 12.6
Living room
- Level: Main
- Area: 114.95
- Dimensions: 9.5 x 12.1
Heating
- Baseboard, Heat Pump -Ductless
Appliances
- Included: Electric Cooktop, Oven, Dishwasher, Dryer, Washer, Refrigerator
- Laundry: Laundry Room
Features
- High Speed Internet, Master Downstairs
- Flooring: Ceramic Tile, Hardwood, Laminate, Vinyl
- Basement: Full,Finished
Interior area
- Total structure area: 2,462
- Total interior livable area: 2,462 sqft
- Finished area above ground: 1,400
Property
Parking
- Total spaces: 3
- Parking features: Attached, Single, Heated Garage, Wired, Double
- Attached garage spaces: 1
- Details: Garage Details(Attached, Single, Wired & Heated)
Features
- Levels: Split Entry
- Patio & porch: Deck, Patio
- Pool features: In Ground
- Fencing: Partial
Lot
- Size: 8,001 Square Feet
- Features: Landscaped, Under 0.5 Acres
Details
- Additional structures: Shed(s)
- Parcel number: 65092363
- Zoning: Res
- Other equipment: Air Exchanger, No Rental Equipment
Construction
Type & style
- Home type: SingleFamily
- Property subtype: Single Family Residence
Materials
- Stucco, Vinyl Siding
- Roof: Asphalt
Condition
- New construction: No
- Year built: 1988
Utilities & green energy
- Sewer: Municipal
- Water: Municipal
- Utilities for property: Cable Connected, Electricity Connected, Phone Connected, Electric
Community & HOA
Community
- Features: Park, Recreation Center, Shopping, Place of Worship
Location
- Region: New Glasgow
Financial & listing details
- Price per square foot: C$173/sqft
- Tax assessed value: C$354,100
- Price range: C$424.9K - C$424.9K
- Date on market: 10/27/2026
- Exclusions: Two Guitar Mounts And The Two “cat Steps”
- Ownership: Freehold
- Electric utility on property: Yes
Price history
| Date | Event | Price |
|---|---|---|
| 10/27/2026 | Listed for sale | C$424,900C$173/sqft |
Source:  NSAR #202626688 Report a problem | ||
Public tax history
| Year | Property taxes | Tax assessment |
|---|---|---|
| 2019 | -- | C$203,700 |
Climate risks
Neighborhood: B2H
Nearby schools
GreatSchools rating
No schools nearby
We couldn't find any schools near this home.
Schools provided by the listing agent
- Elementary: A.G. Baillie Memorial School
- Middle: New Glasgow Academy
- High: North Nova Education Centre
Source: NSAR. This data may not be complete. We recommend contacting the local school district to confirm school assignments for this home.
Similar homes
- C$399,0007 bd3 ba3.2k sqft14 Egerton St, Trenton, NS B0K 1X0For Sale
 MLS ID #202626784, Kelly Stinson, Blinkhorn Real Estate Ltd. Brokerage. NSAR
- C$439,0004 bd4 ba2.2k sqft131 Maple Ave, New Glasgow, NS B2H 2B7For Sale
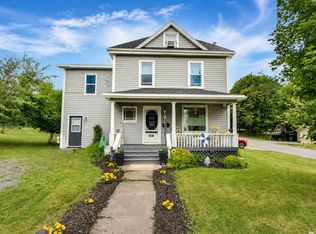 MLS ID #202619185, Fred El-Haddad, Blinkhorn Real Estate Ltd. Brokerage. NSAR
- C$429,9004 bd2 ba2.6k sqft159 Almont Ave, New Glasgow, NS B2H 3G8For Sale
 MLS ID #202618918, Sherry Blinkhorn, Blinkhorn Real Estate Ltd. Brokerage. NSAR
- C$435,0004 bd2 ba2.2k sqft98 Sierra Dr, New Glasgow, NS B2H 6A2For Sale
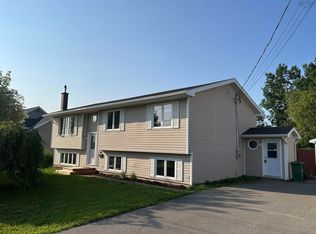 MLS ID #202610698, Sherry Blinkhorn, Blinkhorn Real Estate Ltd. Brokerage. NSAR
