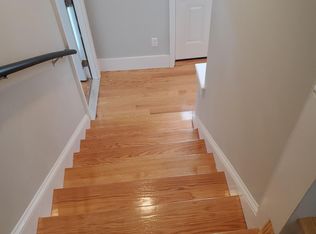
There’s something pretty special about being the only house on the street - and that’s just the beginning of what makes this completely updated ranch stand out! Offering more space than your typical ranch, nearly everything here has been updated within the last three years PLUS there's a $0/month solar lease transferring, which means free electricity! Enjoy the MASSIVE primary suite addition with a brand-new full bath and convenient laundry and the beautifully updated kitchen features upgraded cabinetry and countertops, plus a built-in bench with an impressive amount of storage. Hardwood floors carry into the inviting living room, which offers direct access to the attached one-car garage. Two additional bedrooms and a second full bath provide plenty of space for guests, an office or whatever fits your lifestyle. The primary suite offers direct access to the back deck overlooking a completely fenced-in yard - perfect for four-legged friends! Mini splits provide additional heating and cooling, while solar helps make this home incredibly efficient. And there’s more: an additional lot conveys with the property, giving you even more room to spread out. Updated, efficient and offering true one-level living in one of the most highly desired areas in town - this one checks all the boxes!
Pending
$415,000
43 Lynde St, Athol, MA 01331
3beds
1,648sqft
Single Family Residence
Built in 1969
0.78 Acres Lot
$414,900 Zestimate®
$252/sqft
$-- HOA
What's special
Convenient laundryTrue one-level livingHardwood floorsCompletely updated ranchMassive primary suite additionUpgraded cabinetry and countertopsBeautifully updated kitchen
- 35 days
- 281
- 10
Zillow last checked:
Listing updated:
Listed by:
Olivia Paras 978-895-9752,
LAER Realty Partners 978-249-8800
Source: MLS PIN,MLS#: 73581811
Facts & features
Interior
Bedrooms & bathrooms
- Bedrooms: 3
- Bathrooms: 2
- Full bathrooms: 2
- Main level bathrooms: 2
- Main level bedrooms: 1
Primary bedroom
- Features: Closet, Balcony / Deck, Deck - Exterior, Exterior Access, Remodeled
- Level: Main,First
Bedroom 2
- Features: Closet, Flooring - Wall to Wall Carpet
- Level: First
Bedroom 3
- Features: Closet, Flooring - Wall to Wall Carpet
- Level: First
Primary bathroom
- Features: Yes
Bathroom 1
- Features: Bathroom - Full, Bathroom - Tiled With Tub, Bathroom - With Tub & Shower
- Level: Main,First
Bathroom 2
- Features: Bathroom - Full, Bathroom - Tiled With Shower Stall, Flooring - Stone/Ceramic Tile, Countertops - Upgraded, Dryer Hookup - Electric, Remodeled, Washer Hookup
- Level: Main,First
Kitchen
- Features: Flooring - Hardwood, Countertops - Stone/Granite/Solid, Countertops - Upgraded, Cabinets - Upgraded, Exterior Access, Remodeled, Stainless Steel Appliances, Window Seat
- Level: Main,First
Living room
- Features: Flooring - Hardwood, Window(s) - Bay/Bow/Box, Exterior Access, Open Floorplan, Remodeled
- Level: Main,First
Heating
- Forced Air, Oil, Ductless
Cooling
- Ductless
Appliances
- Included: Range, Dishwasher, Microwave, Refrigerator
- Laundry: Bathroom - Full, Main Level, Electric Dryer Hookup, Washer Hookup, First Floor
Features
- Internet Available - Broadband
- Flooring: Tile, Hardwood
- Doors: Insulated Doors
- Windows: Insulated Windows
- Basement: Full,Interior Entry,Unfinished
- Number of fireplaces: 1
Interior area
- Total structure area: 1,648
- Total interior livable area: 1,648 sqft
- Finished area above ground: 1,648
Property
Parking
- Total spaces: 5
- Parking features: Attached, Off Street, Paved
- Attached garage spaces: 1
- Uncovered spaces: 4
Features
- Patio & porch: Deck, Deck - Wood
- Exterior features: Deck, Deck - Wood, Fenced Yard
- Fencing: Fenced/Enclosed,Fenced
Lot
- Size: 0.78 Acres
- Features: Wooded, Additional Land Avail., Cleared, Level
Details
- Parcel number: M:0012 B:0020 L:0000,1446271
- Zoning: RB
Construction
Type & style
- Home type: SingleFamily
- Architectural style: Ranch
- Property subtype: Single Family Residence
Materials
- Frame
- Foundation: Block
- Roof: Shingle
Condition
- Year built: 1969
Utilities & green energy
- Electric: Circuit Breakers
- Sewer: Public Sewer
- Water: Public
- Utilities for property: for Electric Dryer, Washer Hookup
Community & HOA
Community
- Features: Public Transportation, Shopping, Pool, Tennis Court(s), Park, Walk/Jog Trails, Stable(s), Golf, Medical Facility, Laundromat, Highway Access, House of Worship, Private School, Public School
HOA
- Has HOA: No
Location
- Region: Athol
Financial & listing details
- Price per square foot: $252/sqft
- Tax assessed value: $314,100
- Annual tax amount: $3,980
- Date on market: 9/24/2026
- Road surface type: Paved
Estimated market value
$414,900
$394,000 - $436,000
$2,548/mo
Price history
| Date | Event | Price |
|---|---|---|
| 10/20/2026 | Pending sale | $415,000$252/sqft |
Source: MLS PIN #73581811 Report a problem | ||
| 10/6/2026 | Contingent | $415,000$252/sqft |
Source: MLS PIN #73581811 Report a problem | ||
| 9/23/2026 | Listed for sale | $415,000+45.6%$252/sqft |
Source: MLS PIN #73581811 Report a problem | ||
| 8/4/2022 | Sold | $285,000+1.8%$173/sqft |
Source: MLS PIN #73006900 Report a problem | ||
| 7/5/2022 | Listed for sale | $279,900$170/sqft |
Source: MLS PIN #73006900 Report a problem | ||
Public tax history
| Year | Property taxes | Tax assessment |
|---|---|---|
| 2025 | $3,879 +35.1% | $305,200 +36.4% |
| 2024 | $2,871 +7% | $223,800 +17.2% |
| 2023 | $2,682 +6.5% | $191,000 +21.7% |
| 2022 | $2,518 +7% | $156,900 +17.7% |
| 2021 | $2,354 +7.5% | $133,300 +4.5% |
| 2020 | $2,190 +0.5% | $127,500 +2.1% |
| 2019 | $2,180 -1.8% | $124,900 +10.1% |
| 2018 | $2,219 +8.8% | $113,400 +13.4% |
| 2017 | $2,040 +12.3% | $100,000 +9.2% |
| 2016 | $1,816 +4.2% | $91,600 |
| 2015 | $1,743 +3.3% | $91,600 |
| 2014 | $1,688 +14.5% | $91,600 -3.8% |
| 2013 | $1,474 -1.6% | $95,200 -2.3% |
| 2012 | $1,498 +2.4% | $97,400 -5.9% |
| 2011 | $1,463 +1.2% | $103,500 -4.8% |
| 2010 | $1,446 -12.3% | $108,700 -24.4% |
| 2009 | $1,648 +2.3% | $143,700 -7% |
| 2008 | $1,611 +1.1% | $154,500 -2.1% |
| 2007 | $1,594 | $157,800 |
Find assessor info on the county website
Monthly payment
Est. payment
Payment breakdown
Explore the cost of this home by adjusting the details. Changes won't be saved.Climate risks
Neighborhood: 01331
Nearby schools
Schools provided by the listing agent
- Elementary: Aces
- Middle: Arms
- High: Ahs
Source: MLS PIN. This data may not be complete. We recommend contacting the local school district to confirm school assignments for this home.


Similar homes
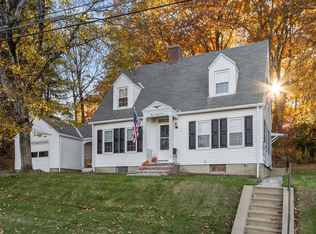
- $434,9003 bd3 ba1.4k sqft121 Waterford St, Gardner, MA 01440For Sale
 MLS ID #73596371, Nancy Whitehouse-Bain, Keller Williams Realty North Central. MLS PIN
- $449,9003 bd3 ba2.1k sqft4 Lynde St, Gardner, MA 01440For Sale
 MLS ID #73581298, Bob DeVito, Cameron Real Estate Group. MLS PIN
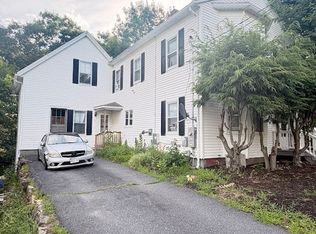
- $398,9003 bd2 ba1.6k sqft111 Maple St, Gardner, MA 01440For Sale
 MLS ID #73549753, Hilaire Jean - Gilles, GMH Realty. MLS PIN
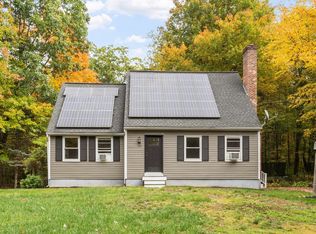
- $450,0003 bd2 ba1.6k sqft104 Sawyer St, Gardner, MA 01440For Sale
 MLS ID #73587871, Lana Kopsala, Coldwell Banker Realty - Leominster. MLS PIN
