Nestled in the heart of Cross River, this whimsical and wonderful circa 1700 vintage treasure offers a rare, walkable lifestyle just moments from local shops and restaurants. From the moment you step inside, rich wide-plank flooring and original historic detailing abound. Legally a six-bedroom home, the expansive 3,690+ sq. ft. layout functions beautifully as a spacious four-bedroom haven. The main level offers a seamless flow, featuring a generous living room, formal dining room, cozy family room, an eat-in kitchen with a breakfast area, and a pantry with laundry. This level is completed by a bedroom, two full baths, a greenhouse, and a large screened porch perfect for effortless indoor-outdoor living. Upstairs, discover two additional bedrooms alongside a sprawling, multi-room primary suite. This unique private retreat comprises a sitting room, bedroom, office, and full bath. Ample storage is easily accessed via the large attic on this floor. It is truly rare to find a home of this magnificent vintage boasting such impressive scale paired with a gracious, sweeping yard. The property is bursting with endless potential and includes convenient off-street parking on Mark Mead Road plus a detached one-car garage accessed from Route 35. A special home not to be missed.
For sale
$899,000
43 Mark Mead Road, Cross River, NY 10518
6beds
3,690sqft
Single Family Residence, Residential
Built in 1701
0.85 Acres Lot
$-- Zestimate®
$244/sqft
$-- HOA
What's special
- 10 days
- 1,306
- 128
Zillow last checked:
Listing updated:
Listed by:
William Raveis-New York LLC 914-401-9111,
Paul R. Tollefson 914-705-3048
Source: OneKey® MLS as distributed by MLS GRID,MLS#: 1056737
Facts & features
Interior
Bedrooms & bathrooms
- Bedrooms: 6
- Bathrooms: 3
- Full bathrooms: 3
Primary bedroom
- Description: Primary suite is comprised of three of the city recognized bedrooms now used as Primary Bedroom, Sitting Room, and Office, plus full bath
- Level: Second
Bedroom 1
- Description: Bedroom with private bath
- Level: First
Bedroom 2
- Level: Second
Bedroom 3
- Level: Second
Primary bathroom
- Level: Second
Bathroom 1
- Level: First
Bathroom 2
- Level: First
Other
- Description: Greenhouse space with solarium windows
- Level: First
Den
- Description: Part of Primary Suite
- Level: Second
Dining room
- Description: Spacious formal dining room
- Level: First
Family room
- Description: Part of addition to original structure
- Level: First
Kitchen
- Description: Generous kitchen with breakfast area
- Level: First
Laundry
- Description: Laundry and Pantry area off kitchen
- Level: First
Living room
- Description: Spacious living with free standing wood burning stove, may have been double parlor in original construction,
- Level: First
Office
- Description: Part of Primary Suite
- Level: Second
Heating
- Electric, Oil, Steam
Cooling
- Wall/Window Unit(s)
Appliances
- Included: Dishwasher, Dryer, Microwave, Range, Refrigerator, Stainless Steel Appliance(s), Washer
- Laundry: Washer/Dryer Hookup
Features
- First Floor Bedroom, First Floor Full Bath, Beamed Ceilings, Eat-in Kitchen, Formal Dining, Original Details, Pantry
- Flooring: Hardwood
- Basement: Crawl Space,Unfinished
- Attic: Full
- Number of fireplaces: 1
- Fireplace features: Wood Burning Stove
Interior area
- Total structure area: 3,690
- Total interior livable area: 3,690 sqft
Property
Parking
- Total spaces: 2
- Parking features: Driveway, Garage, Off Street
- Garage spaces: 1
- Has uncovered spaces: Yes
Features
- Levels: Two
- Patio & porch: Porch, Screened
Lot
- Size: 0.85 Acres
- Features: Back Yard, Private
Details
- Parcel number: 3000020000108000000004
- Special conditions: None
Construction
Type & style
- Home type: SingleFamily
- Architectural style: Colonial
- Property subtype: Single Family Residence, Residential
Materials
- Clapboard
Condition
- Year built: 1701
Utilities & green energy
- Sewer: Septic Tank
- Water: Well
- Utilities for property: Trash Collection Private
Community & HOA
HOA
- Has HOA: No
Location
- Region: Cross River
Financial & listing details
- Price per square foot: $244/sqft
- Tax assessed value: $51,800
- Annual tax amount: $16,186
- Date on market: 10/8/2026
- Cumulative days on market: 4 days
- Listing agreement: Exclusive Right To Sell
- Inclusions: Stove, refrigerator, dishwasher, microwave, washer and dryer
Estimated market value
Not available
Estimated sales range
Not available
Not available
Price history
| Date | Event | Price |
|---|---|---|
| 10/8/2026 | Listed for sale | $899,000+40.5%$244/sqft |
Source:  OneKey® MLS as distributed by MLS GRID #1056737 Report a problem OneKey® MLS as distributed by MLS GRID #1056737 Report a problem | ||
| 10/23/2019 | Sold | $640,000$173/sqft |
Source: Public Record Report a problem | ||
Public tax history
| Year | Property taxes | Tax assessment |
|---|---|---|
| 2025 | -- | $51,800 |
| 2024 | -- | $51,800 |
| 2023 | -- | $51,800 |
| 2022 | -- | $51,800 |
| 2021 | -- | $51,800 |
| 2020 | -- | $51,800 |
| 2019 | -- | $51,800 |
| 2018 | -- | $51,800 |
| 2017 | -- | $51,800 |
| 2016 | -- | $51,800 |
| 2015 | -- | $51,800 |
Find assessor info on the county website
Monthly payment
Climate risks
Neighborhood: 10518
Nearby schools
Schools provided by the listing agent
- Elementary: Increase Miller Elementary School
- Middle: John Jay Middle School
- High: John Jay High School
Source: OneKey® MLS as distributed by MLS GRID. This data may not be complete. We recommend contacting the local school district to confirm school assignments for this home.
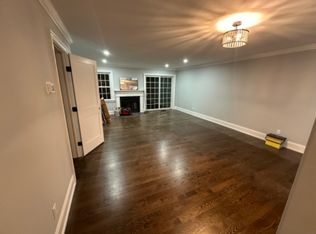
Similar homes
- $949,0005 bd3 ba3.3k sqft56 Holmes Lane, Bedford, NY 10506For Sale

 MLS ID #1015457, Mark Boyland, Listing by: Keller Williams Realty Partner. OneKey® MLS as distributed by MLS GRID
 - $899,0004 bd3 ba2.9k sqft57 Wilner Road, Somers, NY 10589For Sale
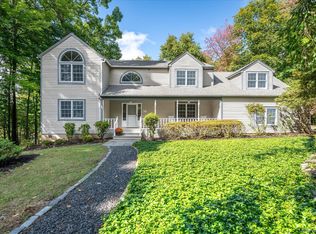 MLS ID #1056753, Hope Ross Mazzola, Listing by: Coldwell Banker Realty. OneKey® MLS as distributed by MLS GRID
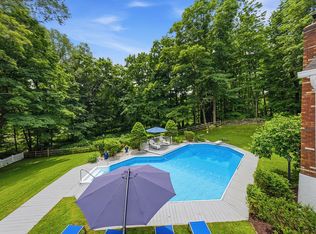
 - $899,0004 bd4 ba2.9k sqft46 Truesdale Lake Drive, South Salem, NY 10590For Sale
 MLS ID #1045301, Hope Ross Mazzola, Listing by: Coldwell Banker Realty. OneKey® MLS as distributed by MLS GRID
 - $1,190,0004 bd3 ba3.1k sqft4 Southwind Dr, Cross River, NY 10518For Sale By Owner
- $850,0004 bd3 ba4k sqft30 Cannonball Drive, Danbury, CT 06810For Sale
 MLS ID #24213174, Keith B. Evans, William Raveis Real Estate. Smart MLS
 - $925,0004 bd3 ba3k sqft24 White Birch Road, Ridgefield, CT 06877For SaleMLS ID #24196184, Derek A. Heering, Property Twins Real Estate. Smart MLS
- $899,0003 bd3 ba2.5k sqft116 Stanwood Road, Bedford Corners, NY 10549For SaleMLS ID #1053304, Deena Bouchier, Listing by: Compass Greater NY, LLC. OneKey® MLS as distributed by MLS GRID
- $965,0004 bd3 ba2.4k sqft1 Sabbathday Hill Road, South Salem, NY 10590For SaleMLS ID #1026664, Karen S. Savir, Listing by: Coldwell Banker Realty. OneKey® MLS as distributed by MLS GRID
- $749,0004 bd3 ba2.3k sqft275 Todd Road, Katonah, NY 10536For SaleMLS ID #1032563, Mark Boyland, Listing by: Keller Williams Realty Partner. OneKey® MLS as distributed by MLS GRID
- $949,0004 bd3 ba3.2k sqft15 Flat Rock Drive, Ridgefield, CT 06877For SaleMLS ID #24185334, Michele Isenberg, Coldwell Banker Realty. Smart MLS
- $1,249,0003 bd4 ba3.1k sqft28 Mead Ridge Road, Ridgefield, CT 06877For SaleMLS ID #24197938, Tim Hastings, Houlihan Lawrence. Smart MLS
- $825,0003 bd3 ba2.7k sqft81 Lakeside Drive, Ridgefield, CT 06877For SaleMLS ID #24210086, Annmarie Del Franco, Blackstone Properties of CT. Smart MLS
- $750,0004 bd2 ba2.1k sqft6 David Drive, North Salem, NY 10560For SaleMLS ID #1052440, Antonia Riordan, Listing by: Berkshire Hathaway HS NE Prop. OneKey® MLS as distributed by MLS GRID
- $900,0003 bd4 ba1.9k sqft177 Mamanasco Road, Ridgefield, CT 06877For SaleMLS ID #24208170, Sandra Juliano, Berkshire Hathaway NE Prop.. Smart MLS
- $1,200,0004 bd4 ba3.8k sqft46 Bloomer Road, Ridgefield, CT 06877For SaleMLS ID #24212874, Nina Collins, Howard Hanna Rand Realty. Smart MLS
- $894,9994 bd2 ba2.5k sqft9 Laurel Road, South Salem, NY 10590For SaleMLS ID #1036838, Blaise Nastasio, Listing by: Manhattan Network Inc. OneKey® MLS as distributed by MLS GRID
- $997,0005 bd3 ba2.4k sqft15 Watergate Drive, Amawalk, NY 10501For SaleMLS ID #1058499, Irina S. Fiorella, Listing by: Coldwell Banker Realty. OneKey® MLS as distributed by MLS GRID
- $849,0003 bd3 ba2.2k sqft168 Pound Ridge Road, Bedford, NY 10506For SaleMLS ID #973158, Mark Boyland, Listing by: Keller Williams Realty Partner. OneKey® MLS as distributed by MLS GRID
- $899,0003 bd2 ba1.9k sqft109 Pines Bridge Road, Bedford Corners, NY 10549For SaleMLS ID #1053601, Colleen McGrath, Listing by: McGrath Realty Inc. OneKey® MLS as distributed by MLS GRID
