MOVE IN READY! Very well maintained 2 bedroom condo in Hemisphere Gardens! Enjoy the open concept floor plan and a spacious living area with a large window allowing for plenty of natural light. There's freshly painted walls and new vinyl flooring throughout. The formal dining room seamlessly flows into a wood cabinet, eat in kitchen with a breakfast peninsula, granite countertops and newer gas cooking & other appliances. The main bedroom is king-sized with a walk-in closet,and a recently redone, white vanity half bath. The second bedroom offers another large window for natural light,and the recently renovated full bath is right across the hallway. Laundry is in the building and the condo fee includes heat, hot water, gas, electric, snow removal, road maintenance, trash removal, master insurance and landscaping. Close to shopping, public transportation, restaurants and so much more!!! COME SEE THIS WELL-LOCATED, EASY TO OWN CONDO TODAY!
For sale
$325,000
43 McCormick #52, Stoughton, MA 02368
2beds
985sqft
Condominium
Built in 1971
-- sqft lot
$-- Zestimate®
$330/sqft
$663/mo HOA
What's special
Formal dining roomGranite countertopsNew vinyl flooring throughoutBreakfast peninsulaWalk-in closetFreshly painted wallsOpen concept floor plan
- 1 day |
- 95 |
- 2 |
Zillow last checked:
Listing updated:
Listed by:
Jayden Barra 781-490-8829,
Todd A. Sandler REALTORS® 781-961-1185,
Kim Curtin 781-799-6979
Source: MLS PIN,MLS#: 73566374
Facts & features
Interior
Bedrooms & bathrooms
- Bedrooms: 2
- Bathrooms: 2
- Full bathrooms: 1
- 1/2 bathrooms: 1
Primary bedroom
- Area: 180
- Dimensions: 15 x 12
Bedroom 2
- Area: 150
- Dimensions: 15 x 10
Bathroom 1
- Area: 40
- Dimensions: 8 x 5
Bathroom 2
- Area: 28
- Dimensions: 7 x 4
Dining room
- Area: 99
- Dimensions: 11 x 9
Living room
- Area: 260
- Dimensions: 20 x 13
Heating
- Baseboard, Natural Gas
Cooling
- Wall Unit(s)
Appliances
- Included: Oven, Dishwasher, Disposal, Refrigerator
- Laundry: Common Area, In Building
Features
- Flooring: Tile, Vinyl
- Has basement: No
- Has fireplace: No
- Common walls with other units/homes: 2+ Common Walls
Interior area
- Total structure area: 985
- Total interior livable area: 985 sqft
- Finished area above ground: 985
Property
Parking
- Total spaces: 1
- Parking features: Assigned, Guest
- Uncovered spaces: 1
Features
- Entry location: Unit Placement(Street,Ground)
Details
- Parcel number: 235370
- Zoning: GB
Construction
Type & style
- Home type: Condo
- Property subtype: Condominium
Materials
- Brick
Condition
- Year built: 1971
Utilities & green energy
- Electric: Circuit Breakers
- Sewer: Public Sewer
- Water: Public
- Utilities for property: for Gas Oven
Community & HOA
Community
- Features: Public Transportation, Shopping, Pool, Laundromat
- Security: Intercom
HOA
- Amenities included: Hot Water
- Services included: Heat, Electricity, Gas, Water, Sewer, Insurance, Maintenance Structure, Road Maintenance, Maintenance Grounds, Snow Removal
- HOA fee: $663 monthly
Location
- Region: Stoughton
Financial & listing details
- Price per square foot: $330/sqft
- Tax assessed value: $270,000
- Annual tax amount: $3,348
- Date on market: 8/20/2026
Estimated market value
Not available
Estimated sales range
Not available
Not available
Price history
| Date | Event | Price |
|---|---|---|
| 8/20/2026 | Listed for sale | $325,000$330/sqft |
Source: MLS PIN #73566374 Report a problem | ||
Public tax history
Tax history is unavailable.
Monthly payment
Est. payment
Payment breakdown
Explore the cost of this home by adjusting the details. Changes won't be saved.Climate risks
Neighborhood: 02368
Nearby schools
GreatSchools rating
- 6/10West Elementary SchoolGrades: PK-5Distance: 0.5 mi
- 5/10O'Donnell Middle SchoolGrades: 6-8Distance: 0.6 mi
- 5/10Stoughton High SchoolGrades: 9-12Distance: 0.4 mi
- $330,0002 bd2 ba1k sqft43 McCormick Ter APT 60, Stoughton, MA 02072Sold

- $--2 bd1 ba965 sqft43 McCormick Trl UNIT 53, Stoughton, MA 02072Off Market

- $315,0002 bd2 ba985 sqft53 McCormick Ter APT 63, Stoughton, MA 02072Sold

- $210,0001 bd1 ba720 sqft53 McCormick Ter APT 64, Stoughton, MA 02072Sold
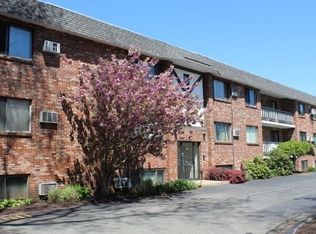
- $607,3003 bd1 ba1.2k sqft1076 Central St, Stoughton, MA 02072Off Market
- $---- bd-- ba-- sqft1044 Central St SUITE 202, Stoughton, MA 02072Off Market
- $---- bd-- ba-- sqft1044 Central St SUITE 201, Stoughton, MA 02072Off Market
- $---- bd-- ba-- sqft1044 Central St SUITE 102, Stoughton, MA 02072Off Market
A local agent can set up tours, give advice and negotiate with sellers.
A local lender can help you make sure your offer is ready when you are.
Similar homes
- $299,9002 bd1 ba897 sqftSummerset Grove Condominium, Stoughton, MA 02072For Sale
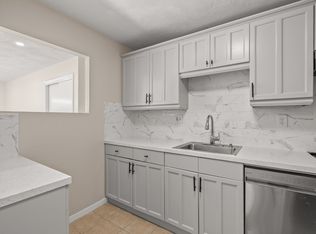 MLS ID #73559958, Emiel Barbosa, Vicente Realty, LLC. MLS PIN
 - $375,0003 bd1 ba1.3k sqft731 S Main St, Randolph, MA 02368For Sale
 MLS ID #73565313, Donna DeRosa, eXp Realty LLC - Corporate Office. MLS PIN
 - $339,9001 bd1 ba728 sqftSharon Green Condos, Sharon, MA 02067For Sale
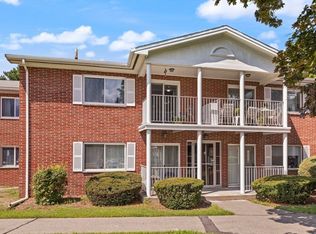 MLS ID #73564712, Louise Grasso, Coldwell Banker Realty - Sharon. MLS PIN
 - $349,0002 bd2 ba1.2k sqftStonehedge Village, North Easton, MA 02356For Sale
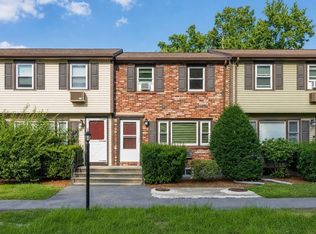 MLS ID #73566593, Rich Coward, Easton Real Estate, LLC. MLS PIN
 - $319,9992 bd1 ba907 sqftCastle Village Estates, Randolph, MA 02368For SaleMLS ID #73554383, Catherine Walsh, Coldwell Banker Realty - Easton. MLS PIN
- $329,9003 bd1 ba1k sqftFieldside Gardens Condominium, Brockton, MA 02301For SaleMLS ID #73566382, Christopher Chadzynski, Northeast Realty + Co.. MLS PIN
- $257,9991 bd1 ba700 sqft45 West St APT C4, Randolph, MA 02368For SaleMLS ID #73565772, Ralph Cherelus, Keller Williams Elite. MLS PIN
- $295,0002 bd1 ba1k sqft232 Canton St APT 308, Randolph, MA 02368For SaleMLS ID #73527935, Guillermo Perez, RE/MAX Real Estate Center. MLS PIN
- $299,0002 bd1 ba1k sqftPine Terrace Condominiums, Randolph, MA 02368For SaleMLS ID #73489842, Shanelle Pierre, Lamacchia Realty, Inc.. MLS PIN
- $375,0002 bd2 ba1.2k sqftKnollsbrook, Stoughton, MA 02072For SaleMLS ID #73560372, Karoline Willis, Lamacchia Realty, Inc.. MLS PIN
- $400,0003 bd1 ba1.2k sqft21 Miller Rd, North Easton, MA 02356For SaleMLS ID #73566645, Cyndi Arpin, CA Real Estate and Design. MLS PIN
- $419,9003 bd2 ba1.2k sqftGreenbrook Condominium, Stoughton, MA 02072For SaleMLS ID #73566163, Coleen Polillio, William Raveis R.E. & Home Services. MLS PIN
- $349,9002 bd2 ba940 sqftCanturbury Crossing, Holbrook, MA 02343For SaleMLS ID #73560591, Karyn O'Neil, Abbey Realty Homes, LLC. MLS PIN
- $359,9002 bd1 ba871 sqftRiver Oaks, Canton, MA 02021For SaleMLS ID #73559726, Christine Turano, William Raveis R.E. & Home Services. MLS PIN
- $369,0002 bd1 ba981 sqftHilltop Gardens, Norwood, MA 02062For SaleMLS ID #73553220, Tim McCusker, Camber Real Estate, Inc.. MLS PIN
- $360,0002 bd1 ba895 sqft54 Will Dr Unit 87, Canton, MA 02021For SaleMLS ID #73518564, David LI, eXp Realty LLC - Corporate Office. MLS PIN
- $350,0002 bd1 ba865 sqft1 Centre St APT 9, Canton, MA 02021For SaleMLS ID #73553581, Brendan Henry, Redfin Corp.. MLS PIN
- $379,9002 bd1 ba912 sqftSharon Green, Sharon, MA 02067For SaleMLS ID #73562762, Scanlon Sells Team, eXp Realty LLC - Corporate Office. MLS PIN
- $309,9002 bd1 ba785 sqft80 Walnut St Unit 402, Canton, MA 02021For SaleMLS ID #73532740, Stephen Mcgovern, Conway - Canton. MLS PIN
- $329,0002 bd2 ba946 sqftSoco 146, Brockton, MA 02302For SaleMLS ID #73555621, John Mahoney, RE/MAX Real Estate Center. MLS PIN
