Welcome to Desirable Greenbrook Condominiums!! This beautifully renovated 3-Bedroom, 1.5-Bath END-UNIT Townhouse offers comfort, convenience, and exceptional value. Featuring 6 spacious rooms, high ceilings, generous closet space, and additional storage, this home is MOVE-IN READY. The updated kitchen features stainless steel appliances and stone countertops, while the updated baths add a fresh, modern touch. The versatile layout includes additional space ideal for a guest room, den, or home office. A one-car garage and additional deeded parking provide plenty of parking and storage. The desirable Greenbrook community offers excellent amenities, including a clubhouse, swimming pool, and tennis courts. An excellent opportunity to enjoy townhouse living in a convenient location(Cobb Corner) with many costs included in the condominium association fee.(Seller Updates: 2 Sliding Door 2020, Downstairs Windows & Doors 2021, Updated Electrical Panel, Recessed Lights 2022 in LR, New Dishwasher & New Refrigerator. Easy to show !!
For sale
$419,900
93 Rosewood Dr #93, Stoughton, MA 02072
3beds
1,295sqft
Condominium, Townhouse
Built in 1974
-- sqft lot
$418,800 Zestimate®
$324/sqft
$703/mo HOA
What's special
One-car garageUpdated kitchenAdditional deeded parkingFresh modern touchGenerous closet spaceStainless steel appliancesUpdated baths
- 7 days |
- 582 |
- 31 |
Likely to sell faster than
Zillow last checked:
Listing updated:
Listed by:
Coleen Polillio 781-727-2223,
William Raveis R.E. & Home Services 781-828-4550
Source: MLS PIN,MLS#: 73566163
Facts & features
Interior
Bedrooms & bathrooms
- Bedrooms: 3
- Bathrooms: 2
- Full bathrooms: 1
- 1/2 bathrooms: 1
Primary bedroom
- Level: Second
Bedroom 2
- Level: Second
Bedroom 3
- Level: Second
Dining room
- Level: First
Kitchen
- Level: First
Living room
- Level: First
Heating
- Forced Air, Natural Gas
Cooling
- Central Air
Appliances
- Included: Range, Dishwasher, Microwave, Refrigerator
Features
- Has basement: No
- Has fireplace: No
- Common walls with other units/homes: End Unit,Corner
Interior area
- Total structure area: 1,295
- Total interior livable area: 1,295 sqft
- Finished area above ground: 1,295
Property
Parking
- Total spaces: 2
- Parking features: Detached, Off Street, Assigned, Guest
- Garage spaces: 1
- Uncovered spaces: 1
Features
- Patio & porch: Patio
- Exterior features: Patio, Balcony
- Pool features: Association, In Ground
Details
- Parcel number: M:0032 B:0002 L:28005,230919
- Zoning: RM
Construction
Type & style
- Home type: Townhouse
- Property subtype: Condominium, Townhouse
Materials
- Brick
Condition
- Year built: 1974
Utilities & green energy
- Sewer: Public Sewer
- Water: Public
Community & HOA
Community
- Features: Shopping, Private School, Public School, T-Station, Other
HOA
- Amenities included: Hot Water, Pool, Playground, Garden Area, Clubhouse
- Services included: Heat, Gas, Insurance, Maintenance Structure, Road Maintenance, Maintenance Grounds, Snow Removal, Trash
- HOA fee: $703 monthly
Location
- Region: Stoughton
Financial & listing details
- Price per square foot: $324/sqft
- Tax assessed value: $413,100
- Annual tax amount: $5,114
- Date on market: 8/20/2026
- Exclusions: Water And Dryer
Estimated market value
$418,800
$398,000 - $440,000
$3,261/mo
Price history
| Date | Event | Price |
|---|---|---|
| 8/20/2026 | Listed for sale | $419,900+35.9%$324/sqft |
Source: MLS PIN #73566163 Report a problem | ||
| 8/18/2020 | Sold | $308,900+18.8%$239/sqft |
Source: Public Record Report a problem | ||
| 11/16/2011 | Listing removed | $1,700$1/sqft |
Source: Century 21 C & S Properties #71298598 Report a problem | ||
| 10/13/2011 | Listed for rent | $1,700$1/sqft |
Source: Century 21 C & S Properties #71298598 Report a problem | ||
| 5/26/2006 | Sold | $260,000+233.3%$201/sqft |
Source: Public Record Report a problem | ||
| 7/28/1993 | Sold | $78,000$60/sqft |
Source: Public Record Report a problem | ||
Public tax history
| Year | Property taxes | Tax assessment |
|---|---|---|
| 2025 | $5,114 +8% | $413,100 +11% |
| 2024 | $4,736 +1% | $372,000 +7.5% |
| 2023 | $4,687 +1.9% | $345,900 +8.4% |
| 2022 | $4,600 +6.2% | $319,200 +11.3% |
| 2021 | $4,331 +3.5% | $286,800 +2.1% |
| 2020 | $4,184 +4.9% | $281,000 +8% |
| 2019 | $3,990 +8.9% | $260,100 +5.2% |
| 2018 | $3,663 +10.8% | $247,300 +8.4% |
| 2017 | $3,305 +5.3% | $228,100 +8.8% |
| 2016 | $3,138 +19.8% | $209,600 +21.1% |
| 2015 | $2,619 -0.9% | $173,100 +3.1% |
| 2014 | $2,643 +4.5% | $167,900 |
| 2013 | $2,530 -4.5% | $167,900 -8.1% |
| 2012 | $2,648 +4.4% | $182,600 -2.3% |
| 2011 | $2,536 +4.4% | $186,900 -4.1% |
| 2010 | $2,428 +3.9% | $194,900 -8.2% |
| 2009 | $2,336 -1.1% | $212,200 -12.1% |
| 2008 | $2,363 +0.6% | $241,400 -0.4% |
| 2007 | $2,350 +0.6% | $242,300 +3.7% |
| 2006 | $2,335 -0.6% | $233,700 +6.7% |
| 2005 | $2,349 +9.9% | $219,100 +29.6% |
| 2004 | $2,138 +7% | $169,000 +8% |
| 2003 | $1,999 +10.8% | $156,500 +17.4% |
| 2002 | $1,804 +36.8% | $133,300 +65.8% |
| 1996 | $1,319 | $80,400 |
Find assessor info on the county website
Monthly payment
Est. payment
Payment breakdown
Explore the cost of this home by adjusting the details. Changes won't be saved.Climate risks
Neighborhood: 02072
Nearby schools
GreatSchools rating
- 7/10Helen Hansen Elementary SchoolGrades: K-5Distance: 0.9 mi
- 5/10O'Donnell Middle SchoolGrades: 6-8Distance: 1.4 mi
- 5/10Stoughton High SchoolGrades: 9-12Distance: 1.5 mi
Schools provided by the listing agent
- Elementary: Hansen
- Middle: O'donnell
- High: Stoughton High
Source: MLS PIN. This data may not be complete. We recommend contacting the local school district to confirm school assignments for this home.
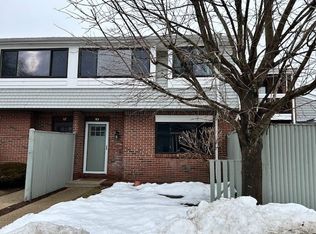
- $407,5002 bd2 ba1.2k sqft85 Rosewood Dr #28-1, Stoughton, MA 02072Sold
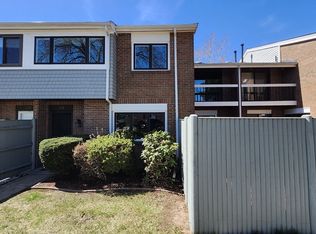
- $450,0002 bd2 ba1.2k sqft228 Greenbrook Dr UNIT 228, Stoughton, MA 02072Sold
- $379,9003 bd2 ba1.2k sqft230 Greenbrook Dr #6-06, Stoughton, MA 02072Sold

- $367,7002 bd2 ba1.2k sqft98 Rosewood Dr #98, Stoughton, MA 02072Off Market

- $425,3003 bd2 ba1.2k sqft74 Rosewood Dr, Stoughton, MA 02072Off Market
- $375,0002 bd2 ba1.2k sqft242 Greenbrook Dr UNIT 242, Stoughton, MA 02072Sold
- $402,7002 bd2 ba1.2k sqft98 Rosewood Dr, Stoughton, MA 02072Off Market
- $477,5003 bd3 ba1.5k sqft241 Greenbrook Dr UNIT 241, Stoughton, MA 02072Sold
A local agent can set up tours, give advice and negotiate with sellers.
A local lender can help you make sure your offer is ready when you are.
Similar homes
- $444,4003 bd2 ba1.4k sqftGreenbrook, Stoughton, MA 02072For Sale
 MLS ID #73563477, Barrie Naji, Real Broker MA, LLC. MLS PIN
 - $434,0003 bd3 ba1.6k sqftGreenbrook, Stoughton, MA 02072For Sale
 MLS ID #73557315, Robin James, Coldwell Banker Realty - Sharon. MLS PIN
 - $429,9002 bd2 ba1.2k sqft206 Greenbrook Dr, Stoughton, MA 02072For Sale
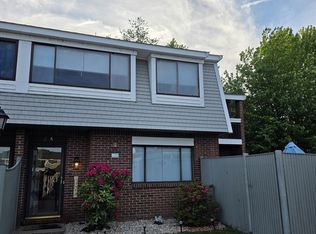 MLS ID #73527932, Menelik Reid, Greater Investments. MLS PIN
 - $410,0002 bd2 ba1.7k sqftMillbrook, Stoughton, MA 02072For Sale
 MLS ID #73546826, Barrie Naji, Real Broker MA, LLC. MLS PIN
 - $499,0003 bd3 ba1.5k sqftGreenbrook I, Stoughton, MA 02072For SaleMLS ID #73494355, Selling South of Boston Team, Keller Williams Realty Colonial Partners. MLS PIN
- $370,0002 bd2 ba1.2k sqftKnollsbrook, Stoughton, MA 02072For SaleMLS ID #73560372, Karoline Willis, Lamacchia Realty, Inc.. MLS PIN
- $525,0003 bd2 ba1.6k sqft21 Avalon St, Stoughton, MA 02072For SaleMLS ID #73568652, The Mazraani Team, Real Broker MA, LLC. MLS PIN
- $499,0003 bd1 ba1.3k sqft97 Stoughton St, Stoughton, MA 02072For SaleMLS ID #73565860, Marissa Amin, Amo Realty - Boston City Properties. MLS PIN
- $490,0003 bd1 ba1k sqft20 Rayburn Rd #1, Stoughton, MA 02072For SaleMLS ID #73563006, Maria Terova, William Raveis R.E. & Home Services. MLS PIN
- $--3 bd2 ba1.4k sqft30 Lisa Rd Unit 30, Randolph, MA 02368AuctionAuction.com 2
- $538,5003 bd2 ba1.6k sqft13 Meyer Ter #13, Canton, MA 02021For SaleMLS ID #73564615, Michael Harrison, Boston Bayside Properties, LLC. MLS PIN
- $490,0003 bd1 ba928 sqft20 Rayburn Rd, Stoughton, MA 02072For SaleMLS ID #73555059, Maria Terova, William Raveis R.E. & Home Services. MLS PIN
- $325,0002 bd2 ba985 sqftHemisphere Gardens, Stoughton, MA 02072For SaleMLS ID #73566374, Jayden Barra, Todd A. Sandler REALTORS®. MLS PIN
- $539,9003 bd1 ba1.3k sqft118 Brickel Rd, Stoughton, MA 02072For SaleMLS ID #73565759, Adina Colangelo, Keller Williams Realty Boston South West. MLS PIN
- $519,0003 bd1 ba1.1k sqft2 Hillwood Ave, Stoughton, MA 02072For SaleMLS ID #73538952, Leighton Team, Keller Williams Realty. MLS PIN
- $519,9003 bd3 ba1.3k sqft42 Boylston St #42R, Randolph, MA 02368For SaleMLS ID #73568553, Samson Kimani, RE/MAX Real Estate Center. MLS PIN
- $400,0003 bd1 ba1.2k sqft21 Miller Rd, North Easton, MA 02356For SaleMLS ID #73566645, Cyndi Arpin, CA Real Estate and Design. MLS PIN
- $598,0003 bd2 ba1.2k sqft29 Wentworth Ave, Stoughton, MA 02072For SaleMLS ID #73556516, Team Chundi, Real Broker MA, LLC - Team Chundi. MLS PIN
- $609,9003 bd2 ba1.3k sqft1716 Central St, Stoughton, MA 02072For SaleMLS ID #73527754, Suehay Almonte, 110 Realty Group. MLS PIN
- $379,9002 bd1 ba912 sqftSharon Green, Sharon, MA 02067For SaleMLS ID #73562762, Scanlon Sells Team, eXp Realty LLC - Corporate Office. MLS PIN
