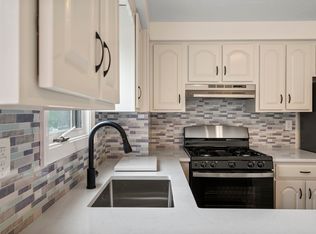
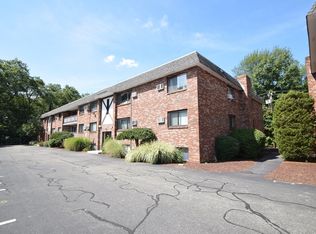
Discover the spaciousness with bonus rooms and ease of living at 20 Washington Street U:3-6 in Easton. This inviting, move-in-ready, pet friendly home offers 1,080 square feet of comfortable living space featuring two large bedrooms and 1.5 bathrooms. The kitchen provides ample prep space and storage, opening seamlessly to a bright dining area with slider access to the back deck for effortless indoor-outdoor entertainment. Upstairs, both bedrooms boast beautiful hardwood floors and spacious closets. The lower level adds excellent flexibility and storage, complete with a finished bonus room in the basement alongside a large utility room with dedicated laundry hookups, laundry sink and exterior access. Conveniently located across the street from retail shops and minutes from the Stoughton commuter rail station, Rt 95, 495 and 24! Perfect for your next home or rental income possibility. Showings at first open house, Friday, August 21 from 4:30-6 or Saturday, August 22 from 12 -1.
For sale
$349,000
20 Washington St APT 3-6, North Easton, MA 02356
2beds
1,291sqft
Condominium, Townhouse
Built in 1982
1 Square Feet Lot
$-- Zestimate®
$270/sqft
$514/mo HOA
What's special
Bright dining areaSpacious closetsSpaciousness with bonus roomsBeautiful hardwood floorsTwo large bedrooms
- 1 day |
- 65 |
- 5 |
Zillow last checked:
Listing updated:
Listed by:
Rich Coward 774-444-4982,
Easton Real Estate, LLC 508-230-8600
Source: MLS PIN,MLS#: 73566593
Facts & features
Interior
Bedrooms & bathrooms
- Bedrooms: 2
- Bathrooms: 2
- Full bathrooms: 1
- 1/2 bathrooms: 1
Primary bedroom
- Features: Closet, Flooring - Hardwood
- Level: Second
- Area: 165
- Dimensions: 15 x 11
Bedroom 2
- Features: Closet, Flooring - Hardwood
- Level: Second
- Area: 150
- Dimensions: 15 x 10
Primary bathroom
- Features: No
Bathroom 1
- Features: Bathroom - Half, Flooring - Stone/Ceramic Tile
- Level: First
Bathroom 2
- Features: Bathroom - Full, Bathroom - With Tub & Shower, Flooring - Stone/Ceramic Tile
- Level: Second
Dining room
- Features: Flooring - Vinyl, Deck - Exterior, Exterior Access, Slider
- Level: First
- Area: 90
- Dimensions: 10 x 9
Family room
- Features: Closet, Flooring - Hardwood, Window(s) - Picture
- Level: First
- Area: 187
- Dimensions: 17 x 11
Kitchen
- Features: Flooring - Vinyl, Stainless Steel Appliances, Gas Stove
- Level: First
- Area: 80
- Dimensions: 10 x 8
Heating
- Baseboard, Natural Gas
Cooling
- None
Appliances
- Included: Range, Dishwasher, Microwave, Refrigerator, Washer, Dryer
- Laundry: Exterior Access, Sink, In Basement, In Unit
Features
- Bonus Room
- Flooring: Tile, Vinyl, Carpet, Concrete, Hardwood, Flooring - Wall to Wall Carpet
- Has basement: Yes
- Has fireplace: No
- Common walls with other units/homes: 2+ Common Walls
Interior area
- Total structure area: 1,291
- Total interior livable area: 1,291 sqft
- Finished area above ground: 1,053
- Finished area below ground: 238
Property
Parking
- Total spaces: 2
- Parking features: Off Street, Assigned, Deeded, Guest
- Uncovered spaces: 2
Features
- Entry location: Unit Placement(Street)
- Patio & porch: Deck - Wood
- Exterior features: Deck - Wood
Lot
- Size: 1 Square Feet
Details
- Parcel number: M:001U B:0045 L:0000,2801422
- Zoning: BUS
Construction
Type & style
- Home type: Townhouse
- Property subtype: Condominium, Townhouse
Materials
- Frame
- Roof: Shingle
Condition
- Year built: 1982
Utilities & green energy
- Sewer: Private Sewer
- Water: Public
Community & HOA
Community
- Features: Public Transportation, Shopping, Park, Golf, Highway Access, House of Worship, Public School, University
HOA
- Services included: Sewer, Insurance, Maintenance Structure, Road Maintenance, Maintenance Grounds, Snow Removal
- HOA fee: $514 monthly
Location
- Region: North Easton
Financial & listing details
- Price per square foot: $270/sqft
- Tax assessed value: $325,400
- Annual tax amount: $4,097
- Date on market: 8/20/2026
Estimated market value
Not available
Estimated sales range
Not available
Not available
Price history
| Date | Event | Price |
|---|---|---|
| 8/21/2026 | Listed for sale | $349,000$270/sqft |
Source: MLS PIN #73566593 Report a problem | ||
Public tax history
Tax history is unavailable.
Monthly payment
Est. payment
Payment breakdown
Explore the cost of this home by adjusting the details. Changes won't be saved.Climate risks
Neighborhood: 02356
Nearby schools
GreatSchools rating
- NABlanche A. Ames Elementary SchoolGrades: PK-2Distance: 2.2 mi
- 9/10Easton Middle SchoolGrades: 6-8Distance: 2.3 mi
- 9/10Oliver Ames High SchoolGrades: 9-12Distance: 2.5 mi
Schools provided by the listing agent
- Elementary: Blanche Ames
- Middle: Easton Middle School
- High: Oliver Ames High School
Source: MLS PIN. This data may not be complete. We recommend contacting the local school district to confirm school assignments for this home.
- $390,0002 bd2 ba1k sqft20 Washington St APT 1-5, North Easton, MA 02356Sold

- $330,0002 bd2 ba1k sqft20 Washington St APT 1-6, North Easton, MA 02356Sold

- $383,2002 bd2 ba1k sqft20 Washington St APT 1-8, North Easton, MA 02356Sold
- $389,0002 bd2 ba1k sqft20 Washington St APT 2-8, North Easton, MA 02356Sold

- $390,0002 bd2 ba1k sqft20 Washington St APT 3-7, North Easton, MA 02356Sold
- $350,0002 bd2 ba1k sqft20 Washington St APT 1-3, North Easton, MA 02356Sold
- $341,0002 bd2 ba1k sqft20 Washington St APT 2, North Easton, MA 02356Sold
- $394,1002 bd2 ba1.3k sqft20 Washington St APT 3-1, North Easton, MA 02356Off Market
A local agent can set up tours, give advice and negotiate with sellers.
A local lender can help you make sure your offer is ready when you are.
Similar homes
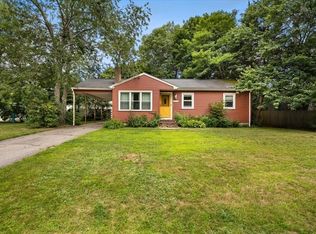
- $400,0003 bd1 ba1.2k sqft21 Miller Rd, North Easton, MA 02356For Sale
 MLS ID #73566645, Cyndi Arpin, CA Real Estate and Design. MLS PIN
 - $329,9003 bd1 ba1k sqftFieldside Gardens Condominium, Brockton, MA 02301For Sale
 MLS ID #73566382, Christopher Chadzynski, Northeast Realty + Co.. MLS PIN
 - $369,9002 bd2 ba1.1k sqftWarren Ave Townhomes Condominium, Brockton, MA 02301For Sale
 MLS ID #73557186, Jessica Cataldo, Torrey & Associates R. E.. MLS PIN
 - $325,0002 bd2 ba985 sqftHemisphere Gardens, Stoughton, MA 02368For Sale
 MLS ID #73566374, Jayden Barra, Todd A. Sandler REALTORS®. MLS PIN
 - $375,0003 bd1 ba1.3k sqft731 S Main St, Randolph, MA 02368For SaleMLS ID #73565313, Donna DeRosa, eXp Realty LLC - Corporate Office. MLS PIN
- $459,9003 bd2 ba1.4k sqftGaslight Village, North Easton, MA 02356For SaleMLS ID #73563748, Humphrey Realty Group, Coldwell Banker Realty - Easton. MLS PIN
- $389,0002 bd1 ba1.1k sqft44 Winnifred Rd, Brockton, MA 02301For SaleMLS ID #73566130, Susan Marshall, Lamacchia Realty, Inc.. MLS PIN
- $419,9003 bd2 ba1.2k sqftGreenbrook Condominium, Stoughton, MA 02072For SaleMLS ID #73566163, Coleen Polillio, William Raveis R.E. & Home Services. MLS PIN
- $499,9004 bd2 ba1.7k sqft10 Poquanticut Ave, North Easton, MA 02356For SaleMLS ID #73565212, Weinstein Keach Group, Coldwell Banker Realty - Easton. MLS PIN
- $429,9003 bd3 ba1.4k sqftWarren Ave Townhomes Condominium, Brockton, MA 02301For SaleMLS ID #73557249, Jessica Cataldo, Torrey & Associates R. E.. MLS PIN
- $429,9003 bd3 ba1.4k sqftWarren Ave Townhomes Condominium, Brockton, MA 02301For SaleMLS ID #73557257, Jessica Cataldo, Torrey & Associates R. E.. MLS PIN
- $395,0002 bd2 ba1k sqftOakwood Village, South Easton, MA 02375For SaleMLS ID #73533620, Colombo Amara ONE Team, Realty ONE Group Suburban Lifestyle. MLS PIN
- $339,9001 bd1 ba728 sqftSharon Green Condos, Sharon, MA 02067For SaleMLS ID #73564712, Louise Grasso, Coldwell Banker Realty - Sharon. MLS PIN
- $499,9004 bd2 ba1.5k sqft73 Oak Ridge Dr W, Brockton, MA 02301For SaleMLS ID #73565402, Nicholas Medis, RE/MAX Synergy. MLS PIN
- $349,9002 bd2 ba940 sqftCanturbury Crossing, Holbrook, MA 02343For SaleMLS ID #73560591, Karyn O'Neil, Abbey Realty Homes, LLC. MLS PIN
- $375,0002 bd2 ba1.2k sqftKnollsbrook, Stoughton, MA 02072For SaleMLS ID #73560372, Karoline Willis, Lamacchia Realty, Inc.. MLS PIN
- $329,0002 bd2 ba946 sqftSoco 146, Brockton, MA 02302For SaleMLS ID #73555621, John Mahoney, RE/MAX Real Estate Center. MLS PIN
- $369,9002 bd2 ba1k sqft946 Warren Ave #2-F, Brockton, MA 02301For SaleMLS ID #73531270, Michelle Torrey, Torrey & Associates R. E.. MLS PIN
- $425,0002 bd2 ba1k sqftEaston Crossing, South Easton, MA 02375For SaleMLS ID #73515271, Ralph M Harvey III, Ralph Harvey. MLS PIN
- $395,0002 bd2 ba1.9k sqftMeadowhill, South Easton, MA 02375For SaleMLS ID #73524453, Lauren Delaney, Experience Matters RE. MLS PIN
