Welcome to 43 Nevada Drive, where space, style, and comfort come together beautifully. This inviting 4-bedroom, 3-bath Colonial features a versatile layout designed for everyday living and memorable gatherings. Step inside to hardwood floors, decorative molding, 9-foot ceilings, and a sunken living room filled with character. The kitchen features granite countertops and flows into the dining and family rooms. Upstairs, the primary suite offers a private bath and walk-in closet, while three additional bedrooms provide flexibility. Skylights and glass doors brighten the home and lead to a fenced backyard and patio ready for relaxing or entertaining. With two-zone HVAC, tankless hot water, an attached garage, and double wide driveway, this is the one you'll want to see!
Pending
Price cut: $50K (8/19)
$750,000
43 Nevada Drive, Hazlet, NJ 07730
4beds
2,425sqft
Single Family Residence
Built in 1966
6,969 Square Feet Lot
$741,400 Zestimate®
$309/sqft
$-- HOA
What's special
Attached garageDouble wide drivewayHardwood floorsDecorative moldingGranite countertops
- 74 days
- 802
- 30
Zillow last checked:
Listing updated:
Listed by:
Andreia Floriano 908-477-6849,
Realty One Group Open Door
Source: MoreMLS,MLS#: 22617547
Facts & features
Interior
Bedrooms & bathrooms
- Bedrooms: 4
- Bathrooms: 3
- Full bathrooms: 3
Bedroom
- Area: 121
- Dimensions: 11 x 11
Bedroom
- Area: 154
- Dimensions: 14 x 11
Bedroom
- Area: 120
- Dimensions: 12 x 10
Bathroom
- Description: Full
Other
- Area: 276
- Dimensions: 23 x 12
Dining room
- Area: 255
- Dimensions: 17 x 15
Family room
- Area: 187
- Dimensions: 17 x 11
Kitchen
- Area: 132
- Dimensions: 11 x 12
Living room
- Area: 294
- Dimensions: 21 x 14
Heating
- Natural Gas, Forced Air, 2 Zoned Heat
Cooling
- 2 Zoned AC
Features
- Ceilings - 9Ft+ 1st Flr, Ceilings - 9Ft+ 2nd Flr, Dec Molding, Recessed Lighting
- Flooring: Wood
- Windows: Thermal Window
- Basement: Crawl Space,None
- Attic: Pull Down Stairs
Interior area
- Total structure area: 2,425
- Total interior livable area: 2,425 sqft
Property
Parking
- Total spaces: 1
- Parking features: Asphalt, Double Wide Drive, Driveway
- Attached garage spaces: 1
- Has uncovered spaces: Yes
Features
- Stories: 2
- Exterior features: Lighting
Lot
- Size: 6,969 Square Feet
- Dimensions: 70 x 100
Details
- Parcel number: 1800109000000020
- Zoning description: Residential
Construction
Type & style
- Home type: SingleFamily
- Architectural style: Custom,Colonial
- Property subtype: Single Family Residence
Condition
- New construction: No
- Year built: 1966
Utilities & green energy
- Sewer: Public Sewer
Community & HOA
Community
- Subdivision: Brookside Mbl Ests
HOA
- Has HOA: No
Location
- Region: Hazlet
Financial & listing details
- Price per square foot: $309/sqft
- Tax assessed value: $659,000
- Annual tax amount: $13,140
- Date on market: 9/18/2026
- Inclusions: Dishwasher, Microwave, Security System, Screens, Gas Cooking
Estimated market value
$741,400
$704,000 - $778,000
$4,275/mo
Price history
| Date | Event | Price |
|---|---|---|
| 9/28/2026 | Pending sale | $750,000$309/sqft |
Source:  MoreMLS #22617547 Report a problem MoreMLS #22617547 Report a problem | ||
| 9/18/2026 | Listed for sale | $750,000$309/sqft |
Source: MoreMLS #22617547 Report a problem | ||
| 8/28/2026 | Pending sale | $750,000$309/sqft |
Source: MoreMLS #22617547 Report a problem | ||
| 8/19/2026 | Price change | $750,000-6.3%$309/sqft |
Source: MoreMLS #22617547 Report a problem | ||
| 8/1/2026 | Listed for sale | $800,000+6.7%$330/sqft |
Source: MoreMLS #22617547 Report a problem | ||
| 7/7/2026 | Listing removed | $750,000$309/sqft |
Source: MoreMLS #22617547 Report a problem | ||
| 6/18/2026 | Pending sale | $750,000$309/sqft |
Source: MoreMLS #22617547 Report a problem | ||
| 6/13/2026 | Listed for sale | $750,000+57.9%$309/sqft |
Source: MoreMLS #22617547 Report a problem | ||
| 5/18/2020 | Sold | $475,000+3.3%$196/sqft |
Source: MoreMLS #22004908 Report a problem | ||
| 2/15/2020 | Pending sale | $459,900$190/sqft |
Source: RE/MAX Imperial #22004908 Report a problem | ||
| 2/5/2020 | Listed for sale | $459,900-3.2%$190/sqft |
Source: RE/MAX Imperial #22004908 Report a problem | ||
| 10/23/2019 | Listing removed | $474,900$196/sqft |
Source: Gloria Nilson & Co. Real Estate #21924491 Report a problem | ||
| 10/2/2019 | Price change | $474,900-0.9%$196/sqft |
Source: Gloria Nilson & Co. Real Estate #21924491 Report a problem | ||
| 8/15/2019 | Price change | $479,000-2%$198/sqft |
Source: Gloria Nilson & Co. Real Estate #21924491 Report a problem | ||
| 7/10/2019 | Price change | $489,000-2.2%$202/sqft |
Source: Gloria Nilson & Co. Real Estate #21924491 Report a problem | ||
| 6/24/2019 | Price change | $499,999-1.5%$206/sqft |
Source: Gloria Nilson & Co. Real Estate #21924491 Report a problem | ||
| 6/12/2019 | Listed for sale | $507,500+23.8%$209/sqft |
Source: Gloria Nilson & Co. Real Estate #21924491 Report a problem | ||
| 9/2/2014 | Sold | $410,000$169/sqft |
Source: MoreMLS #21424747 Report a problem | ||
| 6/21/2014 | Listed for sale | $410,000+15.5%$169/sqft |
Source: Gloria Nilson & Co. Real Estate #21424747 Report a problem | ||
| 2/22/2013 | Sold | $355,000-6.6%$146/sqft |
Source: Public Record Report a problem | ||
| 10/20/2012 | Listed for sale | $380,000+196.9%$157/sqft |
Source: Owner Report a problem | ||
| 5/21/2012 | Sold | $128,000-1.5%$53/sqft |
Source: Public Record Report a problem | ||
| 4/29/2012 | Price change | $130,000-3.7%$54/sqft |
Source: Owner Report a problem | ||
| 4/17/2012 | Listed for sale | $135,000$56/sqft |
Source: Owner Report a problem | ||
Public tax history
| Year | Property taxes | Tax assessment |
|---|---|---|
| 2025 | $13,430 +9.1% | $659,000 +9.1% |
| 2024 | $12,316 -1.3% | $604,300 +3.5% |
| 2023 | $12,476 -1.4% | $583,800 +12% |
| 2022 | $12,649 +4.5% | $521,400 +10.5% |
| 2021 | $12,099 +2.2% | $471,700 +4.1% |
| 2020 | $11,838 +3.1% | $453,000 +0.4% |
| 2019 | $11,487 | $451,300 +3.9% |
| 2018 | $11,487 +7.2% | $434,300 +5.2% |
| 2017 | $10,717 +2.8% | $412,700 +1.5% |
| 2016 | $10,420 +24% | $406,700 +2.6% |
| 2015 | $8,406 +1% | $396,500 +32.2% |
| 2014 | $8,325 +35.4% | $300,000 +37.9% |
| 2013 | $6,151 +1.4% | $217,500 -15.3% |
| 2012 | $6,063 +3.3% | $256,700 |
| 2011 | $5,868 +4.5% | $256,700 |
| 2010 | $5,614 +1.1% | $256,700 |
| 2009 | $5,553 | $256,700 +122.1% |
| 2008 | -- | $115,600 |
| 2007 | -- | $115,600 |
| 2006 | -- | $115,600 |
| 2005 | -- | $115,600 |
| 2003 | -- | $115,600 |
| 2002 | -- | $115,600 |
| 2001 | -- | $115,600 |
Find assessor info on the county website
Monthly payment
Est. payment
Payment breakdown
Explore the cost of this home by adjusting the details. Changes won't be saved.Climate risks
Neighborhood: North Centerville
Nearby schools
Schools provided by the listing agent
- Middle: Hazlet Middle
- High: Raritan
Source: MoreMLS. This data may not be complete. We recommend contacting the local school district to confirm school assignments for this home.

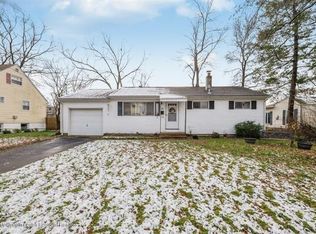
Similar homes
- $749,0004 bd3 ba1.9k sqft31 Kentucky Drive, Hazlet, NJ 07730For Sale

 MLS ID #22628630, Toni Ann Callari, C21 Thomson & Co.. MoreMLS
 - $849,0004 bd3 ba2.1k sqft30 Kentucky Drive, Hazlet, NJ 07730For Sale
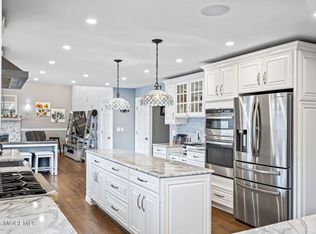 MLS ID #22624892, Toni Ann Callari, C21 Thomson & Co.. MoreMLS
 - $625,0004 bd2 ba1.8k sqft335 Middle Road, Hazlet, NJ 07730For Sale
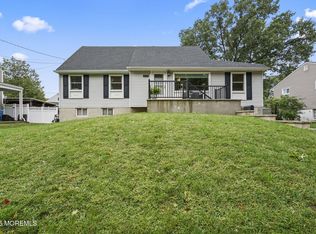 MLS ID #22630731, Sheryl Dente, Weichert Realtors-Holmdel. MoreMLS
 - $769,9004 bd3 ba2.2k sqft2 Lakeland Drive, Matawan, NJ 07747For Sale
 MLS ID #22623391, Donna Bruno, EXP Realty. MoreMLS
 - $739,9004 bd2 ba2.1k sqft6 Lind Drive, Middletown, NJ 07748For SaleMLS ID #22631256, Suzanne Green, RE/MAX First Realty. MoreMLS
- $735,0004 bd3 ba2.2k sqft4 White Oak Rd, East Brunswick, NJ 08816For Sale
 MLS ID #2705778R, MARJORIE T. BROWN. All Jersey MLS
 - $599,9993 bd4 ba1.8k sqft704 Aumack Avenue, Union Beach, NJ 07735For SaleMLS ID #22631774, Carly Ringer, Keller Williams Realty Spring Lake. MoreMLS
- $900,0004 bd3 ba3.3k sqft424 Morningside Avenue, Union Beach, NJ 07735For SaleMLS ID #22628388, Lindsey J Elliott, EXP Realty. MoreMLS
- $649,9005 bd3 ba1.7k sqft15 Jackson Street, Keyport, NJ 07735For SaleMLS ID #22629264, Lawrence Vecchio, VRI Homes. MoreMLS
- $749,0004 bd3 ba2k sqft345 Grant Avenue, Eatontown, NJ 07724For SaleMLS ID #22630841, Nicole M Kelly, Coldwell Banker Realty. MoreMLS
- $875,0004 bd3 ba2.2k sqft94 Leedsville Drive, Lincroft, NJ 07738For SaleMLS ID #22620847, Robert Haspel, Preferred Properties Real Estate. MoreMLS
- $749,0004 bd2 ba2k sqft5 Travis Ct, Monroe Township, NJ 08831For SaleMLS ID #2703462R, BISHOY AZER. All Jersey MLS
- $999,0004 bd3 ba2.6k sqft23 Pearl Street, Middletown, NJ 07748For SaleMLS ID #22629358, Shara Moran, RE/MAX First Class. MoreMLS
- $775,0003 bd2 ba1.8k sqft100 Tennent Road, Morganville, NJ 07751For SaleMLS ID #22629100, Kathleen A Behr, VRI Homes. MoreMLS
- $799,9993 bd3 ba2k sqft6 Volt Place, Middletown, NJ 07748For SaleMLS ID #22628361, Michael Gruosso, G & G Agency Inc. MoreMLS
- $759,9005 bd3 ba2.5k sqft1636 Arthur Ave, North Brunswick, NJ 08902For SaleMLS ID #2702318R, LAUREN ADAMS. All Jersey MLS
- $710,0004 bd2 ba1.9k sqft35 Chesapeake Road, Manalapan, NJ 07726For SaleMLS ID #22627644, Nicole Rabbat Levine, Heritage House Sotheby's International Realty. MoreMLS
- $650,0005 bd3 ba2.2k sqft39 Oceanview Avenue, Keansburg, NJ 07734For SaleMLS ID #22534863, Antonietta Carbone, NJ Realty Pros. MoreMLS
- $580,0003 bd2 ba1.5k sqft907 7th Street, Union Beach, NJ 07735For SaleMLS ID #22627926, Allison Gregory, Resources Real Estate. MoreMLS
- $739,9004 bd2 ba1.6k sqft34 Eliot Road, Manalapan, NJ 07726For SaleMLS ID #22629483, George Catuogno, Natale Realtors. MoreMLS
