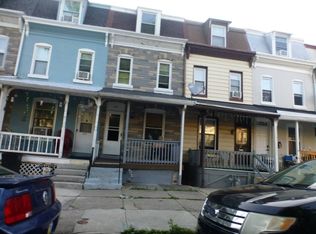
Welcome to this beautifully updated brick home near the Wyomissing Hills area. Blending classic charm with modern updates, this home is move-in-ready. The second floor features two bedrooms. The second bedroom is accessed through the first bedroom which may limit privacy. Step inside to discover inviting living spaces featuring recent updates throughout, including refreshed finishes, a recently updated kitchen and bathroom, and a functional layout designed for everyday living. Outside, the welcoming covered front porch is the perfect place to relax, while the yard offers plenty of room for entertaining, gardening, or enjoying the outdoors. The home's attractive brick exterior adds lasting value and character. Ideally located just minutes from shopping, restaurants, schools, parks, and major commuter routes including US-422, this home combines neighborhood charm with everyday convenience. Whether you're a first-time homebuyer, looking to downsize, or searching for a turnkey investment, This home could be the opportunity you don't want to miss. Schedule your private showing today!
Pending
$244,900
43 S Morwood Ave, West Lawn, PA 19609
2beds
1,030sqft
Single Family Residence
Built in 1930
5,662 Square Feet Lot
$251,300 Zestimate®
$238/sqft
$-- HOA
What's special
Refreshed finishesInviting living spacesWelcoming covered front porchRecently updated kitchenRecent updates throughoutBeautifully updated brick home
- 30 days |
- 778 |
- 83 |
Zillow last checked:
Listing updated:
Listed by:
Austin Martin 717-269-3204,
Iron Valley Real Estate (717) 769-2986
Source: Bright MLS,MLS#: PABK2074814
Facts & features
Interior
Bedrooms & bathrooms
- Bedrooms: 2
- Bathrooms: 1
- Full bathrooms: 1
- Main level bathrooms: 1
Rooms
- Room types: Living Room, Bedroom 2, Kitchen, Bedroom 1
Bedroom 1
- Level: Upper
Bedroom 2
- Level: Upper
Kitchen
- Level: Main
Living room
- Level: Main
Heating
- Central, Wall Unit, Oil, Electric
Cooling
- Ductless, Electric
Appliances
- Included: Water Heater
- Laundry: In Basement
Features
- Flooring: Luxury Vinyl
- Basement: Full
- Has fireplace: No
Interior area
- Total structure area: 1,030
- Total interior livable area: 1,030 sqft
- Finished area above ground: 1,030
- Finished area below ground: 0
Property
Parking
- Total spaces: 2
- Parking features: Garage Faces Rear, Alley Access, Detached, Off Street
- Garage spaces: 2
Accessibility
- Accessibility features: None
Features
- Levels: One and One Half
- Stories: 1.5
- Pool features: None
Lot
- Size: 5,662 Square Feet
Details
- Additional structures: Above Grade, Below Grade
- Parcel number: 80439609162845
- Zoning: U
- Special conditions: Standard
Construction
Type & style
- Home type: SingleFamily
- Architectural style: Craftsman
- Property subtype: Single Family Residence
Materials
- Brick
- Foundation: Block
- Roof: Unknown
Condition
- Very Good
- New construction: No
- Year built: 1930
Utilities & green energy
- Electric: 200+ Amp Service
- Sewer: Public Sewer
- Water: Public
- Utilities for property: Cable Available, Electricity Available
Community & HOA
Community
- Subdivision: None Available
HOA
- Has HOA: No
Location
- Region: West Lawn
- Municipality: SPRING TWP
Financial & listing details
- Price per square foot: $238/sqft
- Tax assessed value: $68,700
- Annual tax amount: $3,055
- Date on market: 7/18/2026
- Listing agreement: Exclusive Agency
- Listing terms: Cash,Conventional,FHA,VA Loan
- Inclusions: Washer, Dryer, Refrigerator, Range
- Ownership: Fee Simple
Estimated market value
$251,300
$239,000 - $264,000
$1,511/mo
Price history
| Date | Event | Price |
|---|---|---|
| 7/21/2026 | Pending sale | $244,900$238/sqft |
Source:  Bright MLS #PABK2074814 Report a problem Bright MLS #PABK2074814 Report a problem | ||
| 7/18/2026 | Listed for sale | $244,900+15%$238/sqft |
Source: Bright MLS #PABK2074814 Report a problem | ||
| 5/6/2025 | Listing removed | $1,600$2/sqft |
Source: Zillow Rentals Report a problem | ||
| 4/29/2025 | Listed for rent | $1,600$2/sqft |
Source: Zillow Rentals Report a problem | ||
| 6/5/2023 | Sold | $213,000-2%$207/sqft |
Source: Bright MLS #PABK2027798 Report a problem | ||
| 4/25/2023 | Pending sale | $217,400$211/sqft |
Source: Bright MLS #PABK2027798 Report a problem | ||
| 4/11/2023 | Price change | $217,400-1.1%$211/sqft |
Source: Bright MLS #PABK2027798 Report a problem | ||
| 3/24/2023 | Listed for sale | $219,900+10%$213/sqft |
Source: Bright MLS #PABK2027798 Report a problem | ||
| 8/24/2022 | Sold | $199,900$194/sqft |
Source: Bright MLS #PABK2018188 Report a problem | ||
| 7/7/2022 | Pending sale | $199,900$194/sqft |
Source: Bright MLS #PABK2018188 Report a problem | ||
| 7/7/2022 | Listing removed | $199,900$194/sqft |
Source: Bright MLS #PABK2018188 Report a problem | ||
| 7/2/2022 | Listed for sale | $199,900+70.1%$194/sqft |
Source: Bright MLS #PABK2018188 Report a problem | ||
| 2/25/2020 | Sold | $117,500-5.9%$114/sqft |
Source: Public Record Report a problem | ||
| 12/27/2019 | Price change | $124,900-7.5%$121/sqft |
Source: United Real Estate Strive 212 #PABK350910 Report a problem | ||
| 11/18/2019 | Listed for sale | $135,000+12.6%$131/sqft |
Source: United Real Estate Strive 212 #PABK350910 Report a problem | ||
| 11/9/2010 | Sold | $119,900$116/sqft |
Source: Public Record Report a problem | ||
| 7/25/2010 | Listed for sale | $119,900+83.1%$116/sqft |
Source: Prudential Homesale Services Group #5746184 Report a problem | ||
| 6/3/2010 | Sold | $65,500-6.4%$64/sqft |
Source: Public Record Report a problem | ||
| 4/3/2010 | Listed for sale | $70,000$68/sqft |
Source: Sellers & Buyers Realty #5684677 Report a problem | ||
Public tax history
| Year | Property taxes | Tax assessment |
|---|---|---|
| 2025 | -- | -- |
| 2024 | $2,939 +5% | $68,700 |
| 2023 | $2,801 +2.5% | $68,700 |
| 2022 | $2,732 +3.6% | $68,700 |
| 2021 | $2,636 | $68,700 |
| 2020 | $2,636 +2.9% | $68,700 |
| 2019 | $2,561 +0.9% | $68,700 |
| 2018 | $2,539 +1.7% | $68,700 |
| 2017 | $2,496 +167.6% | $68,700 |
| 2016 | $933 | $68,700 |
| 2015 | $933 | $68,700 |
| 2014 | -- | $68,700 |
| 2013 | -- | $68,700 |
| 2012 | -- | $68,700 |
| 2011 | -- | $68,700 |
| 2010 | -- | $68,700 |
| 2009 | -- | $68,700 |
| 2008 | -- | $68,700 |
| 2007 | -- | $68,700 |
| 2006 | -- | $68,700 |
| 2005 | -- | $68,700 |
| 2004 | -- | $68,700 |
| 2003 | -- | $68,700 |
| 2002 | -- | $68,700 |
Find assessor info on the county website
Monthly payment
Est. payment
Payment breakdown
Explore the cost of this home by adjusting the details. Changes won't be saved.Climate risks
Neighborhood: West Wyomissing
Nearby schools
GreatSchools rating
- 8/10Whitfield El SchoolGrades: K-5Distance: 1 mi
- 8/10Wilson West Middle SchoolGrades: 6-8Distance: 3.3 mi
- 7/10Wilson High SchoolGrades: 9-12Distance: 0.7 mi
Schools provided by the listing agent
- District: Wilson
Source: Bright MLS. This data may not be complete. We recommend contacting the local school district to confirm school assignments for this home.
- $230,4003 bd1 ba1k sqft49 S Morwood Ave, West Lawn, PA 19609Off Market
- $182,1003 bd1 ba1.4k sqft2115 Portland Ave, Reading, PA 19609Off Market
- $236,8003 bd1 ba1.2k sqft1839 Portland Ave, West Lawn, PA 19609Off Market
- $204,6004 bd1 ba1.3k sqft53 S Morwood Ave, West Lawn, PA 19609Off Market
- $273,7003 bd2 ba1.2k sqft1837 Portland Ave, Reading, PA 19609Off Market
- $267,1003 bd2 ba1k sqft57 S Morwood Ave, Reading, PA 19609Off Market
- $--1 bd1 ba-- sqft2117 Portland Ave #2, Reading, PA 19609Off Market
- $--1 bd1 ba650 sqft2117 Portland Ave FLOOR 1, Reading, PA 19609Off Market
A local agent can set up tours, give advice and negotiate with sellers.
A local lender can help you make sure your offer is ready when you are.
Similar homes
- $192,5004 bd2 ba1.1k sqft1925 Reading Ave, Reading, PA 19609Auction
 Xome
Xome - $280,0003 bd2 ba1k sqft583 Columbia Ave, Sinking Spring, PA 19608For Sale

 MLS ID #PABK2076796, Kim Shannon, Iron Valley Real Estate of Berks. Bright MLS
 - $--5 bd1 ba1.4k sqft623 Tulpehocken St, Reading, PA 19601Auction
 Auction.com 2
 - $270,0003 bd2 ba1.3k sqft109 Ridge St, Reading, PA 19607For Sale
 MLS ID #PABK2076580, Linda Henry, Herb Real Estate, Inc.. Bright MLS
 - $245,0003 bd2 ba1.3k sqft1448 Luzerne St, Reading, PA 19601For SaleMLS ID #PABK2073534, Mr. Ron Batista, Realty One Group Alliance. Bright MLS
- $264,9003 bd2 ba1.2k sqft24 S Hull St, Sinking Spring, PA 19608For SaleMLS ID #PABK2072012, Terry Imschweiler, United Real Estate Strive 212. Bright MLS
- $--2 bd1 ba720 sqft105 Ridge St, Reading, PA 19607AuctionServiceLink Auction
- $--3 bd2 ba942 sqft1557 Moss St, Reading, PA 19604AuctionXome
- $--3 bd2 ba1.4k sqft4 Chaser Ct, Reading, PA 19607AuctionServiceLink Auction
- $249,9003 bd1 ba1.2k sqft36 Philadelphia Ave, Reading, PA 19607For SaleMLS ID #PABK2075472, JJ Jimenez, United Real Estate Strive 212. Bright MLS
- $279,9003 bd1 ba1k sqft1421 Fayette Ave, Reading, PA 19607For SaleMLS ID #PABK2076478, Devon Guistwite, Realty One Group Alliance. Bright MLS
- $289,9993 bd2 ba1.2k sqft143 Aspen Ave, Sinking Spring, PA 19608For SaleMLS ID #PABK2076484, Andy Bauer, Springer Realty Group. Bright MLS
- $219,9002 bd2 ba900 sqft904 N 6th St, Reading, PA 19601For SaleMLS ID #PABK2075586, LISA REYES, Coldwell Banker Realty. Bright MLS
- $310,0002 bd2 ba1.1k sqft505 Sherwood St, Reading, PA 19607For SaleMLS ID #PABK2076782, Becky Johnson, RE/MAX Of Reading. Bright MLS
- $199,9003 bd2 ba1.1k sqft1218 Green St, Reading, PA 19604For SaleMLS ID #PABK2076898, Gary Linares, Coldwell Banker Realty. Bright MLS
- $259,0004 bd1 ba1.5k sqft227 Belvedere Ave, Reading, PA 19611For SaleMLS ID #PABK2075450, Megan Wajda, RE/MAX Realty Services-Bensalem. Bright MLS
- $289,9003 bd2 ba1.4k sqft1136 Broadway Blvd, Reading, PA 19607For SaleMLS ID #PABK2076488, Samuel Padovani, RE/MAX Of Reading. Bright MLS
- $300,0002 bd2 ba1.4k sqft27 Johns Pl, Mohnton, PA 19540For SaleMLS ID #PABK2076584, Loretta Leibert, BHHS Homesale Realty- Reading Berks. Bright MLS
- $210,0003 bd2 ba1.3k sqft612 Crescent Ave, Reading, PA 19605For SaleMLS ID #PABK2076210, Margie DeJesus, Coldwell Banker Realty. Bright MLS
- $274,9002 bd2 ba1.2k sqft56 Turning Leaf Way, Reading, PA 19605For SaleMLS ID #PABK2075638, Susan McFadden, Keller Williams Platinum Realty - Wyomissing. Bright MLS
