Under contract-accepting backup offers. Virtually Staged. Welcome to this newly constructed 3-bedroom, 2-bath home located at 43 Samuel St, Orlando, FL 32810. This beautifully designed residence features modern finishes throughout, including luxury vinyl flooring and stylish quartz countertops, creating a contemporary and low-maintenance living environment. The inviting layout offers comfortable living spaces, three spacious bedrooms, and two full bathrooms. Conveniently located near College Park, Winter Park, Maitland, Altamonte Springs, and Downtown Orlando. Enjoy convenient access to major roadways including I-4, State Road 414 (Maitland Boulevard), State Road 429, and US-441, providing convenient access to shopping, dining, entertainment, employment centers, and other Central Florida destinations. A wonderful opportunity to enjoy the benefits of new construction with contemporary finishes, quartz countertops, luxury vinyl flooring, and a convenient Orlando location.
Accepting backups
$298,800
43 SAMUEL STREET, ORLANDO, FL 32810
3beds
1,154sqft
Single Family Residence
Built in 2026
5,200 Square Feet Lot
$298,300 Zestimate®
$259/sqft
$-- HOA
What's special
Modern finishes throughoutThree spacious bedroomsInviting layoutLuxury vinyl flooringStylish quartz countertops
- 26 days
- 1,445
- 262
Likely to sell faster than
Zillow last checked:
Listing updated:
Listed by:
Alicia Diaz 407-848-9553,
LPT REALTY, LLC 877-366-2213
Source: Stellar MLS,MLS#: O6445038 Originating MLS: Orlando Regional
Facts & features
Interior
Bedrooms & bathrooms
- Bedrooms: 3
- Bathrooms: 2
- Full bathrooms: 2
Primary bedroom
- Features: Walk-In Closet(s)
- Level: First
- Area: 171.6 Square Feet
- Dimensions: 11x15.6
Bedroom 3
- Features: Built-in Closet
- Level: First
- Area: 129.8 Square Feet
- Dimensions: 11.8x11
Bathroom 2
- Features: Built-in Closet
- Level: First
- Area: 104 Square Feet
- Dimensions: 10x10.4
Dining room
- Features: No Closet
- Level: First
- Area: 36.96 Square Feet
- Dimensions: 6.6x5.6
Great room
- Features: No Closet
- Level: First
- Area: 198.24 Square Feet
- Dimensions: 11.8x16.8
Kitchen
- Features: Pantry, Built-in Closet
- Level: First
- Area: 174.72 Square Feet
- Dimensions: 8.4x20.8
Heating
- Heat Pump
Cooling
- Central Air
Appliances
- Included: Dishwasher, Electric Water Heater, Microwave, Range, Refrigerator
- Laundry: Laundry Closet
Features
- Ceiling Fan(s), High Ceilings
- Flooring: Luxury Vinyl
- Has fireplace: No
Interior area
- Total structure area: 1,495
- Total interior livable area: 1,154 sqft
Video & virtual tour
Property
Parking
- Total spaces: 1
- Parking features: Garage - Attached
- Attached garage spaces: 1
Features
- Levels: One
- Stories: 1
- Exterior features: None
Lot
- Size: 5,200 Square Feet
- Dimensions: 40 x 130
Details
- Parcel number: 342129754200150
- Zoning: R-1
- Special conditions: None
Construction
Type & style
- Home type: SingleFamily
- Property subtype: Single Family Residence
Materials
- Stucco
- Foundation: Slab
- Roof: Shingle
Condition
- Completed
- New construction: Yes
- Year built: 2026
Utilities & green energy
- Sewer: Septic Tank
- Water: Public
- Utilities for property: Electricity Connected, Water Connected
Community & HOA
Community
- Pet fee: $0 monthly
- Subdivision: ROBINSON & SAMUELS ADD
HOA
- Has HOA: No
Location
- Region: Orlando
Financial & listing details
- Price per square foot: $259/sqft
- Annual tax amount: $402
- Date on market: 9/25/2026
- Cumulative days on market: 19 days
- Listing terms: Cash,Conventional,FHA,VA Loan
- Ownership: Fee Simple
- Total actual rent: 0
- Electric utility on property: Yes
- Road surface type: Paved
Estimated market value
$298,300
$283,000 - $313,000
$1,845/mo
Price history
| Date | Event | Price |
|---|---|---|
| 9/26/2026 | Listed for sale | $298,800$259/sqft |
Source:  Stellar MLS #O6445038 Report a problem | ||
Public tax history
Tax history is unavailable.
Monthly payment
Est. payment
Payment breakdown
Explore the cost of this home by adjusting the details. Changes won't be saved.Climate risks
Neighborhood: 32810
Nearby schools
Schools provided by the listing agent
- Elementary: Hungerford Elem
- Middle: Lockhart Middle
- High: Edgewater High
Source: Stellar MLS. This data may not be complete. We recommend contacting the local school district to confirm school assignments for this home.

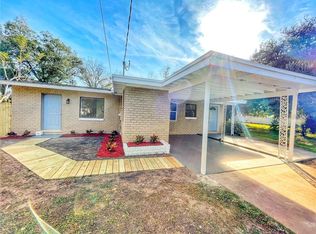
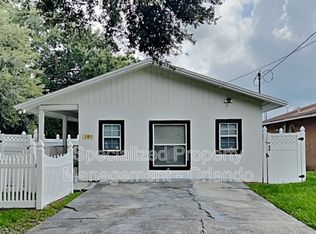
Similar homes
- $289,9003 bd2 ba1k sqft519 KATHERINE AVENUE, ORLANDO, FL 32810For Sale
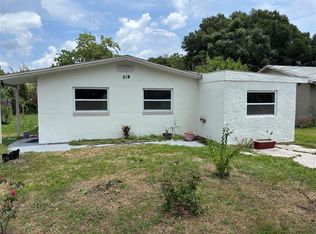
 MLS ID #O6421200, Ronnie Holloman, HOLLOMAN GORDON REALTY, INC.. Stellar MLS
- $294,9003 bd2 ba1k sqft5635 STULL AVENUE, ORLANDO, FL 32810For Sale
 MLS ID #TB8545408, Rob Jones, OFFERPAD BROKERAGE FL, LLC. Stellar MLS
- $295,0004 bd2 ba1.2k sqft444 SUNNYVIEW CIRCLE, ORLANDO, FL 32810For Sale
 MLS ID #O6368887, Nicole Hill-Eugene, BLAIR REALTY GROUP INC. Stellar MLS
- $329,9904 bd2 ba1.3k sqft815 ALFRED DRIVE, ORLANDO, FL 32810For Sale
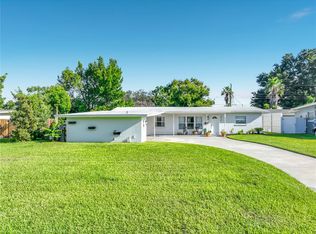 MLS ID #O6442926, Robert Arnold, Jr, SAND DOLLAR REALTY GROUP INC. Stellar MLS
- $264,9003 bd2 ba1.1k sqft315 AMADOR CIRCLE, ORLANDO, FL 32810For SaleMLS ID #O6440331, David DeCristo, MARK SPAIN REAL ESTATE. Stellar MLS
- $299,0003 bd2 ba1.1k sqft3002 DRAKE DRIVE, ORLANDO, FL 32810For SaleMLS ID #O6446487, Scott Zirbes, PERFECT FIT PROPERTIES. Stellar MLS
- $329,9003 bd2 ba1k sqft1711 BEATRICE DRIVE, ORLANDO, FL 32810For SaleMLS ID #O6447300, Tom Graves, FUN HOMES. Stellar MLS
- $285,0003 bd2 ba1.2k sqft2715 ELMHURST CIRCLE, ORLANDO, FL 32810For SaleMLS ID #S5147414, Laura Medina Ruiz, RE/MAX HERITAGE PROFESSIONALS. Stellar MLS
- $290,0002 bd1 ba940 sqft3118 SUTTON DRIVE, ORLANDO, FL 32810For SaleMLS ID #O6448287, Leterra Clark, PROSOURCE REALTY INC. Stellar MLS
- $349,9993 bd2 ba1.4k sqft22 DEACON JONES BOULEVARD, ORLANDO, FL 32810For SaleMLS ID #S5140989, Nesmy Devariste, NEW VISION STAR REALTY LLC. Stellar MLS
- $305,0003 bd1 ba1.2k sqft2640 BEVERLY AVENUE, WINTER PARK, FL 32789For SaleMLS ID #TB8559088, Celeste Martinez, REAL BROKER, LLC. Stellar MLS
- $320,0003 bd2 ba1.4k sqft3226 KELVINGTON DRIVE, ORLANDO, FL 32810For SaleMLS ID #O6444380, Andrea Serrano, LPT REALTY, LLC. Stellar MLS
- $320,0003 bd3 ba1.4k sqft6787 BRITTANY CHASE COURT, ORLANDO, FL 32810For SaleMLS ID #V4951566, Heather Travis, LOCAL LIVING REALTY GROUP. Stellar MLS
- $285,0003 bd2 ba1.2k sqft2514 DRAKE DRIVE, ORLANDO, FL 32810For SaleMLS ID #O6428891, Troy Hensley, BHHS FLORIDA REALTY. Stellar MLS
- $319,9954 bd2 ba1.3k sqft3610 FALLING LEAF LANE, ORLANDO, FL 32810For SaleMLS ID #O6449463, John Joseph, I HONORE REALTY. Stellar MLS
- $289,9003 bd2 ba1k sqft3255 KELVINGTON DRIVE, ORLANDO, FL 32810For SaleMLS ID #O6417658, Robert Salmons, ENTERA REALTY LLC. Stellar MLS
- $410,0003 bd2 ba1.3k sqft3605 DR LOVE ROAD, ORLANDO, FL 32810For SaleMLS ID #O6451454, Laura Davis, FATHOM REALTY FL LLC. Stellar MLS
- $324,9003 bd2 ba1.2k sqft7924 PLUNKETT AVENUE, ORLANDO, FL 32810For SaleMLS ID #O6423722, Greg Staker, WATSON REALTY CORP.. Stellar MLS
- $320,1003 bd2 ba1.3k sqft7720 LAKESIDE WOODS DRIVE, ORLANDO, FL 32810For SaleMLS ID #O6441808, Blake Keathley, EVERYSTATE INC.. Stellar MLS
- $375,0003 bd2 ba1.5k sqft2675 CLEARBROOK CIRCLE, ORLANDO, FL 32810For SaleMLS ID #O6447960, Ronice Jackson, RESIDENTIAL MATCHMAKERS LLC. Stellar MLS
