IMMACULATE 4BR, 2.5BA Colonial with HEATED SALT WATER POOL and FINISHED BASEMENT with bonus room in desirable Radiance at Howell. Features hardwood floors, decorative moldings, recessed lighting, 2-story foyer and underground sprinklers. Main level offers a bedroom/office, formal dining room, family room with gas fireplace and powder room. Updated kitchen with granite countertops, breakfast bar, coffee bar, wet bar with wine fridge, pot filler, double pantry and premium stainless-steel appliances. Backyard oasis includes a heated saltwater pool (newer liner & cover), patio, outdoor kitchen & bar, gazebo, deck, shed and low-maintenance rock landscaping. Upstairs features a spacious primary suite with walk-in closet & updated bath with double vanity, two additional bedrooms with shared full bath, 2nd-floor laundry and pull-down attic. Finished basement with rec room, bar and gym. Newer HVAC, furnace, water heater and roof. Close to parks, RT 9, GSP, and community playground. A MUST SEE!!
Pending
$779,000
43 Sun Hollow Road, Howell, NJ 07731
4beds
--sqft
Single Family Residence
Built in 1995
8,712 Square Feet Lot
$795,600 Zestimate®
$--/sqft
$-- HOA
What's special
Backyard oasisHeated salt water poolRecessed lightingHardwood floorsDecorative moldingsPowder roomLow-maintenance rock landscaping
- 49 days
- 260
- 3
Likely to sell faster than
Zillow last checked:
Listing updated:
Listed by:
Christian Sica 954-401-5756,
Keller Williams Realty Central Monmouth
Source: MoreMLS,MLS#: 22623003
Facts & features
Interior
Bedrooms & bathrooms
- Bedrooms: 4
- Bathrooms: 3
- Full bathrooms: 2
- 1/2 bathrooms: 1
Rooms
- Room types: Bonus Room
Heating
- Natural Gas, Forced Air
Cooling
- Central Air
Features
- Center Hall, Dec Molding, Eat-in Kitchen, Recessed Lighting
- Flooring: Ceramic Tile, Wood
- Basement: Ceilings - High,Finished,Full,Heated
- Attic: Walk-up
- Number of fireplaces: 1
Property
Parking
- Total spaces: 2
- Parking features: Paved, Driveway
- Attached garage spaces: 2
- Has uncovered spaces: Yes
Features
- Stories: 2
- Exterior features: Storage, Swimming, Lighting
- Has private pool: Yes
- Pool features: Heated, In Ground, Salt Water
Lot
- Size: 8,712 Square Feet
- Dimensions: 86X110X64X110
- Topography: Level
Details
- Parcel number: 2100035880000601
- Zoning description: Residential
Construction
Type & style
- Home type: SingleFamily
- Architectural style: Colonial
- Property subtype: Single Family Residence
Condition
- Year built: 1995
Utilities & green energy
- Sewer: Public Sewer
Community & HOA
Community
- Subdivision: Radiance At How
HOA
- Has HOA: No
Location
- Region: Howell
Financial & listing details
- Tax assessed value: $809,900
- Annual tax amount: $12,355
- Date on market: 7/28/2026
- Inclusions: Washer, Window Treatments, Blinds/Shades, Ceiling Fan(s), Dishwasher, Dryer, Light Fixtures, Microwave, Stove, Refrigerator, Garbage Disposal, Gas Cooking
- Exclusions: Personal Items
Estimated market value
$795,600
$756,000 - $835,000
$3,943/mo
Price history
| Date | Event | Price |
|---|---|---|
| 8/5/2026 | Pending sale | $779,000 |
Source:  MoreMLS #22623003 Report a problem MoreMLS #22623003 Report a problem | ||
| 7/28/2026 | Listed for sale | $779,000+102.3% |
Source: MoreMLS #22623003 Report a problem | ||
| 6/30/2011 | Sold | $385,000-3.7% |
Source: Public Record Report a problem | ||
| 4/10/2011 | Listed for sale | $399,900-7% |
Source: Diane Turton, Realtors-Spring Lake #21113851 Report a problem | ||
| 6/27/2007 | Sold | $430,000+147.3% |
Source: Public Record Report a problem | ||
| 6/14/1995 | Sold | $173,900 |
Source: Public Record Report a problem | ||
Public tax history
| Year | Property taxes | Tax assessment |
|---|---|---|
| 2025 | $12,283 +8.5% | $717,900 +8.5% |
| 2024 | $11,318 -1.7% | $661,500 +7% |
| 2023 | $11,510 +8.2% | $618,500 +21.8% |
| 2022 | $10,634 +12.3% | $507,600 +23.1% |
| 2021 | $9,471 -1% | $412,500 +0.8% |
| 2020 | $9,570 +0.1% | $409,300 +1.2% |
| 2019 | $9,564 | $404,500 +0.7% |
| 2018 | $9,564 +1.5% | $401,700 +2% |
| 2017 | $9,419 +3.6% | $393,700 +1.7% |
| 2016 | $9,091 -6.3% | $387,300 +4.7% |
| 2015 | $9,702 -0.7% | $370,000 +1% |
| 2014 | $9,776 +0.2% | $366,400 |
| 2013 | $9,761 +7.4% | $366,400 |
| 2012 | $9,087 +1.5% | $366,400 -14.1% |
| 2011 | $8,950 +3.9% | $426,400 |
| 2010 | $8,618 +2.1% | $426,400 |
| 2009 | $8,443 | $426,400 +2.5% |
| 2008 | -- | $415,800 |
| 2007 | -- | $415,800 +139.9% |
| 2006 | -- | $173,300 |
| 2005 | -- | $173,300 |
| 2003 | -- | $173,300 |
| 2002 | -- | $173,300 |
| 2001 | -- | $173,300 |
Find assessor info on the county website
Monthly payment
Est. payment
Payment breakdown
Explore the cost of this home by adjusting the details. Changes won't be saved.Climate risks
Neighborhood: Candlewood
Nearby schools
Schools provided by the listing agent
- Elementary: Land O Pines
- Middle: Howell North
- High: Howell HS
Source: MoreMLS. This data may not be complete. We recommend contacting the local school district to confirm school assignments for this home.
Similar homes
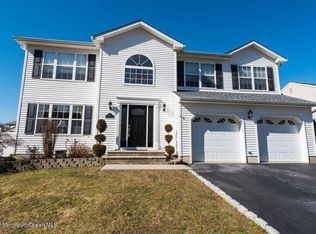
- $775,0003 bd3 ba1.9k sqft52 Diamond Lane, Howell, NJ 07731For Sale

 MLS ID #22626879, Gina Trani, Berkshire Hathaway HomeServices Fox & Roach - Manalapan. MoreMLS
 - $799,9004 bd4 ba2.7k sqft55 Hedgewood Road, Howell, NJ 07731For Sale
 MLS ID #22627540, Patrick J Garaffa, C21/ Action Plus Realty. MoreMLS
 - $799,9994 bd3 ba2.1k sqft3 Heritage Drive, Howell, NJ 07731For Sale
 MLS ID #22627788, Lucille Barbetta, NextHome Realty Premier Properties. MoreMLS
 - $899,9004 bd3 ba2.6k sqft15 Christopher Drive, Howell, NJ 07731New Construction
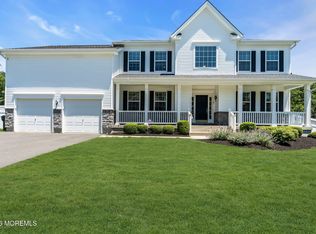 MLS ID #22627114, William R Hagan, EXP Realty. MoreMLS
 - $630,0003 bd3 ba-- sqft8 Honeysuckle Way, Howell, NJ 07731For SaleMLS ID #22624558, Jacqueline McAndrew, C21/ Solid Gold Realty. MoreMLS
- $920,0004 bd3 ba2.6k sqft14 Melissa Lane, Howell, NJ 07731For SaleMLS ID #22627075, Charles Walden, Keller Williams Shore Properties. MoreMLS
- $679,9994 bd3 ba1.6k sqft7 Cannon Ball Drive, Howell, NJ 07731For SaleMLS ID #22622448, Ryan Kinghorn, RE/MAX First Class. MoreMLS
- $899,0004 bd3 ba-- sqft1 Angel Court, Howell, NJ 07731For SaleMLS ID #22619880, Jessica Gonzalez, Signature Realty NJ. MoreMLS
- $749,9004 bd4 ba2.4k sqft4 Laurel Crest Drive, Howell, NJ 07731For SaleMLS ID #22622459, Dennis Interdonato Jr., Keller Williams Realty Ocean Living. MoreMLS
- $750,0004 bd3 ba1.8k sqft159 Pine Needle Street, Howell, NJ 07731For SaleMLS ID #22624649, Tracey Carpe, C21/ Action Plus Realty. MoreMLS
- $949,0004 bd3 ba2.2k sqft24 Crater Lake Road, Howell, NJ 07731For SaleMLS ID #22627356, Elizabeth DeMarco, C21/ Action Plus Realty. MoreMLS
- $629,0004 bd2 ba1.8k sqft5 Lake Drive, Howell, NJ 07731For SaleMLS ID #22626780, Antonio M Henriques, Prominent Properties Sotheby's. MoreMLS
- $610,0004 bd3 ba1.6k sqft5 Berkshire Drive, Howell, NJ 07731For SaleMLS ID #22609804, Miriam Zaks, NextHome Realty Premier Properties. MoreMLS
- $799,9004 bd3 ba2.1k sqft19 Vanderveer Road, Freehold, NJ 07728For SaleMLS ID #22623771, Dennis Carcel, EXP Realty. MoreMLS
- $799,0004 bd3 ba1.9k sqft31 Kentucky Drive, Hazlet, NJ 07730For SaleMLS ID #22628630, Toni Ann Callari, C21 Thomson & Co.. MoreMLS
- $799,0005 bd3 ba2.9k sqft45 N Main Street, Farmingdale, NJ 07727For SaleMLS ID #22620239, Leigha M Gullotta-Jackson, Berkshire Hathaway HomeServices Fox & Roach - Lavallette. MoreMLS
- $815,0004 bd3 ba2.7k sqft615 Dave Marion Road, Toms River, NJ 08753For SaleMLS ID #22627999, Jonathan Minerick, Homecoin.com. MoreMLS
- $925,0004 bd4 ba2.8k sqft604 Meadow Run, Brick, NJ 08724For SaleMLS ID #22628732, Kevin J Adams, Robert DeFalco Realty Inc.. MoreMLS
- $799,0004 bd4 ba2.3k sqft15 Susie Lane, Jackson, NJ 08527For SaleMLS ID #22618720, Margaret Cardinale, Keller Williams Realty Central Monmouth. MoreMLS
- $737,5003 bd2 ba2.3k sqft2 York Circle, Jackson, NJ 08527For SaleMLS ID #22622801, Alyssa Falcone-O'Hara, Keller Williams Realty Monmouth/Ocean. MoreMLS
