Welcome to 43 Union Park, Penthouse — a phenomenal three-bedroom home with two private outdoor spaces in the heart of the South End. This one-of-a-kind residence features a rare front-facing balcony overlooking picturesque Union Park & a private roof deck, creating an exceptional indoor-outdoor lifestyle. The expansive entertaining level showcases a custom kitchen with rift-sawn white oak cabinetry, built-in dining with storage, custom desk, elegant wine bar, gas fireplace & chic powder room. The lower level offers three well-proportioned bedrooms, including a serene primary suite with wall of windows, custom built-ins, walk-in closet & luxurious ensuite with double vanities, plus two additional bedrooms & a beautifully appointed full bath. With sweeping park views, three spacious bedrooms, two private outdoor spaces & a show-stopping entertaining floor—all just steps from the South End’s most iconic restaurants, shops & cafés—this is urban living at its finest.
For sale
$3,400,000
43 Union Park #Penthouse, Boston, MA 02118
3beds
1,962sqft
Condominium
Built in 1850
-- sqft lot
$3,244,300 Zestimate®
$1,733/sqft
$350/mo HOA
What's special
Gas fireplacePrivate roof deckChic powder roomElegant wine barTwo private outdoor spacesSweeping park viewsThree-bedroom home
- 123 days
- 647
- 29
Zillow last checked:
Listing updated:
Listed by:
Fiona Romeri,
Campion & Company Back Bay
Source: LINK,MLS#: 244007
Facts & features
Interior
Bedrooms & bathrooms
- Bedrooms: 3
- Bathrooms: 3
- Full bathrooms: 2
- 1/2 bathrooms: 1
Kitchen
- Features: F
Heating
- Forced Air
Features
- AC, BayWin, D/D, Det, EIK, FP, GasFP, HiCeils, Mtl, NewKit, PetsOK, Renov, Strg, Sunny, Vws, W/D
- Flooring: Penthouse Duplex
- Has fireplace: No
Interior area
- Total structure area: 1,962
- Total interior livable area: 1,962 sqft
Property
Parking
- Total spaces: 1
- Parking features: Parking available at Wilkes and Atelier or by street permit.
Features
- Exterior features: Avail, RfDck, Terr
Details
- Parcel number: W:03 P:06918 S:006,3390063
Construction
Type & style
- Home type: Condo
- Property subtype: Condominium
Condition
- Year built: 1850
- Major remodel year: 2020
Community & HOA
HOA
- Services included: water, sewer, master insurance, lobby lighting, exterior maintenance
- HOA fee: $350 monthly
Location
- Region: Boston
Financial & listing details
- Price per square foot: $1,733/sqft
- Tax assessed value: $2,587,900
- Annual tax amount: $27,736
- Date on market: 6/19/2026
- Listing agreement: E
Estimated market value
$3,244,300
$3.08M - $3.41M
Not available
Price history
| Date | Event | Price |
|---|---|---|
| 10/8/2026 | Listed for sale | $3,400,000$1,733/sqft |
Source: MLS PIN #73538863 Report a problem | ||
| 9/15/2026 | Pending sale | $3,400,000$1,733/sqft |
Source: MLS PIN #73538863 Report a problem | ||
| 9/1/2026 | Contingent | $3,400,000$1,733/sqft |
Source: MLS PIN #73538863 Report a problem | ||
| 6/19/2026 | Listed for sale | $3,400,000+19.3%$1,733/sqft |
Source: MLS PIN #73538863 Report a problem | ||
| 1/28/2022 | Sold | $2,850,000$1,453/sqft |
Source: MLS PIN #72892957 Report a problem | ||
Public tax history
Tax history is unavailable.
Monthly payment
Est. payment
Payment breakdown
Explore the cost of this home by adjusting the details. Changes won't be saved.Climate risks
Neighborhood: South End

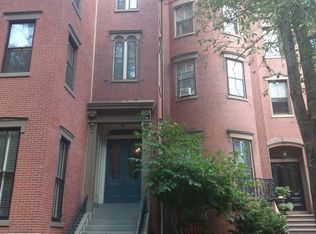
Similar homes
- $3,395,0003 bd4 ba2.7k sqft2 Pelham Ter, Boston, MA 02118For Sale
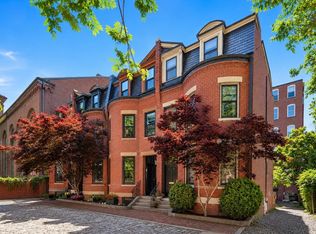 MLS ID #73573078, The Sarkis Team, Douglas Elliman Real Estate - The Sarkis Team. MLS PIN
 - $3,225,0003 bd3 ba2.1k sqftThe Bryant, Boston, MA 02116For Sale
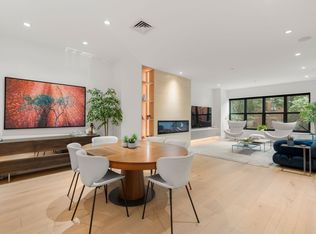 MLS ID #73581515, The Collective, Compass. MLS PIN
 - $2,750,0002 bd3 ba1.8k sqft189 W Brookline St #1, Boston, MA 02118For Sale
 MLS ID #73574705, Ricardo Rodriguez & Associates Group, Coldwell Banker Realty - Boston. MLS PIN
 - $2,895,0002 bd3 ba1.9k sqftThe Marais, Boston, MA 02118For Sale
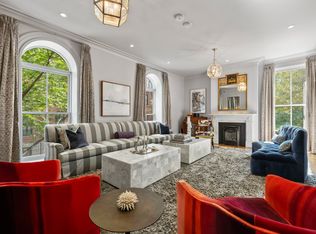 MLS ID #73578411, Sprogis Neale Doherty Team, Sprogis & Neale Real Estate. MLS PIN
